
This is a carousel with tiles that activate property listing cards. Use the previous and next buttons to navigate.
1/1
$213,500
This is a carousel with tiles that activate property listing cards. Use the previous and next buttons to navigate.
1/1
Property Description
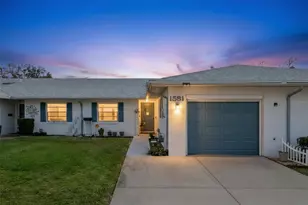
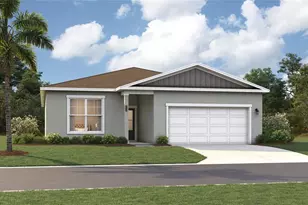
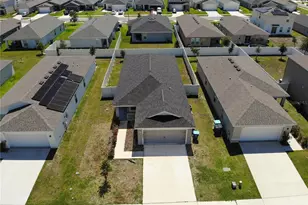
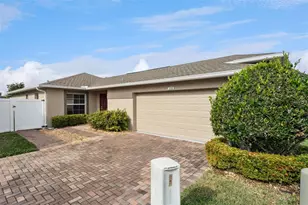
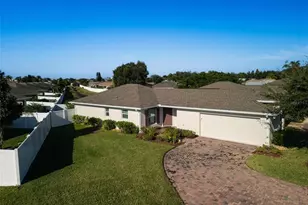
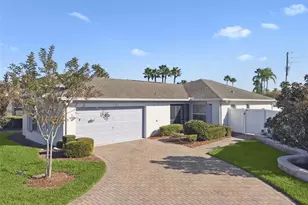
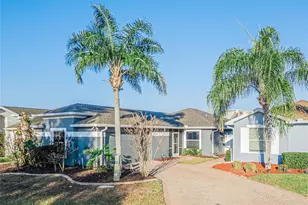
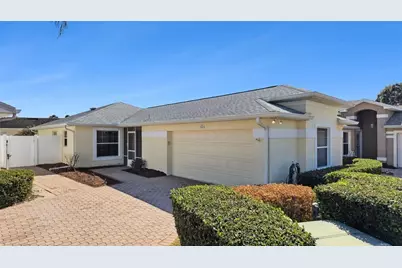
Located in the highly desirable 55+ maintenance-free gated community of Traditions on Lake Ruby, this wonderful 2-bedroom, 2-bathroom home offers charm, functionality, and an exceptional lifestyle. Upon arrival, you're greeted by a welcoming Screened-in front porch decked out with tile flooring. Inside, the open-concept floor plan features a spacious living room with vaulted ceilings, Laminate wood flooring, a decorative planter shelf, and triple glass sliding doors leading to the Florida room. The eat-in kitchen showcases an arched entryway, maple wood cabinetry, and corian countertops. Functional upgrades include a stainless steel double bowl sink with a gooseneck faucet, a closet pantry and Upgraded Refrigertor. A charming breakfast nook is ideal for casual dining, while the formal dining area-enhanced with sliding glass doors that open to the fenced yard-seamlessly blends indoor and outdoor living. Solid surface flooring throughout the main living areas ensures style and easy maintenance. The primary bedroom suite features Laminate Wood flooring, a walk-in closet, and views of the backyard. Its ensuite bath includes a maple wood vanity, and a walk-in shower with a glass enclosure. Outdoor enjoyment awaits with a fully fenced yard-perfect for relaxation or entertaining. Additional highlights include a Florida room with tile flooring, Laundry Room, with utility sink, washer & dryer, irrigation system, architectural shingle roof (2020), Water Filtration system, water heater (2023), gutters, generator outlet, solar powered attic vent fan, pull down attic stairs, a 2-car garage with door opener and keyless entry pad, plus a paved driveway and walkway. Traditions at Ruby Lake offers an exceptional array of amenities: a lakefront clubhouse, dock and boat ramp, heated swimming pool and spa, ballroom, billiards, meeting rooms, library, computer room, craft room, dog park, tennis and pickleball courts, basketball, bocce, shuffleboard, fitness center, aerobics studio, and more. The monthly HOA fee covers exterior house painting, cable, internet, front-yard lawn service, and access to clubhouse amenities. . Conveniently located near shopping, restaurants, LegoLand and major routes, this home offers an exceptional and carefree lifestyle.
Full Property Details
Full Property Details for 3343 Livingston Way
General
- Sold For: $213,500
- HOA FEE: $456/month
- Taxes: $3,449 (2025)
- Status: Closed
- Type: Single Family
- Source: MidFloridaRegionalMLS
- MLS ID: P4937723
- Added to Site: 150 day(s) ago
Rental Information
- Min. Lease: 7 Months
Interior
- Number of Rooms: 8
- Interior Features: Ceiling Fan(s), Eating Space In Kitchen, Living Room/Dining Room Combo, Open Floorplan, Solid Surface Counters, Solid Wood Cabinets, Split Bedroom, Vaulted Ceiling(s), Walk-In Closet(s)
- Appliances: Dishwasher, Dryer, Electric Water Heater, Microwave, Range, Refrigerator, Washer, Water Filtration System
- Furnishings: Unfurnished
- Flooring: Carpet, Ceramic Tile, Laminate
Rooms
Bathrooms
- Total Bathrooms: 2
- Full Bathrooms: 2
Bedrooms
- Total Bedrooms: 2
Other Rooms
- Laundry: Electric Dryer Hookup, Inside, Laundry Room, Washer Hookup
Additional Information
- Shared Amenities: Basketball Court, Cable TV, Clubhouse, Fence Restrictions, Fitness Center, Gated, Pickleball Court(s), Pool, Recreation Facilities, Sauna, Shuffleboard Court, Spa/Hot Tub, Tennis Court(s), Vehicle Restrictions
- Security/Safety: Gated Community
Exterior
- Exterior Features: Irrigation System, Lighting, Private Yard, Rain Gutters, Sliding Doors
- Deck/Patio: Covered, Enclosed, Front Porch, Rear Porch, Screened
- Porch/Patio/Deck: Covered, Enclosed, Front Porch, Rear Porch, Screened
Parking
- Garage: Yes
- Attached garage: Yes
- Garage Spaces: 2
- Covered Spaces: 2
- Parking Features: Driveway, Garage Door Opener
Location
- Area: 33884 - Winter Haven / Cypress Gardens
- County: Polk
- Development Name: 33884 - Winter Haven / Cypress Gardens
- Subdivision: TRADITIONS PH 01
- Driving Directions: Hwy 27, Turn west on to Thompson Nursery Road, Turn right into Traditions community continue on Traditions Blvd N, Turn left onto Grenville Dr, Turn left onto Raleigh Dr, Turn right onto Livingston Way.
- Direction Faces: Northwest
Community
- Community Name: 33884 - Winter Haven / Cypress Gardens
- Community Features: Boat Slip, Community Boat Ramp, Dock, Fishing, Lake, Water Access, Waterfront, Association Recreation - Owned, Buyer Approval Required, Clubhouse, Community Mailbox, Deed Restrictions, Dog Park, Fitness Center, Gated Community - No Guard, Golf Carts OK, Park, Pool, Special Community Restrictions, Tennis Court(s)
- Optional Amenities: Basketball Court, Cable TV, Clubhouse, Fence Restrictions, Fitness Center, Gated, Pickleball Court(s), Pool
- Association: Yes
- Assoc. Name: Leland Management Dulcy
- Assoc. Fees Include: Cable TV, Community Pool, Escrow Reserves Fund, Internet, Maintenance Grounds, Manager, Private Road, Recreational Facilities
- Number of Pets: 2
- Pet Restrictions: contact HOA regarding pet restrictions
- Adult Community: Yes
Heating & Cooling
- Cooling Type: Central Air
- Heating Type: Central, Electric
Utilities
- Sewer: Public Sewer
- Water District: LAKE RUBY
- Water: Public
- Utility Description: BB/HS Internet Available, Cable TV Available, Electricity Available, Public, Sewer Connected, Underground Utilities, Water Connected
Structural Information
- Builder: Lennar
- Exterior Const.: Block
- Roof: Shingle
- Windows: Blinds
- Stories/Levels: One
- Square Feet: 1,118
- Sq. Ft. Source: Public Records
- Living Area: 1,118 Sq. Ft.
- Year Built: 2006
Lot Features
- Property View: Garden
- Lot Size (Acres): 0.11
- Lot Size (Sq. Ft.): 4,840
- Lot Size: 4840
- Frontage: Street Paved, Private Road
- Street/Road Desc.: Paved
- Fencing (Description): Vinyl
Water Features
- Water Access: Yes
- Water Access Desc: Lake
- Water Extras: Yes
- Water Front Name: LAKE RUBY
- Water Front Desc.: Lake, Waterfront
Financial Considerations
- Association Fee: $456
- Assoc Fee Freq.: Monthly
- Assoc Fee Desc.: Required
- Tax Amount: $3,449.78
- Tax Year: 2025
Disclosures and Reports
- Ownership: Fee Simple
- Special Conditions: None
- Legal Description: TRADITIONS PHASE 1 PLAT BOOK 131 PGS 47 THRU 54 LOT 143
- Flood Zone Info: X
- APN: 262913687552001430
- Property ID: 262913687552001430
Get Pre-Approved Today
Schools
Schools serving 3343 Livingston Way
School District:Polk County School District
| Name | Grades | Distance |
|---|---|---|
Chain Of Lakes Elementary School 7001 State Highway 653, Winter Haven, FL 33884 | PK-5 | 0.9 mi |
Mclaughlin Middle School And Fine Arts Academy 800 South 4th Street, Lake Wales, FL 33853 | 6-8 | 7 mi |
Lake Region High School 1995 Thunder Road, Eagle Lake, FL 33839 | 9-12 | 5.2 mi |
Disclaimer:
School attendance boundaries provided by ATTOM Data Solutions and are for reference only. Contact the school directly to verify enrollment eligibility.
Price & Sales History for 3343 Livingston Way
Date
Details
Price
Change
Source
6/12/2026
Sold
$213,500
-2.95%
MLS
3/24/2026
Price Reduced
$220,000
-2.22%
MLS
2/12/2026
Listed
$225,000
—
MLS
Disclaimer: Historical sales information is derived from public records provided by the county offices. Information is not guaranteed and should be independently verified.
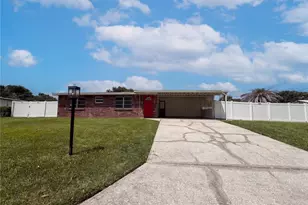
3343 Livingston Way, Winter Haven, FL 33884 (MLS# P4937723) is a Single Family property that was sold at $213,500 on June 12, 2026. This property was sold by Hoffman Skipper Team from our Lakeland Office.Want to learn more about 3343 Livingston Way? Do you have questions about finding other Single Family real estate for sale in Winter Haven? You can browse all Winter Haven real estate or contact a Coldwell Banker agent to request more information.