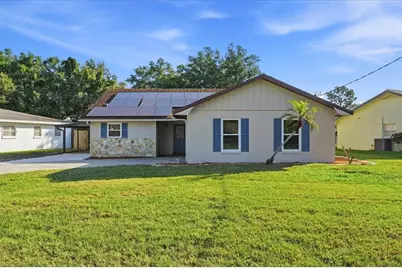

This is a carousel with tiles that activate property listing cards. Use the previous and next buttons to navigate.
1/1
$294,000
This is a carousel with tiles that activate property listing cards. Use the previous and next buttons to navigate.
1/1
Property Description
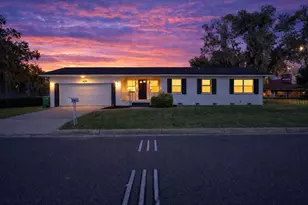
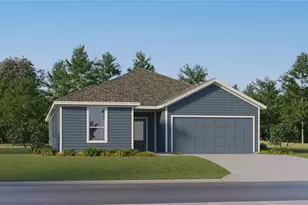
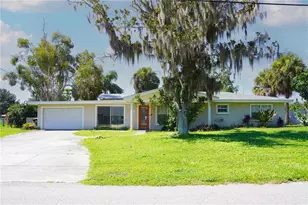
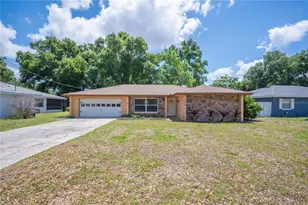
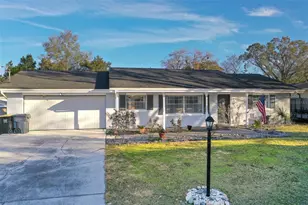
Welcome to this beautifully maintained 3-bedroom, 2-bath home offering the perfect blend of comfort, functionality, and outdoor living. *Seller will contribute $5,000 towards buyer's closing cost or interest rate buy down with an acceptable offer.* Step inside to a spacious living and dining room combination, highlighted by a wood-burning fireplace, creating a warm and inviting focal point for the home. The updated kitchen features stainless steel appliances, stylish cabinetry, and a convenient breakfast bar perfect for casual dining or entertaining. The private primary suite offers a relaxing retreat with a walk-in closet and en-suite bathroom complete with a walk-in shower. Two additional guest bedrooms and a well-appointed hall bath with tub/shower combo provide ample space for family or visitors. Outdoor living truly shines with a screened lanai featuring a hot tub, overlooking the expansive fenced backyard designed for entertaining. Enjoy the above-ground pool with a wooden stairway deck, cozy fire pit area, and additional storage shed. All creating the ideal setting for gatherings or peaceful evenings at home. Additional highlights include a spacious two-car side-entry garage with laundry area, plus bonus office/workshop/storage space, as well as a one-car carport perfect for boat or camper parking. SOLAR power helps keep utility costs low, adding efficiency to this exceptional property! Solar will be paid in full at the time of closing! Conveniently located just steps from Lake Summit Public Boat Ramp and minutes from Cypress Gardens Boulevard, this home offers easy access to recreation, shopping, dining, and more. A rare opportunity to enjoy space, convenience, and lifestyle all in one remarkable property.
Full Property Details
Full Property Details for 430 Hillcrest Dr SE
General
- Sold For: $294,000
- Taxes: $2,019 (2025)
- Status: Closed
- Type: Single Family
- Source: MidFloridaRegionalMLS
- MLS ID: L4961985
- Added to Site: 97 day(s) ago
Rental Information
- Min. Lease: 1 Month
Interior
- Number of Rooms: 6
- Interior Features: Ceiling Fan(s), Kitchen and Family Room Combination, Living Room/Dining Room Combo, Vaulted Ceiling(s), Walk-In Closet(s)
- Fireplace: Yes
- Fireplace(s): Wood Burning
- Appliances: Cooktop, Dishwasher, Dryer, Microwave, Refrigerator, Washer
- Furnishings: Unfurnished
- Flooring: Laminate, Tile
Rooms
Bathrooms
- Total Bathrooms: 2
- Full Bathrooms: 2
Bedrooms
- Total Bedrooms: 3
Other Rooms
- Laundry: In Garage
Additional Information
- Pool: Yes
- Private Pool: Yes
- Pool Description: Above Ground, Vinyl
- Spa: Yes
- Spa Description: Above Ground
Exterior
- Exterior Features: Fire Pit, French Doors, Lighting
- Deck/Patio: Covered, Front Porch, Patio, Rear Porch, Screened
- Porch/Patio/Deck: Covered, Front Porch, Patio, Rear Porch, Screened
Parking
- Garage: Yes
- Attached garage: Yes
- Garage Spaces: 2
- Carports: Yes
- Carport: 1
- Carport Spaces: 1
- Covered Spaces: 3
Location
- Area: 33884 - Winter Haven / Cypress Gardens
- County: Polk
- Development Name: 33884 - Winter Haven / Cypress Gardens
- Subdivision: ELOISE WOODS LAKE ROY UNIT
- Driving Directions: East onto SE Cypress Gardens Blvd, Right onto Hillcrest Dr, Home is on the left.
- Direction Faces: Southwest
Community
- Community Name: 33884 - Winter Haven / Cypress Gardens
Heating & Cooling
- Cooling Type: Central Air
- Heating Type: Central, Electric
Utilities
- Sewer: Public Sewer
- Water: Public
- Utility Description: BB/HS Internet Available, Cable TV Available, Cable Connected, Electricity Available, Electricity Connected, Public, Sewer Available, Sewer Connected, Solar, Street Lights, Water Available, Water Connected
Structural Information
- Exterior Const.: Block, Stone, Stucco, Wood Siding
- Roof: Shingle
- Windows: Blinds
- Stories/Levels: One
- Square Feet: 1,594
- Sq. Ft. Source: Public Records
- Living Area: 1,594 Sq. Ft.
- Year Built: 1979
Lot Features
- Property View: Pool
- Lot Size (Acres): 0.22
- Lot Size (Sq. Ft.): 9,570
- Lot Size: 9570
- Lot Dimensions: 72 x 137
- Frontage: Street Paved
- Street/Road Desc.: Paved, Asphalt
- Fencing (Description): Chain Link, Wood
Financial Considerations
- Tax Amount: $2,019.65
- Tax Year: 2025
Disclosures and Reports
- Ownership: Fee Simple
- Special Conditions: None
- Legal Description: ELOISE WOODS LAKE ROY UNIT PB 14 PG 19 19A 19B LOT 165
- Flood Zone Info: X
- APN: 262834660000001650
- Property ID: 262834660000001650
Get Pre-Approved Today
Schools
Schools serving 430 Hillcrest Dr SE
School District:Polk County School District
| Name | Grades | Distance |
|---|---|---|
Chain Of Lakes Elementary School 7001 State Highway 653, Winter Haven, FL 33884 | PK-5 | 3.3 mi |
Denison Middle School 400 Avenue A Southeast, Winter Haven, FL 33880 | 6-8 | 1.9 mi |
Lake Region High School 1995 Thunder Road, Eagle Lake, FL 33839 | 9-12 | 3.2 mi |
Disclaimer:
School attendance boundaries provided by ATTOM Data Solutions and are for reference only. Contact the school directly to verify enrollment eligibility.
Price & Sales History for 430 Hillcrest Dr SE
Date
Details
Price
Change
Source
8/10/2026
Sold
$294,000
-1.8%
MLS
7/07/2026
Price Reduced
$299,400
-0.17%
MLS
6/19/2026
Price Reduced
$299,900
-2.94%
MLS
5/18/2026
Listed
$309,000
—
MLS
Disclaimer: Historical sales information is derived from public records provided by the county offices. Information is not guaranteed and should be independently verified.
430 Hillcrest Drive SE, Winter Haven, FL 33884 (MLS# L4961985) is a Single Family property that was sold at $294,000 on August 10, 2026. This property was listed by Ginger Quirk Team from our Lakeland Office.Want to learn more about 430 Hillcrest Drive SE? Do you have questions about finding other Single Family real estate for sale in Winter Haven? You can browse all Winter Haven real estate or contact a Coldwell Banker agent to request more information.