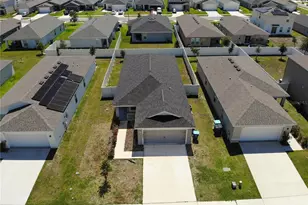
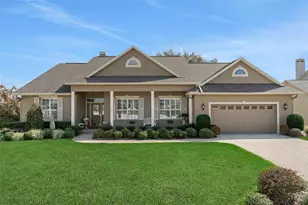
This is a carousel with tiles that activate property listing cards. Use the previous and next buttons to navigate.
1/1
$515,000
This is a carousel with tiles that activate property listing cards. Use the previous and next buttons to navigate.
1/1
Property Description
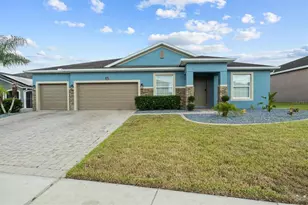
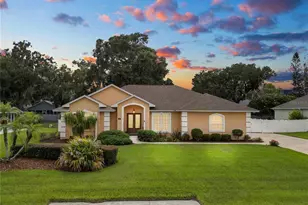
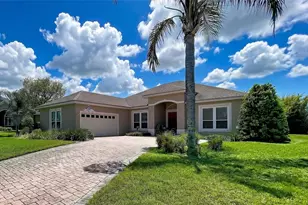
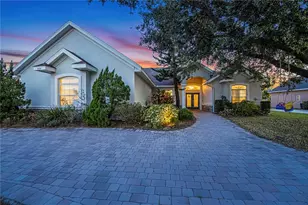
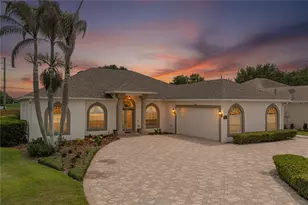
Welcome to this beautifully maintained 4-bedroom, 3-bath pool home located in the highly sought-after gated community of Hart Lake Hills. Offering the perfect blend of comfort, efficiency, and Florida living, this home is designed for both everyday enjoyment and effortless entertaining.Step inside to an open and inviting floor plan featuring a spacious kitchen with stainless steel appliances, a gas range, abundant cabinetry, and plenty of counter space overlooking the main living areas. The generous primary suite provides a relaxing retreat with a well-appointed ensuite bath, while the split-bedroom layout offers added privacy for family and guests. Outside, enjoy the screen-enclosed saltwater pool and expansive lanai overlooking the large, fully fenced backyard. The outdoor space has also been thoughtfully updated with pavers installed on the back deck in 2019, the pool remarcited in 2019, and a new pool pump and salt cells added in 2024. Additional updates and features include a roof installed in 2017, A/C installed in 2019, fresh interior paint in 2020, a whole-home Generac generator, gas hot water heater, and solar panels for added energy efficiency and peace of mind. Perfectly situated near schools, shopping, dining, LEGOLAND Florida Resort, and Highway 27, this home offers convenient access to everything Central Florida has to give while tucked away in one of the area's desirable gated communities. Schedule your private showing today! Solar panel loan must be assumed by buyer.
Full Property Details
Full Property Details for 651 Hart Lake Dr
General
- Sold For: $515,000
- HOA FEE: $83/month
- HOA FEE FREQ.: Annually
- Taxes: $3,570 (2025)
- Status: Closed
- Type: Single Family
- Source: MidFloridaRegionalMLS
- MLS ID: L4964010
- Added to Site: 64 day(s) ago
Interior
- Number of Rooms: 6
- Interior Features: Ceiling Fan(s), Eating Space In Kitchen, High Ceilings, Kitchen and Family Room Combination, Stone Counters, Walk-In Closet(s)
- Appliances: Dishwasher, Dryer, Gas Water Heater, Microwave, Range, Refrigerator, Washer
- Furnishings: Unfurnished
- Flooring: Carpet, Tile
Rooms
Bathrooms
- Total Bathrooms: 3
- Full Bathrooms: 3
Bedrooms
- Total Bedrooms: 4
Other Rooms
- Laundry: Inside, Laundry Room
Additional Information
- Pool: Yes
- Private Pool: Yes
- Pool Description: In Ground, Screen Enclosure
- Security/Safety: Gated Community
Exterior
- Exterior Features: Irrigation System, Private Mailbox, Private Yard, Rain Gutters, Sliding Doors
- Deck/Patio: Patio, Screened
- Porch/Patio/Deck: Patio, Screened
Parking
- Garage: Yes
- Attached garage: Yes
- Garage Spaces: 2
- Covered Spaces: 2
- Parking Features: Driveway
Location
- Area: 33884 - Winter Haven / Cypress Gardens
- County: Polk
- Development Name: 33884 - Winter Haven / Cypress Gardens
- Subdivision: HART LAKE HILLS PH 01
- Driving Directions: From Cypress Gardens Blvd, turn onto Helena Rd SE near LEGOLAND. Turn left onto Eloise Loop Rd, then right onto State Hwy 653. Turn left onto Hart Lake Blvd and continue to the gated entrance. Once through the gate, turn left at the stop sign, then take the first road on the left. The home will be located at the end of the road on the right.
- Direction Faces: South
Community
- Community Name: 33884 - Winter Haven / Cypress Gardens
- Community Features: Deed Restrictions, Gated Community - No Guard
- Association: Yes
- Assoc. Name: Jamey Trim
- Pet Restrictions: See HOA for all inquires
Heating & Cooling
- Cooling Type: Central Air
- Heating Type: Central
Utilities
- Sewer: Public Sewer
- Water: Public
- Utility Description: BB/HS Internet Available, Cable Connected, Electricity Connected, Natural Gas Connected, Phone Available, Sewer Connected, Water Connected
Structural Information
- Exterior Const.: Block
- Roof: Shingle
- Stories/Levels: One
- Square Feet: 2,160
- Sq. Ft. Source: Public Records
- Living Area: 2,160 Sq. Ft.
- Year Built: 2000
Lot Features
- Lot Size (Acres): 0.66
- Lot Size (Sq. Ft.): 28,950
- Lot Size: 28950
- Street/Road Desc.: Paved
- Fencing (Description): Fenced, Vinyl
Water Features
- Water Access: Yes
- Water Access Desc: Lake
Financial Considerations
- Association Fee: $1,000
- Assoc Fee Freq.: Annually
- Assoc Fee Desc.: Required
- Tax Amount: $3,570
- Tax Year: 2025
Disclosures and Reports
- Ownership: Fee Simple
- Special Conditions: None
- Legal Description: HART LAKE HILLS PHASE ONE PB 106 PGS 7 THRU 9 LYING IN A PORTION OF SECS 13 & 24 T29 R26 ...LOT 33
- Flood Zone Info: X
- APN: 262924690592000330
- Property ID: 262924690592000330
Listed by Keller Williams Realty Smart 1
Sold by Dalton Wade Inc

Get Pre-Approved Today
Schools
Schools serving 651 Hart Lake Dr
School District:Polk County School District
| Name | Grades | Distance |
|---|---|---|
Chain Of Lakes Elementary School 7001 State Highway 653, Winter Haven, FL 33884 | PK-5 | 0.2 mi |
Mclaughlin Middle School And Fine Arts Academy 800 South 4th Street, Lake Wales, FL 33853 | 6-8 | 7.2 mi |
Lake Region High School 1995 Thunder Road, Eagle Lake, FL 33839 | 9-12 | 4.6 mi |
Disclaimer:
School attendance boundaries provided by ATTOM Data Solutions and are for reference only. Contact the school directly to verify enrollment eligibility.
Price & Sales History for 651 Hart Lake Dr
Date
Details
Price
Change
Source
9/16/2026
Sold
$515,000
4.04%
MLS
8/07/2026
Listed
$495,000
—
MLS
Disclaimer: Historical sales information is derived from public records provided by the county offices. Information is not guaranteed and should be independently verified.
651 Hart Lake Drive, Winter Haven, FL 33884 (MLS# L4964010) is a Single Family property that was sold at $515,000 on September 16, 2026. Want to learn more about 651 Hart Lake Drive? Do you have questions about finding other Single Family real estate for sale in Winter Haven? You can browse all Winter Haven real estate or contact a Coldwell Banker agent to request more information.