This is a carousel with tiles that activate property listing cards. Use the previous and next buttons to navigate.
1/1
$800,000
This is a carousel with tiles that activate property listing cards. Use the previous and next buttons to navigate.
1/1
Property Description
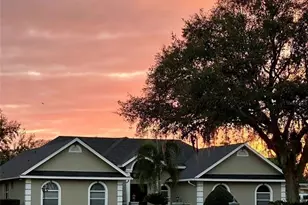
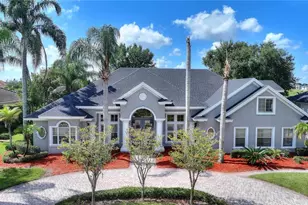
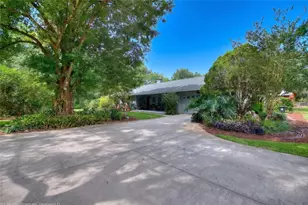
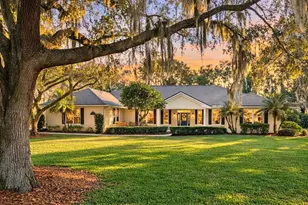
Winter Haven, FL is known as the Chain of Lakes City, and this home is located in a beautiful gated subdivision (Skidmore) that sits on Lake Eloise. This subdivision has 1/2 acre lots, with lake views on your neighborhood walk as well as mature and expansive trees and friendly neighbors. Across the lake you can see Lego Land fireworks on special occasions.  This 4 bedroom home features 3 indoor living spaces and 2 outdoor living spaces. Whether you are looking to enjoy an evening in the game room or watching TV by the pool this house has been designed to be welcoming and enjoyable for all. The kitchen is the center of the home and features top of the line appliances and excellent storage space. This true one-story home is an excellent choice for all stages of life and includes thoughtful upgrades from the laundry room to custom pantry.This house is truly move-in ready, due to recent updates and upscale additions. The house is very light, with plantation shutters on all windows and 6 sets of French doors.  No carpet.  Floor plan is exceptional, and it's a true one story.  Open floor plan. 4 bedrooms or 3 and an office.  Ceiling heights and finishes are amazing, including a 14 foot ceiling in the formal living room, dining room and covered lanai, vaulted ceiling in the kitchen and family room, and a coffered ceiling in the game room.  Double iron front door.  The family room and game room share a dual sided fireplace with beautiful surrounds.  The wet bar is strategically placed between the family room, kitchen and game room. The kitchen has Thermador appliances, granite countertops, desk, tall built in book shelf, wine rack, and 3 pantries. The laundry room has a large farmhouse sink, cabinets to the ceiling, granite countertop, and a built in ironing board.  The master bedroom is very large, with his and her closets, and hers is large and 3 tiered.  The en-suite master bath was updated in 2020 and has a standalone tub with tub filler, a shower with jets, double sinks, vanity and granite countertops. The outside space is equally beautiful, with a 1/2 acre lot, a screened pool, a separate screened patio, several large trees, and a very long privacy hedge.  Updates:  The flooring in the house was all replaced in 2020.  All surfaces were painted in 2020.  The game room, fireplace and screened patio were added in 2021.  The roof was replaced in 2023 and the house was fully repiped in 2024.
Full Property Details
Full Property Details for 83 Jenni Ashley Ct
General
- Sold For: $800,000
- HOA FEE: $83/month
- HOA FEE FREQ.: Annually
- Taxes: $5,583 (2025)
- Status: Closed
- Type: Single Family
- Source: MidFloridaRegionalMLS
- MLS ID: TB8506932
- Added to Site: 105 day(s) ago
Rental Information
- Min. Lease: No Minimum
Interior
- Number of Rooms: 9
- Interior Features: Built-in Features, Cathedral Ceiling(s), Ceiling Fan(s), Coffered Ceiling(s), High Ceilings, Skylight(s), Wet Bar
- Fireplace: Yes
- Fireplace(s): Decorative, Family Room
- Appliances: Built-In Oven, Cooktop, Dishwasher, Disposal, Electric Water Heater, Microwave, Range, Range Hood, Refrigerator
- Furnishings: Furnished
- Flooring: Tile, Vinyl
Rooms
Bathrooms
- Total Bathrooms: 3
- Full Bathrooms: 2
- Half Bathrooms: 1
Bedrooms
- Total Bedrooms: 4
Other Rooms
- Laundry: Electric Dryer Hookup, Inside, Washer Hookup
Additional Information
- Pool: Yes
- Private Pool: Yes
- Pool Description: Heated, In Ground
- Security/Safety: Closed Circuit Camera(s), Fire Alarm, Gated Community, Security System Owned
Exterior
- Exterior Features: Courtyard, French Doors, Irrigation System, Lighting, Outdoor Shower, Private Mailbox, Sliding Doors, Sprinkler Metered
- Deck/Patio: Front Porch, Screened
- Porch/Patio/Deck: Front Porch, Screened
Parking
- Garage: Yes
- Attached garage: Yes
- Garage Spaces: 2
- Covered Spaces: 2
- Parking Features: Garage Faces Side
Location
- Area: 33884 - Winter Haven / Cypress Gardens
- County: Polk
- Development Name: 33884 - Winter Haven / Cypress Gardens
- Subdivision: SKIDMORE
- Driving Directions: South Winter Haven in Skidmore Subdivision off of Eloise Loop Road.
- Direction Faces: Northeast
School Information
- Elementary School: Pinewood Elem
- Middle School: Denison Middle
- High School: Lake Region High
Community
- Community Name: 33884 - Winter Haven / Cypress Gardens
- Association: Yes
- Assoc. Name: Skidmore Association
Heating & Cooling
- Cooling Type: Central Air
- Heating Type: Central, Heat Pump
Utilities
- Sewer: Septic Tank
- Water: Public, Well
- Utility Description: Electricity Connected, Natural Gas Available, Phone Available, Propane
Structural Information
- Architectural Info: Ranch
- Architectural Style: Ranch
- Exterior Const.: Block, Stucco
- Roof: Shingle
- Windows: Double Pane Windows
- Stories/Levels: One
- Square Feet: 3,799
- Sq. Ft. Source: Owner
- Living Area: 3,799 Sq. Ft.
- Year Built: 1994
Lot Features
- Property View: Garden, Trees/Woods
- Lot Size (Acres): 0.56
- Lot Size (Sq. Ft.): 24,463
- Lot Size: 24463
- Street/Road Desc.: Asphalt
Financial Considerations
- Association Fee: $1,000
- Assoc Fee Freq.: Annually
- Assoc Fee Desc.: Required
- Tax Amount: $5,583.35
- Tax Year: 2025
Disclosures and Reports
- Ownership: Fee Simple
- Special Conditions: None
- Legal Description: SKIDMORE PB 96 PGS 32 & 33 LOT 21 LESS BEG AT SE COR OF LOT 21 RUN W 25 FT N 05 DEG 03 MIN 13 SEC E 101.11 FT TO NE COR OF LOT 21 S 09 DEG 05 MIN 41 SEC E 101.73 FT TO POB
- Flood Zone Info: X
- APN: 262910687223000211
- Property ID: 262910687223000211
Listed by Listed Simply
Sold by Charles Rutenberg Realty Inc

Get Pre-Approved Today
Schools
Schools serving 83 Jenni Ashley Ct
School District:Polk County School District
| Name | Grades | Distance |
|---|---|---|
Pinewood Elementary School, Eagle Lake, FL 1400 Gilbert Street, Eagle Lake, FL 33839 | PK-5 | 2.6 mi |
Denison Middle School 400 Avenue A Southeast, Winter Haven, FL 33880 | 6-8 | 3.7 mi |
Lake Region High School 1995 Thunder Road, Eagle Lake, FL 33839 | 9-12 | 2.8 mi |
Disclaimer:
School attendance boundaries provided by ATTOM Data Solutions and are for reference only. Contact the school directly to verify enrollment eligibility.
Price & Sales History for 83 Jenni Ashley Ct
Date
Details
Price
Change
Source
8/21/2026
Sold
$800,000
-5.77%
MLS
7/09/2026
Price Reduced
$849,000
-2.97%
MLS
6/05/2026
Price Reduced
$875,000
-2.67%
MLS
5/11/2026
Listed
$899,000
—
MLS
Disclaimer: Historical sales information is derived from public records provided by the county offices. Information is not guaranteed and should be independently verified.
Home Warranty : Included
83 Jenni Ashley Court, Winter Haven, FL 33884 (MLS# TB8506932) is a Single Family property that was sold at $800,000 on August 21, 2026. Want to learn more about 83 Jenni Ashley Court? Do you have questions about finding other Single Family real estate for sale in Winter Haven? You can browse all Winter Haven real estate or contact a Coldwell Banker agent to request more information.