This is a carousel with tiles that activate property listing cards. Use the previous and next buttons to navigate.
1/1
$3,550,000
This is a carousel with tiles that activate property listing cards. Use the previous and next buttons to navigate.
1/1
Property Description
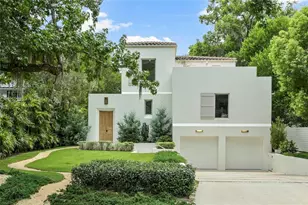
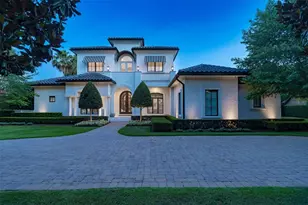
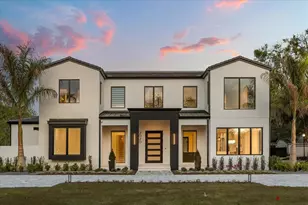
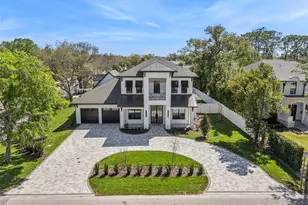
In the heart of Winter Park, 1150 Via Salerno is a newly completed Mediterranean-minimalist residence that blends architectural refinement with organic warmth. Now offered at a compelling new price, the home presents a rare opportunity to experience architecturally distinctive new construction in the Vias neighborhood. Conceived, developed & designed by Steve & Jodie Konold of Scout & Co., the 3,826-sf residence offers 4 beds & 5.5 baths, w/ a layout thoughtfully arranged to provide the intentional privacy of a luxury retreat. Beyond its terraced walkway-envisioned in collaboration w/ architect Cynde Norris-French antique gates open to a native-planted entry garden, creating a soft transition to the interior. A glass foyer featuring a woven rattan chandelier, sourced & designed in London, leads to a sculptural stairwell positioned just off the main living spaces. The great room includes soaring ceilings, a sleek, custom plaster fireplace & walls of glass doors & windows. Ten-inch baseboards meet level 5 drywall in a clean reveal, paired w/ micro-crete flooring on the main level & wide-plank European oak upstairs. The kitchen is appointed w/ a Thermador dual-fuel range, matching plaster hood, full refrigerator & freezer columns & a large island with seating topped in honed black quartzite. The surrounding cabinetry features hand-carved V-groove panels w/ soft-close hardware & integrated pullout storage. Caesarstone surfaces line the perimeter while steel-and-glass open shelving w/ a sculptural black sconce balances the composition. A vintage chandelier from Prize Home & Garden sourced in Round Top completes the room. The main floor primary suite is accessed through antique doors that open to a light-filled gallery overlooking the rear courtyard & pool. The primary bath features an extended vanity w/ dual sinks, matte black fixtures, a freestanding tub, walk-in shower w/ built-in bench & separate water closet. On the mezzanine level, the powder bath makes a dramatic statement w/ a floating black quartzite trough sink paired w/ a handwoven mirror. Across the hall, the laundry room blends beauty w/ utility w/ custom cabinetry, matching quartzite surfaces, matte black fixtures & a side-by-side front-load washer & dryer. A nearby bedroom suite is marked by an antique door entry. Each guest bedroom features an en-suite bath introduced by a hand-painted tile threshold, complemented by designer lighting, distinctive mirrors & continuous European oak flooring. The rooftop terrace is accessed from the second-floor hallway. The detached casita opens to the pool courtyard through accordion glass doors on two walls & includes a woven rattan chandelier & a full bath-ideal as a studio, gym or office. Other outdoor spaces include 2 garden courtyards, a heated saltwater pool & a newly constructed outdoor kitchen designed to accommodate a built-in grill & Big Green Egg. A spacious gravel courtyard is ideal for dining or relaxing and is enveloped by mature bamboo that creates exceptional privacy. Additional features include a lower-level two-car garage, storage closet, 3 HVAC systems, Rinnai tankless water heater, Sierra Pacific windows, customized closets, solid core doors, 6" round gutters & a Barcelona barrel tile roof. Thoughtfully designed & beautifully executed, 1150 Via Salerno offers a refined lifestyle within one of Winter Park's most exclusive enclaves.
Full Property Details
Full Property Details for 1150 Via Salerno
General
- Sold For: $3,550,000
- Taxes: $10,158 (2024)
- Status: Closed
- Type: Single Family
- Source: MidFloridaRegionalMLS
- MLS ID: O6321143
- Added to Site: 490 day(s) ago
Rental Information
- Min. Lease: 6 Months
Interior
- Number of Rooms: 6
- Interior Features: Ceiling Fan(s), Eating Space In Kitchen, High Ceilings, Kitchen and Family Room Combination, Living Room/Dining Room Combo, Open Floorplan, Primary Bedroom Main Floor, Solid Surface Counters, Solid Wood Cabinets, Split Bedroom, Thermostat, Vaulted Ceiling(s), Walk-In Closet(s)
- Fireplace: Yes
- Fireplace(s): Gas
- Appliances: Dishwasher, Disposal, Dryer, Freezer, Gas Water Heater, Microwave, Range, Range Hood, Refrigerator, Tankless Water Heater, Washer
- Furnishings: Unfurnished
- Flooring: Concrete, Engineered Hardwood
Rooms
Bathrooms
- Total Bathrooms: 6
- Full Bathrooms: 5
- Half Bathrooms: 1
Bedrooms
- Total Bedrooms: 4
Other Rooms
- Laundry: Inside, Laundry Room
Additional Information
- Pool: Yes
- Private Pool: Yes
- Pool Description: Deck, Heated, In Ground, Tile
- Security/Safety: Smoke Detector(s)
Exterior
- Exterior Features: Courtyard, French Doors, Garden, Irrigation System, Lighting, Private Mailbox, Rain Gutters, Sliding Doors, Sprinkler Metered
- Deck/Patio: Deck, Patio
- Porch/Patio/Deck: Deck, Patio
Parking
- Garage: Yes
- Attached garage: Yes
- Garage Spaces: 2
- Covered Spaces: 2
- Parking Features: Driveway, Garage Door Opener, On Street, Underground
Location
- Area: 32789 - Winter Park
- County: Orange
- Development Name: 32789 - Winter Park
- Subdivision: CLOISTER GROVE SUB
- Driving Directions: From N Phelps Ave, turn left onto Palmer Ave, turn right onto Temple Dr, and turn left onto Via Salerno. Property will be on your left.
- Direction Faces: North
School Information
- Elementary School: Lakemont Elem
- Middle School: Maitland Middle
- High School: Winter Park High
Community
- Community Name: 32789 - Winter Park
- Pet Restrictions: Buyer to verify any pet restrictions with governing bodies.
Heating & Cooling
- Cooling Type: Central Air, Zoned
- Heating Type: Central
Utilities
- Sewer: Public Sewer
- Water: Public
- Utility Description: Cable TV Available, Cable Connected, Electricity Available, Electricity Connected, Natural Gas Available, Natural Gas Connected, Public, Sewer Available, Sewer Connected, Street Lights, Water Available
Structural Information
- Architectural Info: Mediterranean
- Architectural Style: Mediterranean
- Builder: Michael Lahr
- Exterior Const.: Block, Stucco, Wood Frame
- Basement Desc.: Finished
- Roof: Tile
- Windows: Aluminum Frames, Double Pane Windows, ENERGY STAR Qualified Windows, Insulated Windows, Low-Emissivity Windows, Thermal Windows
- Stories/Levels: Two
- Square Feet: 3,826
- Sq. Ft. Source: Builder
- Living Area: 3,826 Sq. Ft.
- Year Built: 2025
Additional Structures
- Other Structures: Cabana
Lot Features
- Property View: Pool
- Lot Size (Acres): 0.21
- Lot Size (Sq. Ft.): 9,145
- Lot Size: 9145
- Frontage: Street Brick
- Street/Road Desc.: Brick
- Fencing (Description): Fenced, Other, Wood
Financial Considerations
- Tax Amount: $10,158
- Tax Year: 2024
Disclosures and Reports
- Ownership: Fee Simple
- Special Conditions: None
- Legal Description: CLOISTER GROVE SUB J/119 LOT 12 BLK C
- Flood Zone Info: X
- APN: 322130141603120
- Property ID: 322130141603120
- Block/Lot/Section: C
Listed by Kelly Price & Company Llc
Sold by Premier Sotheby's Intl. Realty
Get Pre-Approved Today
Schools
Schools serving 1150 Via Salerno
School District:Orange County School District
| Name | Grades | Distance |
|---|---|---|
Lakemont Elementary School 901 North Lakemont Avenue, Winter Park, FL 32792 | K-5 | 0.7 mi |
Maitland Middle School 701 North Thistle Lane, Maitland, FL 32751 | 6-8 | 1.6 mi |
Disclaimer:
School attendance boundaries provided by ATTOM Data Solutions and are for reference only. Contact the school directly to verify enrollment eligibility.
Price & Sales History for 1150 Via Salerno
Date
Details
Price
Change
Source
10/14/2026
Sold
$3,550,000
-5.33%
MLS
8/27/2026
Price Reduced
$3,750,000
-5.66%
MLS
7/29/2026
Price Reduced
$3,975,000
-5.24%
MLS
4/25/2026
Price Reduced
$4,195,000
-11.68%
MLS
6/28/2025
Listed
$4,750,000
—
MLS
Disclaimer: Historical sales information is derived from public records provided by the county offices. Information is not guaranteed and should be independently verified.
1150 Via Salerno, Winter Park, FL 32789 (MLS# O6321143) is a Single Family property that was sold at $3,550,000 on October 14, 2026. Want to learn more about 1150 Via Salerno? Do you have questions about finding other Single Family real estate for sale in Winter Park? You can browse all Winter Park real estate or contact a Coldwell Banker agent to request more information.