This is a carousel with tiles that activate property listing cards. Use the previous and next buttons to navigate.
1/1
$4,000,000
This is a carousel with tiles that activate property listing cards. Use the previous and next buttons to navigate.
1/1
Property Description
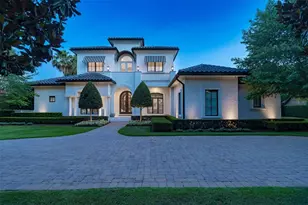
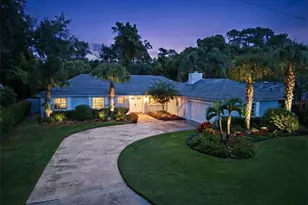
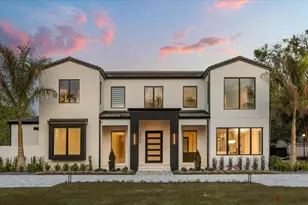
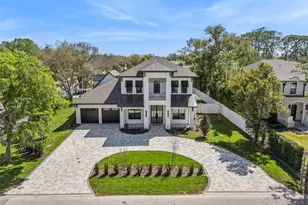
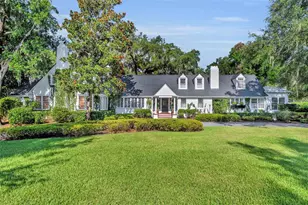
A pristine location in the Vias of Winter Park, this refined Santa Barbara-inspired Mediterranean estate rests on nearly half an acre - a rare double lot. A 2006 custom build by Maroon Fine Homes and renovated in 2024 by Greg Hardwick, this estate blends timeless architecture with comfortable sophistication and functionality. A stone's throw to the celebrated shops and dining of Park Avenue, Rollins College, Winter Park Golf Course, and the serene beauty of Kraft Azalea Gardens, the location is simply unrivaled. This extraordinary residence spans nearly 5,000 sf with a flowing floor plan designed for entertaining and everyday living. Solid wood artisan arched doors anchor the inviting foyer with porcelain marble tile, volume ceilings, and a sleek iron circular staircase as a focal point. An open dining and intimate living room layout are flanked by windows and clear view doors, which bring in natural light. The spaces share a unique temperature-controlled wine cellar finished with seamless glass and ambient lighting, adding a dramatic touch for the discerning enthusiast. The main level centers around a spacious kitchen that enjoys a dedicated eat-in space and counter seating, with a family room that overlooks the expansive backyard. A dedicated wet bar and first-floor bonus room make this home ideal for hosting at any scale. The outdoor living rivals a 5-star resort, recently reimagined in 2026 by Signature Landscaping. An immense new pool with a sun shelf anchors the outdoor living experience, surrounded by a lush turf courtyard, sport court, and a covered lanai with generous pavered decking and a summer kitchen. A cozy gas fire pit with casual seating invites you to take in the evening breezes. Privacy abounds with mature Japanese blueberry trees and Podocarpus hedges. A dedicated side yard dog run completes this outdoor haven. The main floor is home to the first-floor primary suite, with privacy doors separating this section of the home. It is a true retreat unto itself, offering a sunlit sitting area with doors leading to the backyard, a beautifully appointed bath, a dedicated home office, and two custom-fitted walk-in closets, one of which includes a secondary laundry area. The spa-inspired bathroom has it all, featuring a generous shower with a soaking tub within the enclosure for the ultimate relaxation experience. A first-floor guest suite, thoughtfully designed with a split-plan layout, provides privacy for visitors, while three additional ensuite bedrooms and a bonus landing are located upstairs. The oversized three-car side-loading garage is air-conditioned and features upgraded flooring, while a generous circular drive and mature front hedge offer a gracious arrival experience and an added layer of privacy. A rare convergence of premier location, architectural distinction, and meticulous renovation - this is Winter Park luxury living at its finest.
Full Property Details
Full Property Details for 1180 Via Lugano
General
- Sold For: $4,000,000
- Taxes: $43,400 (2025)
- Status: Closed
- Type: Single Family
- Source: MidFloridaRegionalMLS
- MLS ID: O6413198
- Added to Site: 95 day(s) ago
Rental Information
- Min. Lease: 1-2 Years
Interior
- Number of Rooms: 14
- Interior Features: Built-in Features, Coffered Ceiling(s), Crown Molding, High Ceilings, Open Floorplan, Primary Bedroom Main Floor, Split Bedroom, Vaulted Ceiling(s), Walk-In Closet(s), Wet Bar, Window Treatments
- Fireplace: Yes
- Fireplace(s): Outside
- Appliances: Built-In Oven, Convection Oven, Cooktop, Dishwasher, Disposal, Dryer, Microwave, Refrigerator, Tankless Water Heater, Washer
- Furnishings: Negotiable
- Flooring: Travertine, Hardwood
Rooms
Bathrooms
- Total Bathrooms: 6
- Full Bathrooms: 5
- Half Bathrooms: 1
Bedrooms
- Total Bedrooms: 5
Other Rooms
- Laundry: Inside, Laundry Room
Additional Information
- Pool: Yes
- Private Pool: Yes
- Pool Description: Auto Cleaner, In Ground, Lighting, Salt Water
- Spa: Yes
- Security/Safety: Security System, Smoke Detector(s)
Exterior
- Exterior Features: Awning(s), French Doors, Irrigation System, Lighting, Outdoor Grill, Outdoor Kitchen, Rain Gutters
- Deck/Patio: Covered, Front Porch, Patio, Rear Porch
- Porch/Patio/Deck: Covered, Front Porch, Patio, Rear Porch
Parking
- Garage: Yes
- Attached garage: Yes
- Garage Spaces: 3
- Covered Spaces: 3
- Parking Features: Circular Driveway, Garage Faces Side
Location
- Area: 32789 - Winter Park
- County: Orange
- Development Name: 32789 - Winter Park
- Subdivision: WOODMERE TERRACE REP
- Driving Directions: Park Avenue North to Webster turn Right, Left on Georgia, Righ on Plamer, left on Alabama, left on Via Tuscany, right on Via Lugano
- Direction Faces: North
School Information
- Elementary School: Lakemont Elem
- Middle School: Glenridge Middle
- High School: Winter Park High
Community
- Community Name: 32789 - Winter Park
Heating & Cooling
- Cooling Type: Central Air, Mini-Split Unit(s), Zoned
- Heating Type: Central, Natural Gas, Zoned
Utilities
- Sewer: Public Sewer
- Water: None
- Utility Description: Cable Connected, Electricity Connected, Natural Gas Connected, Public, Sewer Connected, Sprinkler Meter, Street Lights, Water Connected
Structural Information
- Architectural Info: Mediterranean
- Architectural Style: Mediterranean
- Exterior Const.: Block, Stucco
- Roof: Tile
- Windows: Window Treatments
- Stories/Levels: Two
- Square Feet: 4,961
- Sq. Ft. Source: Public Records
- Living Area: 4,961 Sq. Ft.
- Year Built: 2006
Additional Structures
- Other Structures: Other
Lot Features
- Property View: Pool
- Lot Size (Acres): 0.46
- Lot Size (Sq. Ft.): 19,834
- Lot Size: 19834
- Lot Dimensions: 120 x 166
- Frontage: Street Brick, Street Paved
- Street/Road Desc.: Brick, Paved
- Fencing (Description): Fenced, Vinyl
Financial Considerations
- Assoc Fee Desc.: None
- Tax Amount: $43,400
- Tax Year: 2025
Disclosures and Reports
- Ownership: Fee Simple
- Special Conditions: None
- Legal Description: REPLAT OF WOODMERE TERRACE M/13 LOTS 7 &8 BLK B
- Flood Zone Info: X
- APN: 322130947602070
- Property ID: 322130947602070
- Block/Lot/Section: B
Listed by Premier Sotheby's Intl. Realty
Sold by Premier Sotheby's Intl. Realty

Get Pre-Approved Today
Schools
Schools serving 1180 Via Lugano
School District:Orange County School District
| Name | Grades | Distance |
|---|---|---|
Dommerich Elementary School 601 North Thistle Lane, Maitland, FL 32751 | K-5 | 1.4 mi |
Maitland Middle School 701 North Thistle Lane, Maitland, FL 32751 | 6-8 | 1.4 mi |
Winter Park High School 2100 Summerfield Road, Winter Park, FL 32792 | 9-12 | 2.2 mi |
Disclaimer:
School attendance boundaries provided by ATTOM Data Solutions and are for reference only. Contact the school directly to verify enrollment eligibility.
Price & Sales History for 1180 Via Lugano
Date
Details
Price
Change
Source
9/14/2026
Sold
$4,000,000
-18.37%
MLS
7/07/2026
Listed
$4,900,000
—
MLS
Disclaimer: Historical sales information is derived from public records provided by the county offices. Information is not guaranteed and should be independently verified.
1180 Via Lugano, Winter Park, FL 32789 (MLS# O6413198) is a Single Family property that was sold at $4,000,000 on September 14, 2026. Want to learn more about 1180 Via Lugano? Do you have questions about finding other Single Family real estate for sale in Winter Park? You can browse all Winter Park real estate or contact a Coldwell Banker agent to request more information.