This is a carousel with tiles that activate property listing cards. Use the previous and next buttons to navigate.
1/1
$3,200
This is a carousel with tiles that activate property listing cards. Use the previous and next buttons to navigate.
1/1
Property Description
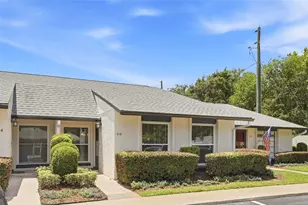
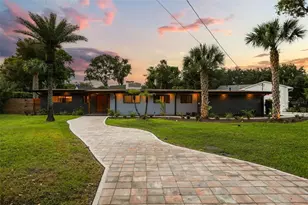
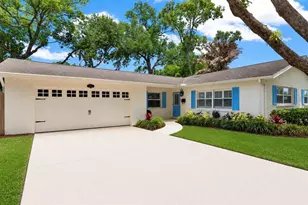
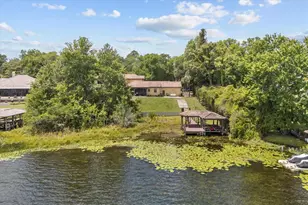
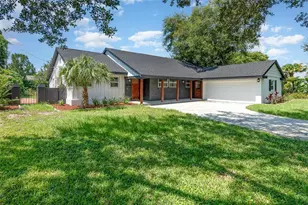
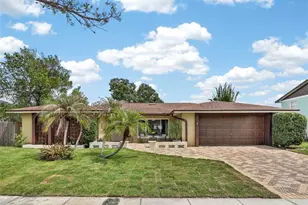
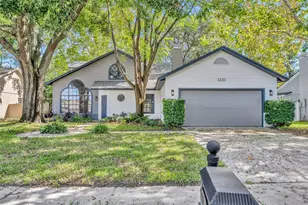

Now available for lease in the desirable Autumn Glen community of Winter Park. This spacious and well-maintained 4-bedroom, 2-bathroom single-family home offers comfort, space, and serenity in a peaceful neighborhood setting. Thoughtfully landscaped with lush greenery and tranquil water views, the home features an oversized kitchen with stainless steel appliances, ample storage, and a pass-through opening to the main living area. Enjoy multiple living and entertaining spaces including a formal dining room, a family room, and a cozy living room with a wood-burning fireplace. The primary suite is oversized with a walk-in closet and a private ensuite bath featuring double sinks, a garden tub, and separate shower. Additional features include recessed lighting throughout, carpeted bedrooms, a laundry room with utility sink, and a breakfast nook. Step into your own private oasis with a spacious enclosed patio that's perfect for year-round entertaining. An expansive in-ground hot tub with powerful Jacuzzi- type jets, comfortably seating up to 10 guests. Whether you're hosting a summer soirée or enjoying a quiet evening under the stars, the optional heat setting makes it the ideal retreat in any season." The side-entry garage and whole-house water filtration system add everyday convenience. Community amenities include two tennis courts, a tot lot, and a scenic walking path around the pond-ideal for active and leisurely lifestyles alike. With easy access to I-4, 408, and 417-and just 15 minutes to Downtown Winter Park and the iconic Park Avenue-you're never far from top-tier dining, shopping, and entertainment. Don't miss the opportunity to lease this gem in one of Central Florida's most desirable areas. Schedule your private tour today!
Full Property Details
Full Property Details for 1843 Shadyhill Terrace
General
- Rent: $3,200
- Status: Closed
- Type: Single Family
- Source: MidFloridaRegionalMLS
- MLS ID: O6309970
- Added to Site: 369 day(s) ago
Rental Information
- Lease/Rent Term: 12 Months
- Min. Lease: 1-2 Years
Interior
- Number of Rooms: 11
- Interior Features: Built-in Features, Ceiling Fan(s), Solid Wood Cabinets, Stone Counters, Thermostat, Walk-In Closet(s), Window Treatments
- Fireplace: Yes
- Fireplace(s): Living Room, Stone, Wood Burning
- Appliances: Dishwasher, Disposal, Dryer, Electric Water Heater, Microwave, Refrigerator, Washer
- Furnishings: Unfurnished
- Flooring: Carpet, Ceramic Tile
Rooms
Bathrooms
- Total Bathrooms: 3
- Full Bathrooms: 2
- Half Bathrooms: 1
Bedrooms
- Total Bedrooms: 4
Other Rooms
- Laundry: Inside, Laundry Room
Additional Information
- Pool: Yes
- Private Pool: Yes
- Pool Description: Gunite, In Ground, Lighting
- Spa: Yes
- Spa Description: Heated, In Ground
Exterior
- Exterior Features: Irrigation System, Lighting, Sidewalk, Sliding Doors, Sprinkler Metered, Tennis Court(s)
- Deck/Patio: Covered, Enclosed
- Porch/Patio/Deck: Covered, Enclosed
Parking
- Garage: Yes
- Attached garage: Yes
- Garage Spaces: 2
- Covered Spaces: 2
Location
- Area: 32792 - Winter Park/Aloma
- County: Seminole
- Development Name: 32792 - Winter Park/Aloma
- Subdivision: AUTUMN GLEN PH 2
- Driving Directions: From 436 and Howell Branch Road: Head southwest toward FL-436 W, Take Howell Branch Rd to Waterview Loop, Turn right onto FL-436 W, Sharp left onto FL-436 E, Use the left 2 lanes to turn left onto Howell Branch Rd, Use the left 2 lanes to turn left onto Dodd Rd, Take Meadowgold Ln to Shadyhill Terrace, destination on the right.
School Information
- Elementary School: Red Bug Elementary
- Middle School: Tuskawilla Middle
- High School: Lake Howell High
Community
- Community Name: 32792 - Winter Park/Aloma
- Association: Yes
- Assoc. Name: Stacey Loureiro, CMCA, AMS
- Number of Pets: 2
- Pet Restrictions: No pets on the vicious breeds list. No cats., / 35lbs.
- Management Type: Full Time
- Mgmt. Company: Full Time
Heating & Cooling
- Cooling Type: Central Air
- Heating Type: Central, Electric
Utilities
- Utility Description: Cable TV Available, Electricity Connected, Sewer Connected, Sprinkler Meter, Street Lights, Underground Utilities, Water Connected
Structural Information
- Stories/Levels: One
- Square Feet: 1,891
- Sq. Ft. Source: Public Records
- Living Area: 1,891 Sq. Ft.
- Year Built: 1988
Lot Features
- Property View: Pool, Trees/Woods
- Lot Size (Acres): 0.18
- Lot Size (Sq. Ft.): 7,875
- Lot Size: 7875
- Street/Road Desc.: Asphalt
Financial Considerations
- Lease Price: $3,200
- Assoc Fee Desc.: Required
- Application Fee: $80
- Security Deposit: $3,200
Disclosures and Reports
- APN: 25213051200001070
- Property ID: 25213051200001070
Schools
Schools serving 1843 Shadyhill Terrace
School District:Seminole County School District
| Name | Grades | Distance |
|---|---|---|
Red Bug Elementary School 4000 Red Bug Lake Road, Casselberry, FL 32707 | K-5 | 1.2 mi |
Tuskawilla Middle School 1801 Tuskawilla Road, Oviedo, FL 32765 | 6-8 | 0.8 mi |
Lake Howell High School 4200 Dike Road, Winter Park, FL 32792 | 9-12 | 0.4 mi |
Disclaimer:
School attendance boundaries provided by ATTOM Data Solutions and are for reference only. Contact the school directly to verify enrollment eligibility.
Price History for 1843 Shadyhill Terrace
Date
Details
Price
Change
Source
6/18/2025
Sold
$3,200
—
MLS
5/23/2025
Listed
$3,200
—
MLS
Disclaimer: Historical sales information is derived from public records provided by the county offices. Information is not guaranteed and should be independently verified.
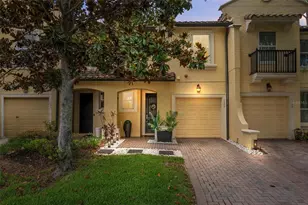
1843 Shadyhill Terrace, Winter Park, FL 32792 (MLS# O6309970) is a Single Family property that was sold at $3,200 on June 18, 2025. This property was sold by Joe Joynt from our Southwest Orlando Office.Want to learn more about 1843 Shadyhill Terrace? Do you have questions about finding other real estate for sale or rent in Winter Park? You can browse all Winter Park rentals or contact a Coldwell Banker agent to request more information.