This is a carousel with tiles that activate property listing cards. Use the previous and next buttons to navigate.
1/1
$4,250,000
This is a carousel with tiles that activate property listing cards. Use the previous and next buttons to navigate.
1/1
Property Description
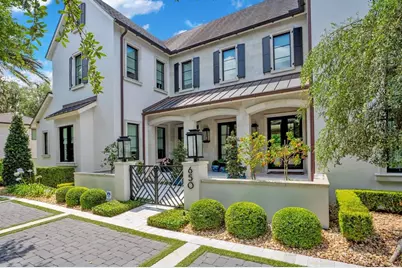
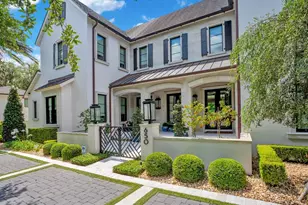
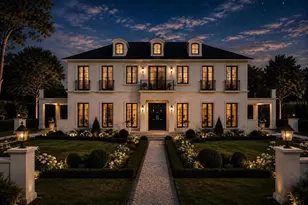
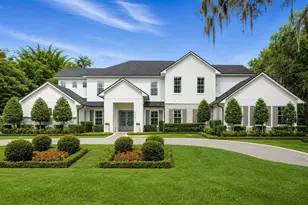
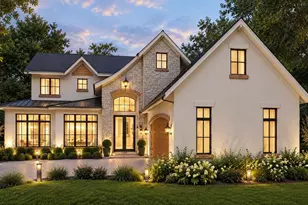
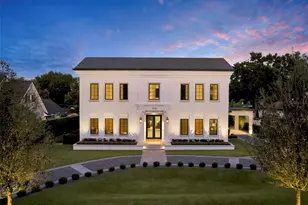
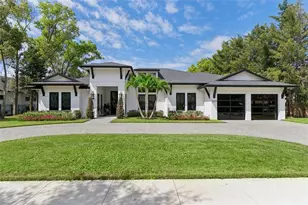
Introducing one of Winter Park's most extraordinary offerings - a meticulously designed transitional masterpiece by the acclaimed Winter Park Custom Homes, set on a rare 0.34-acre corner lot in one of the city's most coveted neighborhoods. From the moment you arrive at the circular front drive and step onto the marble-tiled covered front porch, it's clear this home is in a class of its own. Inside, soaring beamed ceilings and wide-plank engineered wood floors set an elevated tone throughout. The grand living room features a gas fireplace and dramatic accordion glass doors that dissolve the boundary between indoors and out, opening to the resort-style backyard with ease. The chef's kitchen is a true work of art: anchored by a massive island with wraparound seating, Thermador gas range and oven, built-in refrigerator and microwave, marble countertops, and a generous walk-in pantry - all complemented by stunning herringbone hardwood floors that make this space feel straight out of the pages of a design magazine. A butler's hallway and charming brick-floored cozy reading room add warmth and character to the everyday. Also on the main level, a full en-suite office - easily serving as a 6th bedroom - offers flexible living for guests or multi-generational needs, while a separate powder room is thoughtfully reserved for guest use. The primary suite is a sanctuary unto itself: a private vestibule entry leads to a spacious bedroom retreat with accordion-style doors that open directly to stepping stones leading into your personal spa. The spa-inspired primary bath showcases marble countertops and inlay floors, separate sink vanities, a freestanding soaking tub, a walk-in shower, and a custom-built walk-in closet that rivals any boutique. Upstairs, four generously sized en-suite bedrooms - each with walk-in closets - surround a spectacular bonus room complete with a wet bar, perfect for entertaining or movie nights. The third floor is a true Winter Park rarity - an expansive additional living level with a dedicated gym area and playroom ideal for home theater, creative pursuits, or whatever your lifestyle demands. Built-in speakers complete the experience. Step outside to your own private resort. A heated pool and spa with a sun shelf, fire bowl, and serene stepping stones are framed by lush artificial turf and elegant marble-inlaid pavers. The covered back patio with tongue-and-groove ceiling and fireplace creates an al fresco living room, while the outdoor grill with prep sink makes entertaining effortless. Natural gas throughout, a full-house generator, sauna, and an epoxy-floored two-car side garage round out this exceptional property - all seamlessly controlled through a whole-home Control4 automation system that puts lighting, climate, audio, security, and more at your fingertips. Zoned for A-rated Winter Park schools and just minutes from Park Maitland School (K-6), Park Avenue's world-class dining and boutiques, and all that Central Florida has to offer. Homes of this caliber, at this scale, in this location simply do not come available often. This is not just a home - it's a lifestyle.
Full Property Details
Full Property Details for 650 Dixie Pkwy
General
- Sold For: $4,250,000
- Taxes: $41,255 (2025)
- Status: Closed
- Type: Single Family
- Source: MidFloridaRegionalMLS
- MLS ID: O6408708
- Added to Site: 100 day(s) ago
Rental Information
- Min. Lease: 7 Months
Interior
- Number of Rooms: 12
- Interior Features: Built-in Features, Ceiling Fan(s)
- Fireplace: Yes
- Fireplace(s): Gas, Living Room
- Appliances: Dishwasher, Disposal, Microwave, Range Hood, Refrigerator
- Furnishings: Unfurnished
- Flooring: Engineered Hardwood, Marble
Rooms
Bathrooms
- Total Bathrooms: 7
- Full Bathrooms: 6
- Half Bathrooms: 1
Bedrooms
- Total Bedrooms: 6
Other Rooms
- Laundry: Laundry Room
Additional Information
- Pool: Yes
- Private Pool: Yes
- Pool Description: Heated
- Spa: Yes
- Spa Description: Heated, In Ground
Exterior
- Exterior Features: Irrigation System, Lighting, Outdoor Kitchen, Rain Gutters, Sauna, Sliding Doors
- Deck/Patio: Covered, Rear Porch
- Porch/Patio/Deck: Covered, Rear Porch
Parking
- Garage: Yes
- Attached garage: Yes
- Garage Spaces: 2
- Covered Spaces: 2
Location
- Area: 32789 - Winter Park
- County: Orange
- Development Name: 32789 - Winter Park
- Subdivision: WINFLOR COURT PT REP
- Driving Directions: From Park Avenue: Turn right onto Summerland. Take Summerland around the curve onto Dixie Parkway. Home is on left.
- Direction Faces: North
School Information
- Elementary School: Dommerich Elem
- Middle School: Maitland Middle
- High School: Winter Park High
Community
- Community Name: 32789 - Winter Park
Heating & Cooling
- Cooling Type: Central Air
- Heating Type: Central, Electric
Utilities
- Sewer: Public Sewer
- Water: Public
- Utility Description: BB/HS Internet Available, Cable TV Available, Natural Gas Connected
Structural Information
- Builder: Winter Park Custom HOmes
- Exterior Const.: Block, Stucco
- Roof: Shingle
- Stories/Levels: Three Or More
- Square Feet: 6,007
- Sq. Ft. Source: Builder
- Living Area: 6,007 Sq. Ft.
- Year Built: 2018
Lot Features
- Lot Size (Acres): 0.34
- Lot Size (Sq. Ft.): 14,669
- Lot Size: 14669
- Street/Road Desc.: Paved
Financial Considerations
- Tax Amount: $41,255
- Tax Year: 2025
Disclosures and Reports
- Ownership: Fee Simple
- Special Conditions: None
- Legal Description: REPLAT PT OF WINFLOR COURT SUB R/116 LOT6 & N1/2 OF LOT 5 (LESS E 5 FT THEREOF)BLK B
- Flood Zone Info: X
- APN: 312130936602060
- Property ID: 312130936602060
- Block/Lot/Section: B
Listed by Kelly Price & Company Llc
Sold by Keller Williams Realty At The Parks

Get Pre-Approved Today
Schools
Schools serving 650 Dixie Pkwy
School District:Orange County School District
| Name | Grades | Distance |
|---|---|---|
Dommerich Elementary School 601 North Thistle Lane, Maitland, FL 32751 | K-5 | 1.6 mi |
Maitland Middle School 701 North Thistle Lane, Maitland, FL 32751 | 6-8 | 1.7 mi |
Winter Park High School 2100 Summerfield Road, Winter Park, FL 32792 | 9-12 | 2.9 mi |
Disclaimer:
School attendance boundaries provided by ATTOM Data Solutions and are for reference only. Contact the school directly to verify enrollment eligibility.
Price & Sales History for 650 Dixie Pkwy
Date
Details
Price
Change
Source
7/24/2026
Sold
$4,250,000
—
MLS
5/18/2026
Listed
$4,250,000
—
MLS
Disclaimer: Historical sales information is derived from public records provided by the county offices. Information is not guaranteed and should be independently verified.
650 Dixie Parkway, Winter Park, FL 32789 (MLS# O6408708) is a Single Family property that was sold at $4,250,000 on July 24, 2026. Want to learn more about 650 Dixie Parkway? Do you have questions about finding other Single Family real estate for sale in Winter Park? You can browse all Winter Park real estate or contact a Coldwell Banker agent to request more information.