
This is a carousel with tiles that activate property listing cards. Use the previous and next buttons to navigate.
1/1
$3,755,000
This is a carousel with tiles that activate property listing cards. Use the previous and next buttons to navigate.
1/1
Property Description
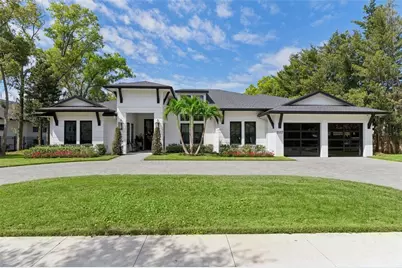
Experience the art of luxury living just steps from the boutiques, cafés & celebrated dining of Park Avenue, Winter Park Village, Rollins College & the iconic Winter Park Art Festival. This beautifully crafted custom one-story pool home built in 2024 blends elegant design with an effortless, modern lifestyle. THIS HOME RECEIVED THE 2025 ARDA GRAND AWARD FOR CUSTOM HOME (built). A thoughtful quad split bedroom layout offers 4 bedrooms & 4.5 baths, including a serene primary suite with Hunter Douglas automated light filtering/light blocking shades. The primary suite includes a spectacular custom walk-in closet featuring an island, 36 drawers, built-in benches, dual hampers, a safe, locking jewelry drawers & display shelving. The ensuite bath provides a spa-like retreat. Additionally, two guest suites also enjoy private ensuite baths & large walk-in closets. The showpiece chef's kitchen is designed for both culinary mastery & entertaining, featuring Dura Supreme cabinetry, a 60" Wolf dual fuel range with griddle, pot filler, 36" Sub Zero Designer Column refrigerator, Sub Zero freezer drawers, two Bosch dishwashers, Wolf microwave drawer, Revati dual tier 57" sink with custom inserts for colander, cutting board & strainer & dual automatic faucets. Dramatic 15-foot waterfall island with Dekton countertops & matching backsplash. A hidden scullery adds even more function with a French door refrigerator, sink, pantry shelving, Dekton counters & floating LED-lit shelves. The stylish wet bar includes white oak floating shelves with LED lighting, Dekton countertops & backsplash, a glass rinser, Scotsman gourmet ice machine & Thermador refrigerator drawers. Dining room has a climate-controlled wine cellar that holds up to 240 bottles. Enjoy picking lemons, limes & oranges from your own mature trees for juicing or garnishes. The expansive family room impresses with six LED-lit floating shelves, a 60" linear gas fireplace & an extraordinary 52 feet of 10-foot-tall sliding stacking patio doors that create seamless indoor-outdoor flow. Step outside to a resort-style outdoor kitchen & living area, complete with a Dekton waterfall countertop, Perlick refrigerator drawers & kegerator, 48" DCS grill with rotisserie & 2 side burners, pizza oven, Ruvati sink with ice chest, bar-height island seating, three 60" Minka Aire remote control fans, outdoor electric fireplace & retractable screens. The app-controlled pool features water elements, bubblers, two ledge loungers with umbrella holder/end table/ice chest & a 9-seat hot tub. Custom closets are found throughout the home, including the media room with built-in Queen Murphy bed & closet & a dedicated exercise room with closet or potential fifth bedroom. Large office filled with natural sunlight. The laundry room includes custom cabinetry with built-ins for pet bowls & bed & a fold-out ironing board. Additional features include Visual Comfort lighting, Guardian security system, Trane home automation, Quantum Fiber, built-in speakers throughout the main living areas & outdoor kitchen, living room & pool, Emtek hardware, PGT casement windows & 8" white oak hardwood floors. The sellers will also provide a one-year home warranty for added benefit. This home delivers a refined, fun & effortless luxury lifestyle in one of Winter Park's most coveted locations-where every detail is designed to impress. Finding a one-story, almost-new home on a large lot in Winter Park is like finding a rare gem!
Full Property Details
Full Property Details for 1117 Kenwood Ave
General
- Sold For: $3,755,000
- Taxes: $13,467 (2024)
- Status: Closed
- Type: Single Family
- Source: MidFloridaRegionalMLS
- MLS ID: O6389970
- Added to Site: 116 day(s) ago
Rental Information
- Min. Lease: No Minimum
Interior
- Number of Rooms: 11
- Interior Features: Built-in Features, Ceiling Fan(s), Crown Molding, Eating Space In Kitchen, High Ceilings, In Wall Pest System, Open Floorplan, Pest Guard System, Primary Bedroom Main Floor, Smart Home, Solid Surface Counters, Solid Wood Cabinets, Split Bedroom, Thermostat, Tray Ceiling(s), Walk-In Closet(s), Wet Bar, Window Treatments
- Fireplace: Yes
- Fireplace(s): Electric, Gas, Living Room, Outside
- Appliances: Bar Fridge, Dishwasher, Disposal, Gas Water Heater, Ice Maker, Microwave, Range, Range Hood, Refrigerator, Tankless Water Heater, Wine Refrigerator
- Furnishings: Unfurnished
- Flooring: Marble, Tile, Hardwood
Rooms
Bathrooms
- Total Bathrooms: 5
- Full Bathrooms: 4
- Half Bathrooms: 1
Bedrooms
- Total Bedrooms: 4
Other Rooms
- Laundry: Electric Dryer Hookup, Inside, Laundry Room, Washer Hookup
Additional Information
- Pool: Yes
- Private Pool: Yes
- Pool Description: Deck, Gunite, Heated, In Ground, Lighting, Pool Alarm, Salt Water, Screen Enclosure
- Spa: Yes
- Spa Description: Heated, In Ground
- Security/Safety: Security System, Security System Owned, Smoke Detector(s)
Exterior
- Exterior Features: Irrigation System, Lighting, Other, Outdoor Grill, Outdoor Kitchen, Private Yard, Sidewalk, Sliding Doors
- Deck/Patio: Covered, Front Porch, Patio, Rear Porch, Screened
- Porch/Patio/Deck: Covered, Front Porch, Patio, Rear Porch, Screened
Parking
- Garage: Yes
- Attached garage: Yes
- Garage Spaces: 2
- Covered Spaces: 2
- Parking Features: Circular Driveway, Driveway, Garage Door Opener
Location
- Area: 32789 - Winter Park
- County: Orange
- Development Name: 32789 - Winter Park
- Subdivision: DIXIE TERRACE
- Driving Directions: From Fairbanks Ave. turn on to Park Ave in Winter Park. Follow Park Avenue approximately 1.7 miles. Turn left onto Kenwood Ave. The home will be on the right hand side.
- Direction Faces: East
School Information
- Elementary School: Lakemont Elem
- Middle School: Maitland Middle
- High School: Winter Park High
Community
- Community Name: 32789 - Winter Park
- Community Features: Sidewalks
- Pet Restrictions: Buyers to review city/county laws / ordinances regarding any pet restrictions.
Heating & Cooling
- Cooling Type: Central Air, Zoned
- Heating Type: Central, Electric, Natural Gas, Zoned
Utilities
- Sewer: Public Sewer
- Water: Public
- Utility Description: BB/HS Internet Available, Electricity Connected, Fiber Optics, Natural Gas Connected, Public, Sewer Connected, Street Lights, Underground Utilities, Water Connected
Structural Information
- Architectural Info: Custom
- Architectural Style: Custom
- Exterior Const.: Block, Stone, Stucco
- Roof: Shingle
- Windows: Blinds, Double Pane Windows, ENERGY STAR Qualified Windows, Insulated Windows, Low-Emissivity Windows, Shades
- Stories/Levels: One
- Square Feet: 4,353
- Sq. Ft. Source: Public Records
- Living Area: 4,353 Sq. Ft.
- Year Built: 2024
Additional Structures
- Other Structures: Outdoor Kitchen
Lot Features
- Property View: Pool
- Lot Size (Acres): 0.39
- Lot Size (Sq. Ft.): 16,862
- Lot Size: 16862
- Lot Dimensions: 114 x 148
- Frontage: Street Brick
- Street/Road Desc.: Brick
- Fencing (Description): Fenced
Green Features
- Energy Efficient: Appliances, Lighting, Windows
- Indoor Air Quality: Integrated Pest Management, Sealed Combustion
Financial Considerations
- Tax Amount: $13,467.12
- Tax Year: 2024
Disclosures and Reports
- Ownership: Fee Simple
- Special Conditions: None
- Legal Description: DIXIE TERRACE L/133 LOTS 6 & 7 & S 7 FTLOT 5 BLK F
- Flood Zone Info: X
- APN: 62230210806060
- Property ID: 62230210806060
- Block/Lot/Section: F
Get Pre-Approved Today
Schools
Schools serving 1117 Kenwood Ave
School District:Orange County School District
| Name | Grades | Distance |
|---|---|---|
Lakemont Elementary School 901 North Lakemont Avenue, Winter Park, FL 32792 | K-5 | 1.9 mi |
Maitland Middle School 701 North Thistle Lane, Maitland, FL 32751 | 6-8 | 2.1 mi |
Winter Park High School 2100 Summerfield Road, Winter Park, FL 32792 | 9-12 | 2.8 mi |
Disclaimer:
School attendance boundaries provided by ATTOM Data Solutions and are for reference only. Contact the school directly to verify enrollment eligibility.
Price & Sales History for 1117 Kenwood Ave
Date
Details
Price
Change
Source
6/17/2026
Sold
$3,755,000
-5.63%
MLS
3/20/2026
Listed
$3,978,900
—
MLS
Disclaimer: Historical sales information is derived from public records provided by the county offices. Information is not guaranteed and should be independently verified.
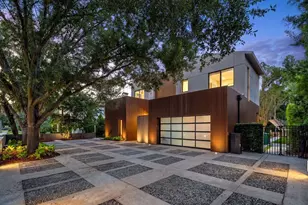
1117 Kenwood Avenue, Winter Park, FL 32789 (MLS# O6389970) is a Single Family property that was sold at $3,755,000 on June 17, 2026. This property was sold by Brigitte Thyssen Elzarki from our Southwest Orlando Office.Want to learn more about 1117 Kenwood Avenue? Do you have questions about finding other Single Family real estate for sale in Winter Park? You can browse all Winter Park real estate or contact a Coldwell Banker agent to request more information.