
This is a carousel with tiles that activate property listing cards. Use the previous and next buttons to navigate.
1/1
$639,900
This is a carousel with tiles that activate property listing cards. Use the previous and next buttons to navigate.
1/1
Property Description
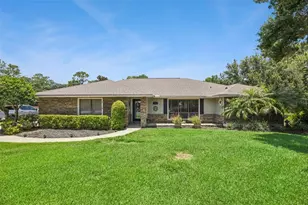
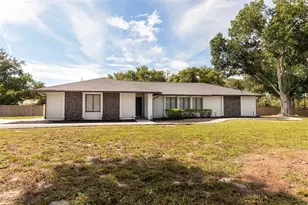
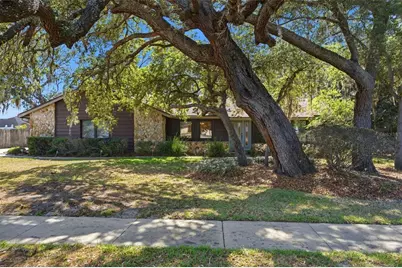
Tucked into the highly sought-after Tuscawilla Golf Community, 1109 Duncan Dr showcases an updated pool home on more than one-third of an acre. This 4-bedroom, 2-bath split floorplan home offers over 2,100 sq ft of bright, inviting living space with abundant natural light, and an open, flowing layout that feels spacious from the moment you enter. Recent updates include new windows, luxury tile flooring, new designer kitchen, stainless appliances, fresh interior paint, renovated bathrooms, and MORE! Separate living and dining rooms provide flexible gathering space, while the heart of the home unfolds in the new spacious kitchen and family room-designed for easy everyday living and entertaining. The chef's kitchen features 42-inch cabinetry, solid surface countertops, an island with generous prep space, and an innovative InvisiCook cooktop. Both bathrooms have been thoughtfully redesigned with clean, modern finishes. Step outside to enjoy true Florida living with an oversized pool, screened lanai, and expansive backyard offering exceptional privacy and room to relax or entertain. With NO HOA this is a rare opportunity in this established community. Conveniently located near shopping, dining, parks, the Cross Seminole Trail, top-rated schools, Winter Springs, Oviedo, and Tuscawilla Country Club. Homes with this much space, privacy, and thoughtful updating in Tuscawilla are becoming increasingly hard to find. CALL TODAY to schedule your private viewing.
Full Property Details
Full Property Details for 1109 Duncan Dr
General
- Sold For: $639,900
- Taxes: $6,857 (2025)
- Status: Closed
- Type: Single Family
- Source: MidFloridaRegionalMLS
- MLS ID: O6405524
- Added to Site: 63 day(s) ago
Rental Information
- Min. Lease: No Minimum
Interior
- Number of Rooms: 8
- Interior Features: Ceiling Fan(s), High Ceilings, Primary Bedroom Main Floor, Solid Surface Counters, Split Bedroom
- Fireplace: Yes
- Fireplace(s): Wood Burning
- Appliances: Built-In Oven, Cooktop, Dishwasher, Microwave, Refrigerator
- Furnishings: Unfurnished
- Flooring: Tile
Rooms
Bathrooms
- Total Bathrooms: 2
- Full Bathrooms: 2
Bedrooms
- Total Bedrooms: 4
Other Rooms
- Laundry: Electric Dryer Hookup, Inside, Laundry Room
Additional Information
- Pool: Yes
- Private Pool: Yes
- Pool Description: In Ground
- Spa: Yes
- Spa Description: In Ground
Exterior
- Exterior Features: Private Mailbox, Sidewalk, Sliding Doors
Parking
- Garage: Yes
- Attached garage: Yes
- Garage Spaces: 2
- Covered Spaces: 2
Location
- Area: 32708 - Casselberrry/Winter Springs / Tuscawilla
- County: Seminole
- Development Name: 32708 - Casselberrry/Winter Springs / Tuscawilla
- Subdivision: TUSCAWILLA UNIT 07
- Driving Directions: From Tuscawilla Rd: go (east) on Dyson to (left) on Shetland to (right) on Northern to (right) on Duncan. Property will be on right.
- Direction Faces: East
School Information
- Elementary School: Rainbow Elementary
- Middle School: Indian Trails Middle
- High School: Oviedo High
Community
- Community Name: 32708 - Casselberrry/Winter Springs / Tuscawilla
Heating & Cooling
- Cooling Type: Central Air
- Heating Type: Central, Electric
Utilities
- Sewer: Public Sewer
- Water: Public
- Utility Description: Cable TV Available, Public
Structural Information
- Exterior Const.: Block
- Roof: Shingle
- Windows: Double Pane Windows
- Stories/Levels: One
- Square Feet: 2,118
- Sq. Ft. Source: Owner
- Living Area: 2,118 Sq. Ft.
- Year Built: 1980
Lot Features
- Lot Size (Acres): 0.36
- Lot Size (Sq. Ft.): 15,598
- Lot Size: 15598
- Street/Road Desc.: Asphalt, Paved
Financial Considerations
- Tax Amount: $6,857.21
- Tax Year: 2025
Disclosures and Reports
- Ownership: Fee Simple
- Special Conditions: None
- Legal Description: LOT 18 TUSCAWILLA UNIT 7 PB 22 PGS 46 & 47
- Flood Zone Info: X
- APN: 1821315ET00000180
- Property ID: 1821315ET00000180
- Block/Lot/Section: 22
Get Pre-Approved Today
Schools
Schools serving 1109 Duncan Dr
School District:Seminole County School District
| Name | Grades | Distance |
|---|---|---|
Rainbow Elementary School, Winter Springs, FL 1412 Rainbow Trail, Winter Springs, FL 32708 | K-5 | 0.9 mi |
Indian Trails Middle School, Winter Springs, FL 415 Tuskawilla Road, Winter Springs, FL 32708 | 6-8 | 1.9 mi |
Oviedo High School 601 King Street, Oviedo, FL 32765 | 9-12 | 1.7 mi |
Disclaimer:
School attendance boundaries provided by ATTOM Data Solutions and are for reference only. Contact the school directly to verify enrollment eligibility.
Price & Sales History for 1109 Duncan Dr
Date
Details
Price
Change
Source
6/11/2026
Sold
$639,900
—
MLS
5/09/2026
Listed
$639,900
—
MLS
Disclaimer: Historical sales information is derived from public records provided by the county offices. Information is not guaranteed and should be independently verified.
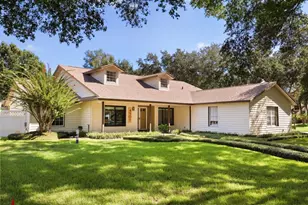
1109 Duncan Drive, Winter Springs, FL 32708 (MLS# O6405524) is a Single Family property that was sold at $639,900 on June 11, 2026. This property was listed by Doug Woehr from our Winter Park Office.Want to learn more about 1109 Duncan Drive? Do you have questions about finding other Single Family real estate for sale in Winter Springs? You can browse all Winter Springs real estate or contact a Coldwell Banker agent to request more information.