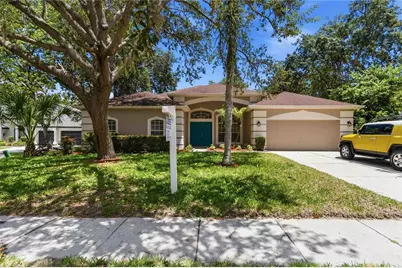
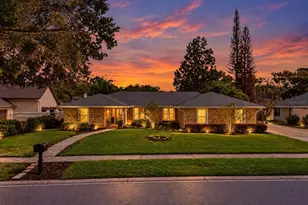
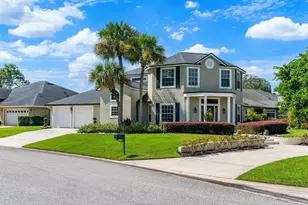
This is a carousel with tiles that activate property listing cards. Use the previous and next buttons to navigate.
1/1
$700,000
This is a carousel with tiles that activate property listing cards. Use the previous and next buttons to navigate.
1/1
Property Description
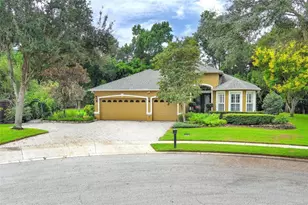
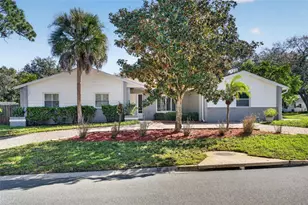
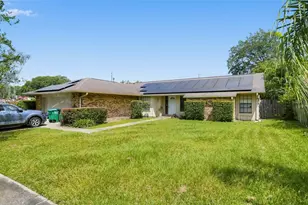
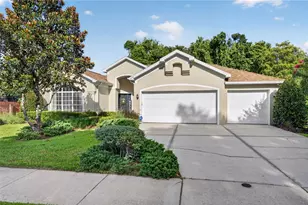
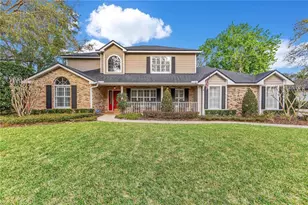
Welcome to this 5 bedroom, 3 bathroom pool home in the highly desirable Tuskawilla neighborhood of Chestnut Estates. This home offers open-concept living with pool access from the primary bedroom, living room, and family room. As you walk through the front door, the dining room and spacious living room open to the lanai and screened-in pool area. The master bedroom and 5th bedroom are located on one side of the home, while the remaining bedrooms and baths are off the family room, offering a functional split floor plan. The kitchen comes equipped with all appliances, granite countertops, extra storage, and a large breakfast bar, and is open to the family room. The master bedroom measures approximately 29' x 15' and features a large walk-in closet plus a linen closet, double vanities, a separate shower, and a jetted tub. There is a Jack-and-Jill bathroom between two of the bedrooms, and the third bathroom opens directly to the pool area. All bathrooms and the kitchen have been updated. All five bedrooms are carpeted, and the main living areas are tiled. The backyard features mature landscaping with fruit trees and is fully fenced for privacy. Additional features include an alarm system and keypad near the garage entry. This home is available for immediate move-in.
Full Property Details
Full Property Details for 124 Blue Creek Dr
General
- Sold For: $700,000
- HOA FEE: $70/month
- Taxes: $8,439 (2024)
- Status: Closed
- Type: Single Family
- Source: MidFloridaRegionalMLS
- MLS ID: O6365177
- Added to Site: 328 day(s) ago
Rental Information
- Min. Lease: No Minimum
Interior
- Number of Rooms: 3
- Interior Features: Ceiling Fan(s)
- Appliances: Convection Oven, Dishwasher, Disposal
- Furnishings: Unfurnished
- Flooring: Carpet, Ceramic Tile, Laminate
Rooms
Bathrooms
- Total Bathrooms: 3
- Full Bathrooms: 3
Bedrooms
- Total Bedrooms: 5
Other Rooms
- Laundry: Electric Dryer Hookup, Laundry Room, Washer Hookup
Additional Information
- Pool: Yes
- Private Pool: Yes
- Pool Description: Gunite, In Ground, Screen Enclosure
- Security/Safety: Security System
Exterior
- Exterior Features: Other
- Deck/Patio: Covered
- Porch/Patio/Deck: Covered
Parking
- Garage: Yes
- Attached garage: Yes
- Garage Spaces: 2
- Covered Spaces: 2
- Parking Features: Driveway, Garage Door Opener, Guest
Location
- Area: 32708 - Casselberrry/Winter Springs / Tuscawilla
- County: Seminole
- Development Name: 32708 - Casselberrry/Winter Springs / Tuscawilla
- Subdivision: CHESTNUT ESTATES PH 1
- Driving Directions: North to Sanford 417, exit 41 onto Red bug Lake Rd, Left on W Broadway St, Left onto Winter springs Blvd, Left Onto Blue Creek Dr. Home is on your right
- Direction Faces: South
Community
- Community Name: 32708 - Casselberrry/Winter Springs / Tuscawilla
- Association: Yes
- Assoc. Name: Chestnut Estates Homeowners Association
Heating & Cooling
- Cooling Type: Central Air
- Heating Type: Central
Utilities
- Sewer: Public Sewer
- Water: Public
- Utility Description: Cable TV Available, Electricity Available, Electricity Connected, Phone Available, Public, Sewer Available, Sprinkler Meter
Structural Information
- Architectural Info: Bungalow
- Architectural Style: Bungalow
- Exterior Const.: Block
- Roof: Shingle
- Windows: Blinds
- Stories/Levels: One
- Square Feet: 2,762
- Sq. Ft. Source: Public Records
- Living Area: 2,762 Sq. Ft.
- Year Built: 1995
Lot Features
- Lot Size (Acres): 0.28
- Lot Size (Sq. Ft.): 12,353
- Lot Size: 12353
- Street/Road Desc.: Asphalt
Financial Considerations
- Association Fee: $70
- Assoc Fee Freq.: Monthly
- Assoc Fee Desc.: Required
- Tax Amount: $8,439.91
- Tax Year: 2024
Disclosures and Reports
- Ownership: Fee Simple
- Special Conditions: None
- Legal Description: LOT 17 CHESTNUT ESTATES PH 1 PB 48 PGS 47 TO 51
- Flood Zone Info: X
- APN: 17213150500000170
- Property ID: 17213150500000170
- Block/Lot/Section: x
Listed by Florida Realty Investments
Sold by Lpt Realty, Llc
Get Pre-Approved Today
Schools
Schools serving 124 Blue Creek Dr
School District:Seminole County School District
| Name | Grades | Distance |
|---|---|---|
Rainbow Elementary School, Winter Springs, FL 1412 Rainbow Trail, Winter Springs, FL 32708 | K-5 | 1.6 mi |
Indian Trails Middle School, Winter Springs, FL 415 Tuskawilla Road, Winter Springs, FL 32708 | 6-8 | 2.3 mi |
Oviedo High School 601 King Street, Oviedo, FL 32765 | 9-12 | 0.9 mi |
Disclaimer:
School attendance boundaries provided by ATTOM Data Solutions and are for reference only. Contact the school directly to verify enrollment eligibility.
Price & Sales History for 124 Blue Creek Dr
Date
Details
Price
Change
Source
9/11/2026
Sold
$700,000
-2.78%
MLS
7/27/2026
Price Reduced
$719,990
-0.69%
MLS
6/25/2026
Price Reduced
$725,000
-3.33%
MLS
4/14/2026
Price Reduced
$750,000
-6.82%
MLS
3/06/2026
Price Reduced
$804,900
-2.42%
MLS
1/16/2026
Price Reduced
$824,900
-2.94%
MLS
12/04/2025
Listed
$849,900
—
MLS
Disclaimer: Historical sales information is derived from public records provided by the county offices. Information is not guaranteed and should be independently verified.
124 Blue Creek Drive, Winter Springs, FL 32708 (MLS# O6365177) is a Single Family property that was sold at $700,000 on September 11, 2026. Want to learn more about 124 Blue Creek Drive? Do you have questions about finding other Single Family real estate for sale in Winter Springs? You can browse all Winter Springs real estate or contact a Coldwell Banker agent to request more information.