This is a carousel with tiles that activate property listing cards. Use the previous and next buttons to navigate.
1/1
$715,000
This is a carousel with tiles that activate property listing cards. Use the previous and next buttons to navigate.
1/1
Property Description
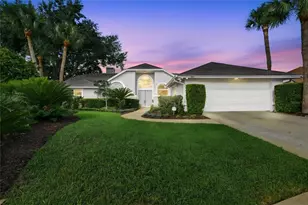
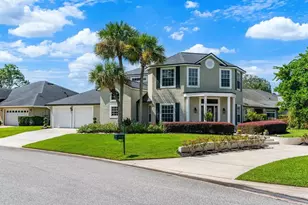
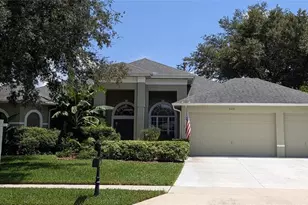
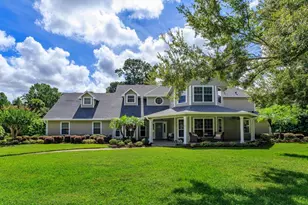
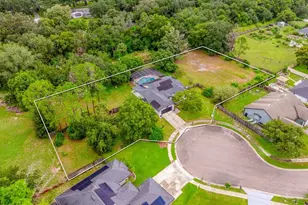
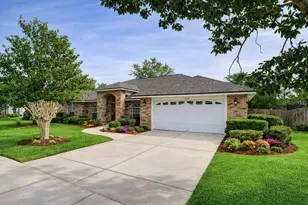
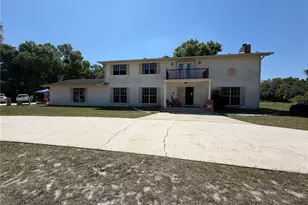
Virtually Staged. Welcome to your private retreat at the end of a quiet cul-de-sac in the highly desirable Eagles Point community of Winter Springs. Situated on an oversized homesite overlooking a tranquil pond, this exceptional 5-bedroom, 4-bath pool home with a three-car garage offers over 3,000 square feet of thoughtfully designed living space blending elegance, flexibility, and everyday comfort. From the brick paver driveway and lush landscaping to the covered entry, every detail makes a lasting first impression. Double glass front doors open to a grand foyer with soaring ceilings and abundant natural light. Just off the entry, a private office with wood flooring easily serves as a fifth bedroom, nursery, library, or work-from-home space. Designed for entertaining and daily living, the spacious floor plan offers formal living and dining rooms, while the expansive family room flows seamlessly into the kitchen and outdoor living areas. The oversized kitchen features abundant cabinetry, granite countertops, updated tile backsplash, new microwave, upgraded corner cabinet with dedicated wine refrigerator space, breakfast bar, generous pantry, built-in beverage station, and a bright breakfast nook overlooking the pool. The private primary suite offers tray ceilings, lanai access, and generous space. The fully remodeled spa-inspired bath features dual vanities, a freestanding soaking tub, oversized seamless glass shower, designer tile, and dual walk-in closets. The split-bedroom layout provides exceptional flexibility. Two secondary bedrooms are connected by a pocket door, creating an ideal multigenerational wing, in-law suite, caregiver quarters, children's retreat, or guest space while allowing easy conversion back to separate rooms. Additional bathrooms have been beautifully updated. Upstairs, the oversized bonus room with a full bath and walk-in closet is perfect as a media room, game room, guest suite, teen retreat, fitness room, or second living area. Sliding glass doors lead to a resort-style screened lanai with a resurfaced pool, updated tile, and expanded enclosure offering ample space to entertain or relax while enjoying peaceful pond views. Beyond the lanai, winding paver walkways lead to pergolas, butterfly gardens, mature citrus trees, terraced landscaping, and a professionally engineered retaining wall for improved drainage. The deck is pre-wired for a future hot tub, and the attached storage room provides space for lawn equipment, seasonal décor, or a workshop. Eagles Point is one of Winter Springs' most established communities with mature oak-lined streets and a peaceful atmosphere. Residents enjoy nearby Central Winds Park, Trotwood Park, Cross Seminole Trail, pickleball, tennis, golf, playgrounds, sports fields, and endless outdoor recreation. Conveniently located near Winter Springs Town Center, Oviedo on the Park, Historic Longwood, and downtown Sanford with abundant shopping, dining, entertainment, breweries, farmers markets, and community events. Easy access to SR 417, SR 434, Red Bug Lake Road, I-4, Orlando International Airport, Downtown Orlando, Research Park, Siemens, Lockheed Martin, Deloitte, AdventHealth, Orlando Health, UCF, Seminole State College, Full Sail University, and Valencia College. Florida's beaches, natural springs, and world-famous attractions are all within an easy drive.
Full Property Details
Full Property Details for 1186 Oak Creek Ct
General
- Sold For: $715,000
- HOA FEE: $50/month
- HOA FEE FREQ.: Annually
- Taxes: $5,597 (2025)
- Status: Closed
- Type: Single Family
- Source: MidFloridaRegionalMLS
- MLS ID: O6420094
- Added to Site: 47 day(s) ago
Rental Information
- Min. Lease: 1-2 Years
Interior
- Number of Rooms: 15
- Interior Features: Ceiling Fan(s), Coffered Ceiling(s), Eating Space In Kitchen, Kitchen and Family Room Combination, Living Room/Dining Room Combo, Primary Bedroom Main Floor, Solid Surface Counters, Stone Counters, Thermostat, Walk-In Closet(s)
- Appliances: Dishwasher, Disposal, Dryer, Microwave, Range, Refrigerator, Washer
- Furnishings: Unfurnished
- Flooring: Laminate, Tile, Hardwood
Rooms
Bathrooms
- Total Bathrooms: 4
- Full Bathrooms: 4
Bedrooms
- Total Bedrooms: 5
Other Rooms
- Laundry: Inside, Laundry Room
Additional Information
- Pool: Yes
- Private Pool: Yes
- Pool Description: In Ground, Screen Enclosure
Exterior
- Exterior Features: Garden, Irrigation System, Lighting, Private Mailbox, Rain Gutters, Sidewalk, Sliding Doors, Sprinkler Metered
- Deck/Patio: Covered, Patio, Rear Porch, Screened
- Porch/Patio/Deck: Covered, Patio, Rear Porch, Screened
Parking
- Garage: Yes
- Attached garage: Yes
- Garage Spaces: 3
- Covered Spaces: 3
- Parking Features: Driveway
Location
- Area: 32708 - Casselberrry/Winter Springs / Tuscawilla
- County: Seminole
- Development Name: 32708 - Casselberrry/Winter Springs / Tuscawilla
- Subdivision: EAGLES POINT PH 5
- Driving Directions: From Red Bug Lake Rd: Travel north on Tuskawilla Rd, turn right into Eagles Point on Eagles Watch Trail, take the second left onto Oak Creek Ct. Home is located on the left near the end of the cul-de-sac.
- Direction Faces: Southeast
School Information
- Elementary School: Rainbow Elementary
- Middle School: Indian Trails Middle
- High School: Winter Springs High
Community
- Community Name: 32708 - Casselberrry/Winter Springs / Tuscawilla
- Association: Yes
- Assoc. Name: Specialty Management Company / Nicholas Pacheco
- Pet Restrictions: Please reach out to HOA and county to confirm all information.
Heating & Cooling
- Cooling Type: Central Air
- Heating Type: Central
Utilities
- Sewer: Public Sewer
- Water: Public
- Utility Description: Cable TV Available, Electricity Connected, Public, Sewer Available, Sprinkler Meter, Street Lights, Water Available, Water Connected
Structural Information
- Exterior Const.: Block, Stucco
- Roof: Shingle
- Windows: Blinds
- Stories/Levels: Two
- Square Feet: 3,186
- Sq. Ft. Source: Public Records
- Living Area: 3,186 Sq. Ft.
- Year Built: 1999
Lot Features
- Property View: Pool
- Lot Size (Acres): 0.27
- Lot Size (Sq. Ft.): 11,700
- Lot Size: 11700
- Frontage: Street Paved
- Street/Road Desc.: Paved, Asphalt
- Fencing (Description): Vinyl
Financial Considerations
- Association Fee: $600
- Assoc Fee Freq.: Annually
- Assoc Fee Desc.: Required
- Tax Amount: $5,597
- Tax Year: 2025
Disclosures and Reports
- Ownership: Fee Simple
- Special Conditions: None
- Legal Description: LOT 32 EAGLES POINT PH 5 PB 53 PGS 4 THRU 6
- Flood Zone Info: X
- APN: 13213051500000320
- Property ID: 13213051500000320
Listed by Keller Williams Advantage Realty
Sold by Keller Williams Realty At The Parks

Get Pre-Approved Today
Schools
Schools serving 1186 Oak Creek Ct
School District:Seminole County School District
| Name | Grades | Distance |
|---|---|---|
Rainbow Elementary School, Winter Springs, FL 1412 Rainbow Trail, Winter Springs, FL 32708 | K-5 | 1 mi |
Indian Trails Middle School, Winter Springs, FL 415 Tuskawilla Road, Winter Springs, FL 32708 | 6-8 | 2 mi |
Winter Springs High School 130 Tuskawilla Road, Winter Springs, FL 32708 | 9-12 | 3.1 mi |
Disclaimer:
School attendance boundaries provided by ATTOM Data Solutions and are for reference only. Contact the school directly to verify enrollment eligibility.
Price & Sales History for 1186 Oak Creek Ct
Date
Details
Price
Change
Source
8/07/2026
Sold
$715,000
-1.38%
MLS
7/02/2026
Listed
$725,000
—
MLS
Disclaimer: Historical sales information is derived from public records provided by the county offices. Information is not guaranteed and should be independently verified.
1186 Oak Creek Court, Winter Springs, FL 32708 (MLS# O6420094) is a Single Family property that was sold at $715,000 on August 07, 2026. Want to learn more about 1186 Oak Creek Court? Do you have questions about finding other Single Family real estate for sale in Winter Springs? You can browse all Winter Springs real estate or contact a Coldwell Banker agent to request more information.