This is a carousel with tiles that activate property listing cards. Use the previous and next buttons to navigate.
1/1
$750,000
This is a carousel with tiles that activate property listing cards. Use the previous and next buttons to navigate.
1/1
Property Description
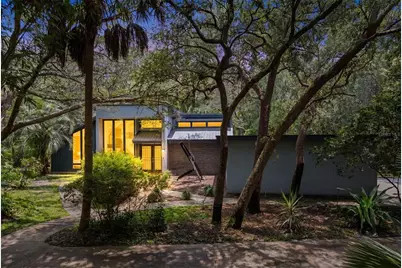
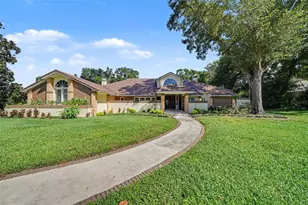
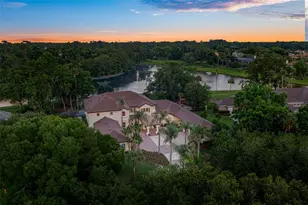
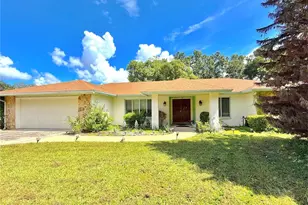
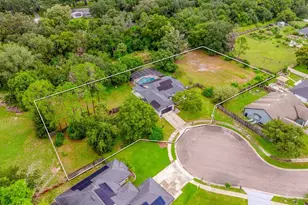
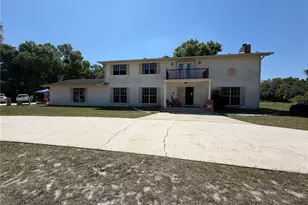
Tucked behind dual steel security gates on more than 1.6 wooded acres in sought after Tuscawilla, this one of a kind gated estate offers exceptional privacy just three blocks from the Tuscawilla Country Club and golf course. Surrounded by mature trees and natural beauty, the property feels like a private park while remaining minutes from shopping, parks, top rated Seminole County schools, major highways, dining, golf, swimming, and tennis. This custom-built California contemporary home features 3 bedrooms, 2.5 baths, and a loft. The dramatic great room showcases soaring two story vaulted ceilings, expansive windows with tranquil wooded views, a polished granite fireplace with gas logs, built-in bookcases, and a wine rack. The adjoining dining and entertaining area includes granite countertops, a wet bar, and a built-in wine cabinet. The kitchen is designed for both everyday living and entertaining, offering cherry cabinetry, solid surface countertops with an integrated sink, an oversized breakfast nook, and a large walk-in pantry. An artistic steel staircase leads to the loft, an ideal space for a home office, studio, or flex room with elevated views of the surrounding landscape. The spacious primary suite features a large walk-in closet and a spa-inspired bath finished in slate with a built-in Jacuzzi tub and waterfall feature, a walk-in shower with fixed glass enclosure, bidet, and updated dual vanity. Additional upgrades include a tankless water heater, updated HVAC system, upgraded plumbing, a large interior laundry room, oversized two car garage, and a separate workshop. The Florida friendly landscape requires minimal maintenance, and the expansive grounds provide ample room for a future pool, tennis court, guest house, or additional outdoor amenities. New septic 2025, part of roof replaced 2025. A rare opportunity to own a private estate property in the heart of Tuscawilla with unmatched natural surroundings and modern conveniences close at hand. Zoned PUD!
Full Property Details
Full Property Details for 995 Dyson Dr
General
- Sold For: $750,000
- HOA FEE: $40
- Taxes: $9,147 (2025)
- Status: Closed
- Type: Single Family
- Source: MidFloridaRegionalMLS
- MLS ID: O6418233
- Added to Site: 50 day(s) ago
Rental Information
- Min. Lease: No Minimum
Interior
- Number of Rooms: 4
- Interior Features: Ceiling Fan(s), Eating Space In Kitchen
- Fireplace: Yes
- Fireplace(s): Wood Burning
- Appliances: Dishwasher, Microwave, Range, Refrigerator
- Furnishings: Unfurnished
- Flooring: Carpet, Ceramic Tile, Slate, Hardwood
Rooms
Bathrooms
- Total Bathrooms: 3
- Full Bathrooms: 2
- Half Bathrooms: 1
Bedrooms
- Total Bedrooms: 4
Other Rooms
- Laundry: Inside, Laundry Room
Exterior
- Exterior Features: French Doors, Lighting
- Deck/Patio: Deck, Patio, Porch
- Porch/Patio/Deck: Deck, Patio, Porch
Parking
- Garage: Yes
- Attached garage: Yes
- Garage Spaces: 2
- Covered Spaces: 2
- Parking Features: Boat, Oversized
Location
- Area: 32708 - Casselberrry/Winter Springs / Tuscawilla
- County: Seminole
- Development Name: 32708 - Casselberrry/Winter Springs / Tuscawilla
- Subdivision: WINTER SPGS UNIT 3
- Driving Directions: Take I-4 East toward Daytona Beach. Exit onto FL-417 North (Central Florida GreeneWay) toward Sanford. Take Exit 38 for FL-434 toward Winter Springs/Oviedo. Turn left onto FL-434 West. Continue approximately 2 miles. Turn right onto Tuscora Drive. Turn left onto Northern Way. Turn right onto Dyson Drive.
- Direction Faces: South
School Information
- Elementary School: Rainbow Elementary
- Middle School: Indian Trails Middle
- High School: Winter Springs High
Community
- Community Name: 32708 - Casselberrry/Winter Springs / Tuscawilla
- Association: Yes
Heating & Cooling
- Cooling Type: Central Air
- Heating Type: Central, Electric
Utilities
- Sewer: Septic Tank
- Water: Public
- Utility Description: Cable TV Available, Electricity Connected
Structural Information
- Exterior Const.: Stucco
- Roof: Shingle
- Stories/Levels: One
- Square Feet: 2,855
- Sq. Ft. Source: Public Records
- Living Area: 2,855 Sq. Ft.
- Year Built: 1979
Lot Features
- Property View: Trees/Woods
- Lot Size (Acres): 1.47
- Lot Size (Sq. Ft.): 64,218
- Lot Size: 1.4742
- Street/Road Desc.: Paved
Financial Considerations
- Association Fee: $40
- Assoc Fee Desc.: Optional
- Tax Amount: $9,147.42
- Tax Year: 2025
Disclosures and Reports
- Ownership: Fee Simple
- Special Conditions: None
- Legal Description: LOT 116 WINTER SPRINGS UNIT 3 PB 17 PG 89
- Flood Zone Info: X
- APN: 1321305CX00001160
- Property ID: 1321305CX00001160
Listed by Re/Max Town & Country Realty
Sold by Re/Max Assured

Get Pre-Approved Today
Schools
Schools serving 995 Dyson Dr
School District:Seminole County School District
| Name | Grades | Distance |
|---|---|---|
Rainbow Elementary School, Winter Springs, FL 1412 Rainbow Trail, Winter Springs, FL 32708 | K-5 | 0.8 mi |
Indian Trails Middle School, Winter Springs, FL 415 Tuskawilla Road, Winter Springs, FL 32708 | 6-8 | 1.9 mi |
Winter Springs High School 130 Tuskawilla Road, Winter Springs, FL 32708 | 9-12 | 3 mi |
Disclaimer:
School attendance boundaries provided by ATTOM Data Solutions and are for reference only. Contact the school directly to verify enrollment eligibility.
Price & Sales History for 995 Dyson Dr
Date
Details
Price
Change
Source
7/06/2026
Sold
$750,000
—
MLS
6/19/2026
Listed
$750,000
—
MLS
Disclaimer: Historical sales information is derived from public records provided by the county offices. Information is not guaranteed and should be independently verified.
995 Dyson Drive, Winter Springs, FL 32708 (MLS# O6418233) is a Single Family property that was sold at $750,000 on July 06, 2026. Want to learn more about 995 Dyson Drive? Do you have questions about finding other Single Family real estate for sale in Winter Springs? You can browse all Winter Springs real estate or contact a Coldwell Banker agent to request more information.