This is a carousel with tiles that activate property listing cards. Use the previous and next buttons to navigate.
1/1
$2,482,500
This is a carousel with tiles that activate property listing cards. Use the previous and next buttons to navigate.
1/1
Property Description
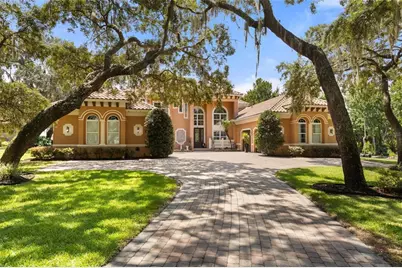
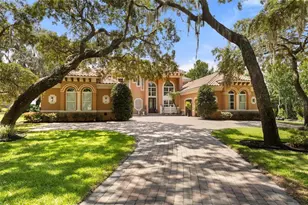
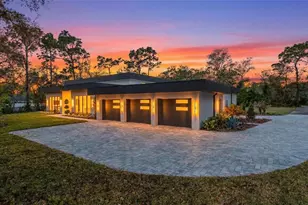
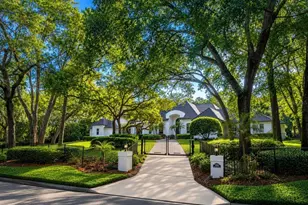
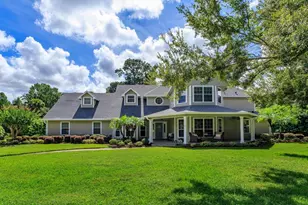
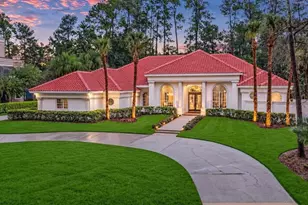
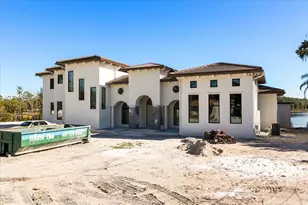
NEW $165k BONUS! - With acceptable contract seller will credit buyer up to $100,000 for roofing allowance and pay off $65k solar financing balance at closing. Beyond the gates of an intimate seven-home enclave, a winding drive beneath a canopy of sculpted oaks introduces one of Winter Springs' most compelling lakefront estates. Set on more than two private acres with 150 feet of frontage on Little Lake Howell, the property pairs an exceptionally functional floor plan with a setting that has become increasingly difficult to find. Designed for both everyday living and effortless entertaining, the residence offers five bedrooms, five-and-one-half baths, a private study, dedicated home theater with professional-grade audio and projection, and nearly 5,800 square feet of thoughtfully designed living space. The primary suite occupies its own private retreat on the first floor, complete with a sitting room overlooking the lake, an expansive walk-in closet with direct access to the laundry room, and a spacious bath. A second en suite bedroom on the main level provides ideal accommodations for guests or multigenerational living. At the heart of the home, the open kitchen and family room flow naturally to the outdoor living spaces, while a soaring two-story gathering room and open second-floor gallery fill the home with natural light and create a remarkable sense of openness. Upstairs, three additional bedrooms and a screened terrace spanning the rear of the home provide exceptional flexibility while capturing sweeping views across the water. Outdoor living is equally inviting. A recently installed screened enclosure surrounds the pool, spa, and summer kitchen, while the covered dock with boat lift invites boating, skiing, paddleboarding, or quiet mornings on one of Central Florida's most beautifully maintained lakes. The usable grounds have been thoughtfully cleared and enhanced to create generous lawn, garden, and recreation space, complemented by mature fruit trees and preserve land bordering the southern property line for an extraordinary sense of privacy. The eastern views include unforgettable sunrises, rocket launches rising over the horizon, seasonal fireworks reflected across the lake, and frequent visits from native wildlife-creating a setting that feels remarkably peaceful despite being just minutes from everyday conveniences. Completing the estate are two separate two-car garages, three HVAC systems, and an expansive solar array that significantly reduces energy costs. It is a combination of land, privacy, and livability that is becoming increasingly difficult to find in Central Florida.
Full Property Details
Full Property Details for 2117 Sturbridge Ct
General
- Sold For: $2,482,500
- HOA FEE: $125/month
- HOA FEE FREQ.: Annually
- Taxes: $27,745 (2025)
- Status: Closed
- Type: Single Family
- Source: MidFloridaRegionalMLS
- MLS ID: O6428801
- Added to Site: 66 day(s) ago
Rental Information
- Min. Lease: 1 Month
Interior
- Number of Rooms: 13
- Interior Features: Cathedral Ceiling(s), Coffered Ceiling(s), High Ceilings, Kitchen and Family Room Combination, Open Floorplan, Primary Bedroom Main Floor, Stone Counters
- Fireplace: Yes
- Fireplace(s): Decorative, Gas
- Appliances: Cooktop, Dishwasher, Disposal, Electric Water Heater, Microwave, Range, Refrigerator
- Furnishings: Unfurnished
- Flooring: Tile, Travertine, Vinyl, Hardwood
Rooms
Bathrooms
- Total Bathrooms: 6
- Full Bathrooms: 5
- Half Bathrooms: 1
Bedrooms
- Total Bedrooms: 5
Other Rooms
- Laundry: Laundry Room
Additional Information
- Shared Amenities: Gated
- Pool: Yes
- Private Pool: Yes
- Pool Description: Gunite, In Ground, Screen Enclosure
- Spa: Yes
- Spa Description: In Ground
- Security/Safety: Security System, Smoke Detector(s)
Exterior
- Exterior Features: Balcony, French Doors, Irrigation System, Lighting, Private Yard
- Deck/Patio: Covered, Patio, Screened
- Porch/Patio/Deck: Covered, Patio, Screened
Parking
- Garage: Yes
- Attached garage: Yes
- Garage Spaces: 4
- Covered Spaces: 4
- Parking Features: Garage Door Opener
Location
- Area: 32708 - Casselberrry/Winter Springs / Tuscawilla
- County: Seminole
- Development Name: 32708 - Casselberrry/Winter Springs / Tuscawilla
- Subdivision: STURBRIDGE OAKS
- Driving Directions: North on Tuskawilla Rd. West on E Lake Dr. Right on Bird Rd. Right on Sturbridge.
- Direction Faces: West
School Information
- Elementary School: Sterling Park Elementary
- Middle School: South Seminole Middle
- High School: Winter Springs High
Community
- Community Name: 32708 - Casselberrry/Winter Springs / Tuscawilla
- Community Features: Deed Restrictions, Gated Community - No Guard
- Optional Amenities: Gated
- Association: Yes
- Assoc. Name: Sturbridge Oaks HOA/Emily Ashworth
- Assoc. Fees Include: Maintenance Grounds
Heating & Cooling
- Cooling Type: Central Air, Zoned
- Heating Type: Central
Utilities
- Sewer: Septic Tank
- Water District: LITTLE LAKE HOWELL
- Water: Canal/Lake For Irrigation, Public
- Utility Description: Electricity Connected, Water Connected
Structural Information
- Architectural Info: Mediterranean
- Architectural Style: Mediterranean
- Exterior Const.: Stucco
- Roof: Tile
- Stories/Levels: Two
- Square Feet: 5,794
- Sq. Ft. Source: Public Records
- Living Area: 5,794 Sq. Ft.
- Year Built: 2007
Lot Features
- Property View: Water
- Lot Size (Acres): 2.01
- Lot Size (Sq. Ft.): 87,558
- Lot Size: 2.0101
- Lot Dimensions: 134 x 370
- Street/Road Desc.: Paved
Water Features
- Water Front: Yes
- Water View: Yes
- Water Access: Yes
- Water Access Desc: Lake
- Water Extras: Yes
- Water Front Name: LITTLE LAKE HOWELL
- Water Front Desc.: Lake Front
Green Features
- Energy Generation: Solar
Financial Considerations
- Association Fee: $1,500
- Assoc Fee Freq.: Annually
- Assoc Fee Desc.: Required
- Tax Amount: $27,745.09
- Tax Year: 2025
Disclosures and Reports
- Ownership: Fee Simple
- Special Conditions: None
- Legal Description: LOT 3 STURBRIDGE OAKS PB 61 PGS 49 - 51
- Flood Zone Info: AE
- APN: 1121305QR00000030
- Property ID: 1121305QR00000030
- Block/Lot/Section: 5QR
Listed by Compass Florida Llc
Sold by Lpt Realty, Llc

Get Pre-Approved Today
Schools
Schools serving 2117 Sturbridge Ct
School District:Seminole County School District
| Name | Grades | Distance |
|---|---|---|
Sterling Park Elementary School 905 Eagle Circle South, Casselberry, FL 32707 | K-5 | 1.7 mi |
Seminole Academy Of Digital Learning 450 Technology Park, Lake Mary, FL 32746 | 6-8 | 6.6 mi |
Winter Springs High School 130 Tuskawilla Road, Winter Springs, FL 32708 | 9-12 | 2.6 mi |
Disclaimer:
School attendance boundaries provided by ATTOM Data Solutions and are for reference only. Contact the school directly to verify enrollment eligibility.
Price & Sales History for 2117 Sturbridge Ct
Date
Details
Price
Change
Source
8/31/2026
Sold
$2,482,500
-11.16%
MLS
8/09/2026
Price Reduced
$2,794,500
-0.02%
MLS
7/28/2026
Listed
$2,795,000
—
MLS
Disclaimer: Historical sales information is derived from public records provided by the county offices. Information is not guaranteed and should be independently verified.
2117 Sturbridge Court, Winter Springs, FL 32708 (MLS# O6428801) is a Single Family property that was sold at $2,482,500 on August 31, 2026. Want to learn more about 2117 Sturbridge Court? Do you have questions about finding other Single Family real estate for sale in Winter Springs? You can browse all Winter Springs real estate or contact a Coldwell Banker agent to request more information.