This is a carousel with tiles that activate property listing cards. Use the previous and next buttons to navigate.
1/1
$750,000
This is a carousel with tiles that activate property listing cards. Use the previous and next buttons to navigate.
1/1
Property Description
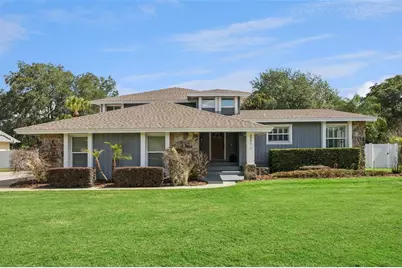
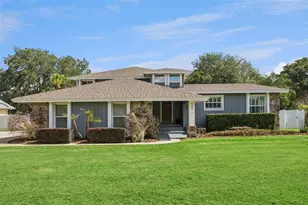
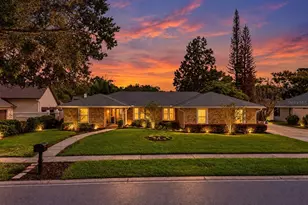
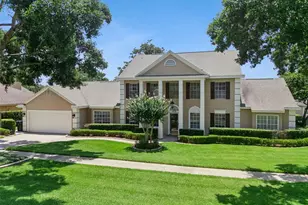
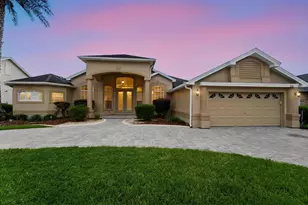
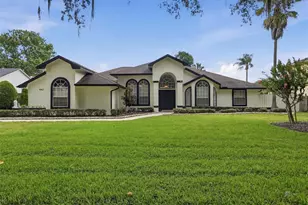
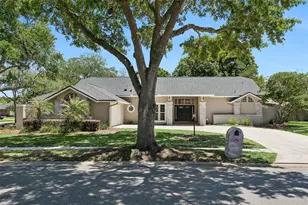
MULTIPLE OFFERS : HIGHEST AND BEST DUE BY SATURDAY, MAY 23 at 5PM. Welcome to this beautifully updated 4-bedroom, 2.5-bath pool home in the highly sought-after Winter Springs community of Tuskabay, offering the perfect blend of style, comfort, and convenience. Ideally located near shopping, dining, and major commuter routes, this home boasts lush landscaping, exceptional curb appeal, and a desirable side-entry 2-car garage. Inside, you'll find neutral paint and flooring, abundant natural light, and an open floorplan designed for both everyday living and entertaining. The inviting foyer showcases stunning custom woodwork that flows seamlessly into the spacious dining area, while custom wood ceilings in both the foyer and loft up above add warmth and character. Elegant wrought iron railings accent the staircase and dining space for a sophisticated touch. The thoughtfully designed kitchen is situated at the front of the home and features an oversized opening to the living areas for great lines of sight, 42" cabinetry, granite countertops, tile backsplash, stainless steel appliances including built-in microwave, oven, and cooktop, plus a dinette area and walk-in pantry with convenient laundry access. The oversized family room is truly the heart of the home, highlighted by vaulted ceilings, a cozy wood-burning fireplace, two skylights, and French doors that open to the covered patio for seamless indoor/outdoor living. The spacious upstairs primary suite is a private retreat complete with its own wood-burning fireplace, custom accent wall, French doors leading to a private balcony, and a large walk-in closet with custom organization system. The luxurious en-suite bath offers a wrap-around, double-sink vanity, jacuzzi tub, and oversized shower. Adjacent to the primary suite are a versatile loft and an office/nursery space perfect for working from home or additional flexibility. Downstairs, three generously sized bedrooms feature large closets and ceiling fans. One bedroom includes a private half bath with direct access to the pool deck, making it an ideal cabana bath. An additional full hall bath features an oversized vanity, linen closet, and shower/tub combination. Step outside to your own backyard oasis featuring a large, screened and covered paver patio with custom wood ceiling overlooking the spacious, heated, chlorine pool. Beyond the screened enclosure, there's still plenty of yard space to enjoy, all enclosed by a vinyl fence for added privacy. Additional upgrades include newer AC, crown molding, plantation shutters, engineered wood flooring, and added lighting and electrical outlets throughout. This exceptional home offers the perfect combination of timeless character, modern updates, and resort-style outdoor living.
Full Property Details
Full Property Details for 4991 Courtland Loop
General
- Sold For: $750,000
- HOA FEE: $40/month
- HOA FEE FREQ.: Annually
- Taxes: $6,751 (2025)
- Status: Closed
- Type: Single Family
- Source: MidFloridaRegionalMLS
- MLS ID: O6409511
- Added to Site: 46 day(s) ago
Rental Information
- Min. Lease: No Minimum
Interior
- Number of Rooms: 10
- Interior Features: Ceiling Fan(s), Crown Molding, Eating Space In Kitchen, High Ceilings, Open Floorplan, PrimaryBedroom Upstairs, Skylight(s), Solid Wood Cabinets, Split Bedroom, Stone Counters, Thermostat, Vaulted Ceiling(s), Walk-In Closet(s), Window Treatments
- Fireplace: Yes
- Fireplace(s): Family Room, Master Bedroom, Wood Burning
- Appliances: Built-In Oven, Cooktop, Dishwasher, Disposal, Microwave, Refrigerator
- Furnishings: Unfurnished
- Flooring: Carpet, Engineered Hardwood, Laminate, Tile
Rooms
Bathrooms
- Total Bathrooms: 3
- Full Bathrooms: 2
- Half Bathrooms: 1
Bedrooms
- Total Bedrooms: 4
Other Rooms
- Laundry: Inside, Laundry Room
Additional Information
- Pool: Yes
- Private Pool: Yes
- Pool Description: Heated, In Ground, Lighting
Exterior
- Exterior Features: French Doors, Irrigation System, Lighting, Private Yard, Sidewalk
- Deck/Patio: Covered, Screened
- Porch/Patio/Deck: Covered, Screened
Parking
- Garage: Yes
- Attached garage: Yes
- Garage Spaces: 2
- Covered Spaces: 2
Location
- Area: 32708 - Casselberrry/Winter Springs / Tuscawilla
- County: Seminole
- Development Name: 32708 - Casselberrry/Winter Springs / Tuscawilla
- Subdivision: TUSKABAY
- Driving Directions: From SR-417 (Central Florida GreeneWay): Take Exit 38 for FL-426/Aloma Ave toward Winter Springs/Oviedo. Head west on FL-426 W/Aloma Ave approximately 3.5 miles. Turn right onto Tuskawilla Rd and continue about 2 miles. Turn left onto Winter Springs Blvd, then right onto Courtland Loop. Continue to 4991 Courtland Loop, Winter Springs, FL 32708. Property will be on the right.
- Direction Faces: South
School Information
- Elementary School: Keeth Elementary
- Middle School: Indian Trails Middle
- High School: Winter Springs High
Community
- Community Name: 32708 - Casselberrry/Winter Springs / Tuscawilla
- Association: Yes
- Assoc. Name: Tuskabay HOA
- Assoc. Fees Include: Maintenance Grounds
- Pet Restrictions: Pet restrictions are to the best knowledge of homeowner and listing agent. Buyers with pets are responsible to confirm by referencing the HOA CCR, contacting the HOA management company and/or municipality.
Heating & Cooling
- Cooling Type: Central Air
- Heating Type: Central, Electric
Utilities
- Sewer: Public Sewer
- Water: Well
- Utility Description: BB/HS Internet Available, Cable TV Available, Electricity Connected, Water Connected
Structural Information
- Exterior Const.: Block, Wood Siding
- Roof: Shingle
- Windows: Blinds
- Stories/Levels: Three Or More
- Square Feet: 3,217
- Sq. Ft. Source: Public Records
- Living Area: 3,217 Sq. Ft.
- Year Built: 1983
Lot Features
- Lot Size (Acres): 0.34
- Lot Size (Sq. Ft.): 14,850
- Lot Size: 14850
- Frontage: Street Paved
- Street/Road Desc.: Paved, Asphalt
- Fencing (Description): Fenced, Vinyl
Financial Considerations
- Association Fee: $480
- Assoc Fee Freq.: Annually
- Assoc Fee Desc.: Required
- Tax Amount: $6,751.61
- Tax Year: 2025
Disclosures and Reports
- Ownership: Fee Simple
- Special Conditions: None
- Legal Description: LOT 20 TUSKABAY PH 1 PB 27 PGS 37 & 38
- Flood Zone Info: X
- APN: 13213050700000200
- Property ID: 13213050700000200
Listed by Keller Williams Advantage Realty
Sold by Re/Max Central Realty

Get Pre-Approved Today
Schools
Schools serving 4991 Courtland Loop
School District:Seminole County School District
| Name | Grades | Distance |
|---|---|---|
Keeth Elementary School 425 Tuskawilla Road, Winter Springs, FL 32708 | K-5 | 1.6 mi |
Indian Trails Middle School, Winter Springs, FL 415 Tuskawilla Road, Winter Springs, FL 32708 | 6-8 | 1.7 mi |
Winter Springs High School 130 Tuskawilla Road, Winter Springs, FL 32708 | 9-12 | 2.7 mi |
Disclaimer:
School attendance boundaries provided by ATTOM Data Solutions and are for reference only. Contact the school directly to verify enrollment eligibility.
Price & Sales History for 4991 Courtland Loop
Date
Details
Price
Change
Source
6/30/2026
Sold
$750,000
—
MLS
5/21/2026
Listed
$750,000
—
MLS
Disclaimer: Historical sales information is derived from public records provided by the county offices. Information is not guaranteed and should be independently verified.
4991 Courtland Loop, Winter Springs, FL 32708 (MLS# O6409511) is a Single Family property that was sold at $750,000 on June 30, 2026. Want to learn more about 4991 Courtland Loop? Do you have questions about finding other Single Family real estate for sale in Winter Springs? You can browse all Winter Springs real estate or contact a Coldwell Banker agent to request more information.