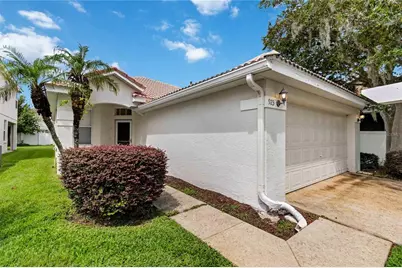
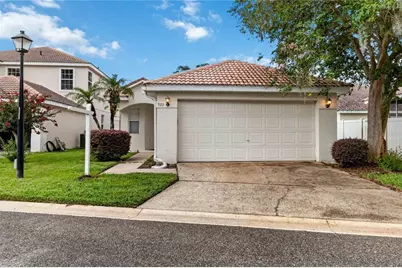
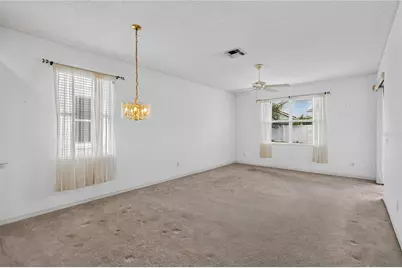
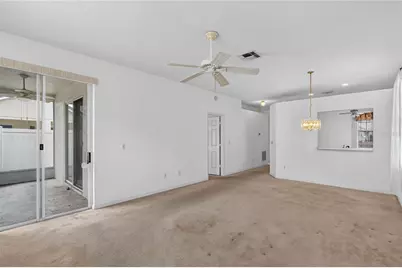
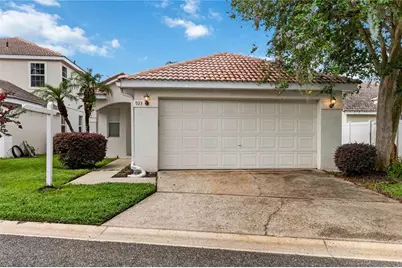
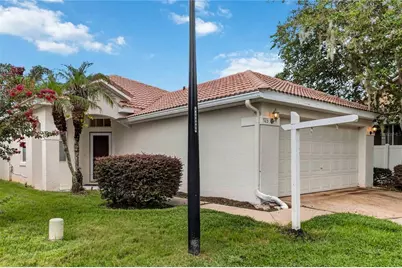
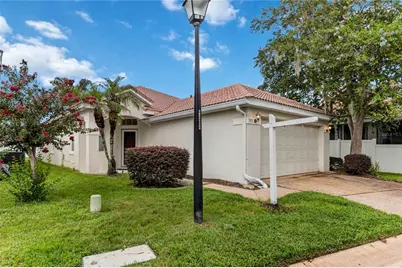
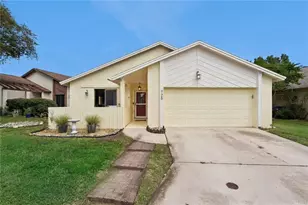
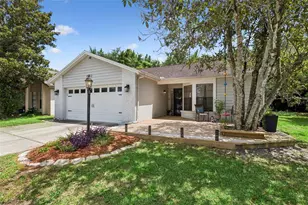
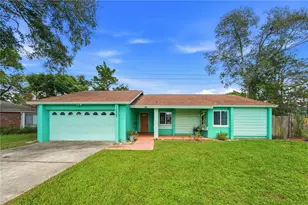
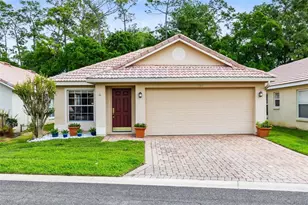
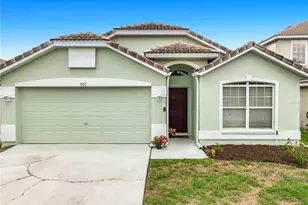
Full Property Details for 923 Torrey Pine Dr
General
- Price: $360,000
- HOA FEE: $126/month
- Taxes: $1,240 (2025)
- Status: Active
- Type: Single Family
- Source: MidFloridaRegionalMLS
- MLS ID: O6431747
- Updated: 8/31/2026
- Added to Site: 55 day(s) ago
Rental Information
Interior
- Number of Rooms: 9
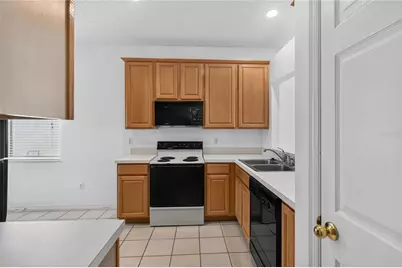
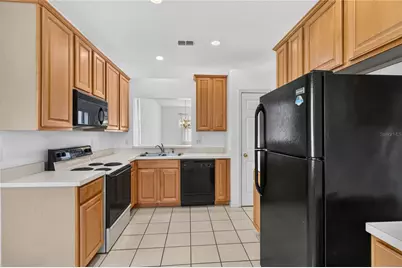
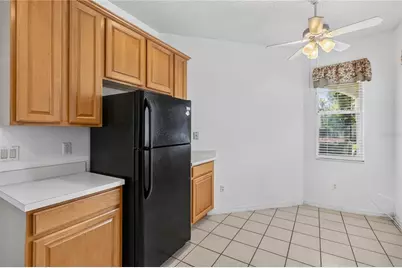
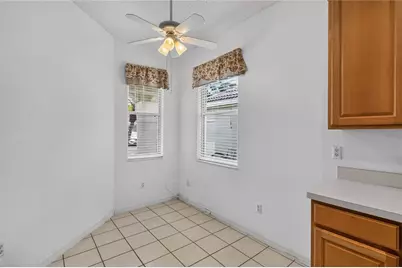
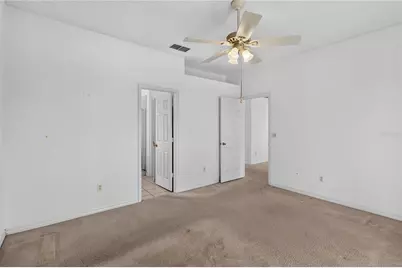
- Interior Features: Eating Space In Kitchen, Living Room/Dining Room Combo, Primary Bedroom Main Floor, Split Bedroom, Walk-In Closet(s), Window Treatments
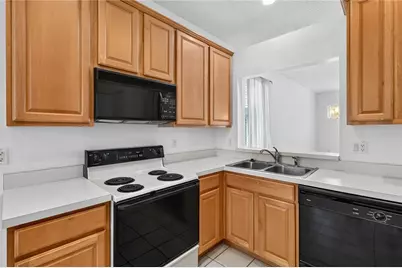
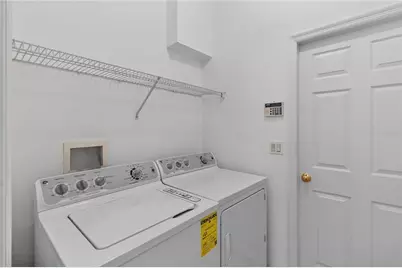
- Appliances: Convection Oven, Dryer, Microwave, Refrigerator, Washer
- Furnishings: Unfurnished
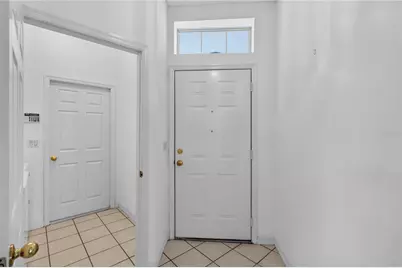
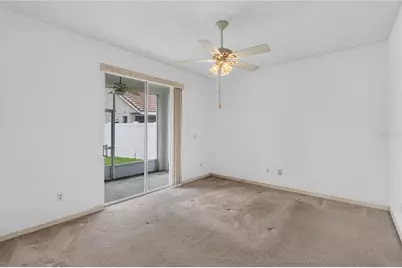
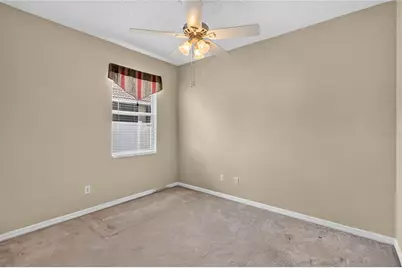
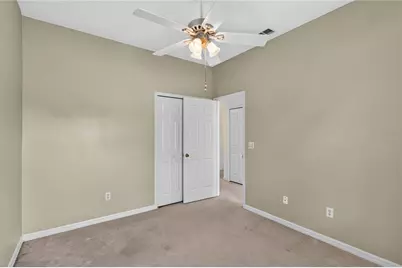
- Flooring: Carpet, Tile
Rooms
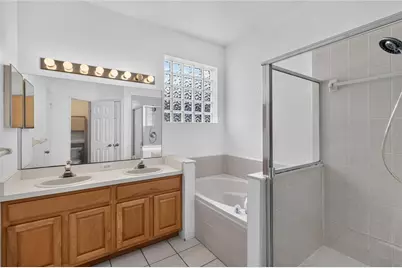
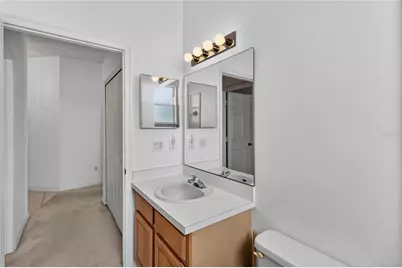
- Total Bathrooms: 2
- Full Bathrooms: 2
- Laundry: Inside, Laundry Room
Exterior
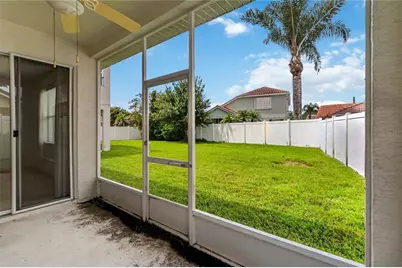
- Exterior Features: Sidewalk, Sliding Doors
Parking
- Garage: Yes
- Attached garage: Yes
- Garage Spaces: 2
- Covered Spaces: 2
Location
- Area: 32708 - Casselberrry/Winter Springs / Tuscawilla
- County: Seminole
- Development Name: 32708 - Casselberrry/Winter Springs / Tuscawilla
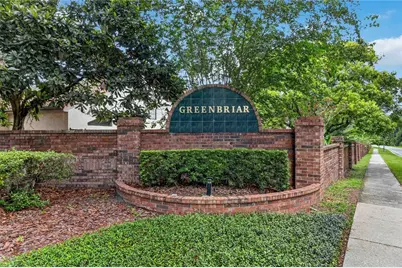
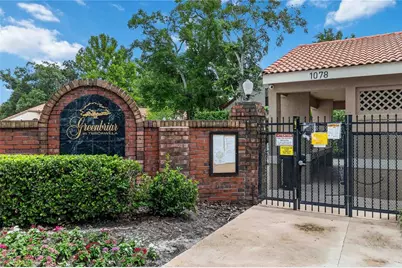
- Subdivision: GREENBRIAR SUB PH 2
- Driving Directions: From the intersection of SR 434 and SR 417, head east on State Road 434 toward Winter Springs. Continue along SR 434 for several miles, passing through the main Winter Springs corridor. Turn right onto Tuscawilla Road and follow it north through the Tuscawilla community. Continue until you reach Torrey Pine Drive, then turn right onto Torrey Pine Drive. Follow the road as it winds through the neighborhood—923 Torrey Pine Drive will be on your left-hand side.
- Direction Faces: Northeast
School Information
- Elementary School: Rainbow Elementary
- Middle School: Indian Trails Middle
- High School: Winter Springs High
Community
- Community Name: 32708 - Casselberrry/Winter Springs / Tuscawilla
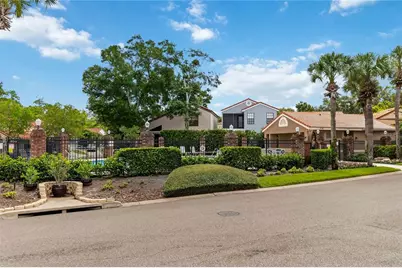
- Community Features: Pool
- Association: Yes
- Assoc. Name: Vista Cam - Diana McCreight
Heating & Cooling
- Cooling Type: Central Air
- Heating Type: Electric
Utilities
- Sewer: Public Sewer
- Water: Public
- Utility Description: Electricity Connected, Sewer Connected, Water Connected
Structural Information
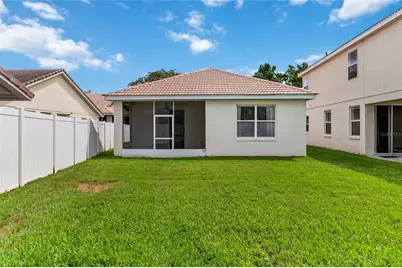
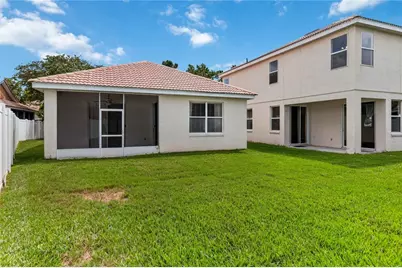
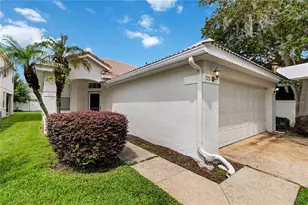
- Exterior Const.: Stucco
- Roof: Tile
- Windows: Blinds
- Stories/Levels: One
- Square Feet: 1,193
- Sq. Ft. Source: Public Records
- Year Built: 1996
Lot Features
- Lot Size (Acres): 0.11
- Lot Size (Sq. Ft.): 4,850
- Lot Size: 4850
- Street/Road Desc.: Asphalt
Financial Considerations
- Association Fee: $126
- Assoc Fee Freq.: Monthly
- Assoc Fee Desc.: Required
- Tax Amount: $1,240.14
- Tax Year: 2025
Disclosures and Reports
- Ownership: Fee Simple
- Special Conditions: None
- Legal Description: LOT 141 (LESS BEG NLY MOST COR RUN S 71 DEG 28 MIN 45 SEC W 27.3 FT S 43 DEG 14 MIN 08 SEC W 27 FT N 57 DEG 26 MIN 13 SEC E 52.66 FT TO BEG) GREENBRIAR SUBD PH 2 PB 40 PGS 42 TO 44
- Flood Zone Info: X
- APN: 7213151100001410
- Property ID: 7213151100001410
- Block/Lot/Section: .
Listed by Keller Williams Advantage Realty