This is a carousel with tiles that activate property listing cards. Use the previous and next buttons to navigate.
1/98
$799,900
This is a carousel with tiles that activate property listing cards. Use the previous and next buttons to navigate.
1/98
Property Description
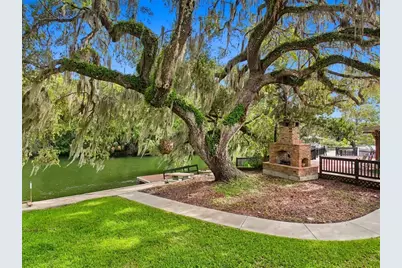
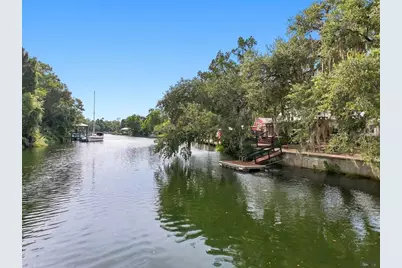
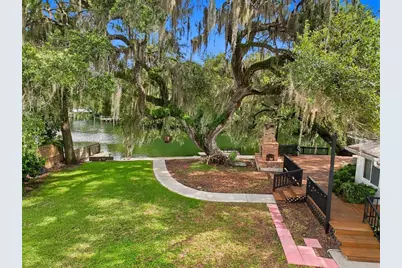
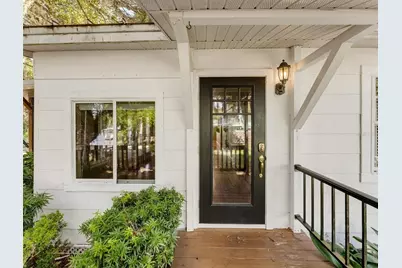
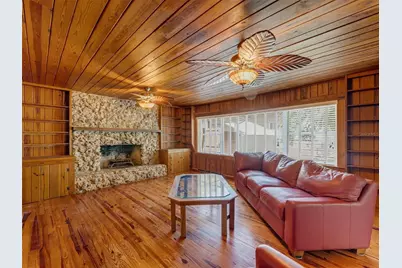
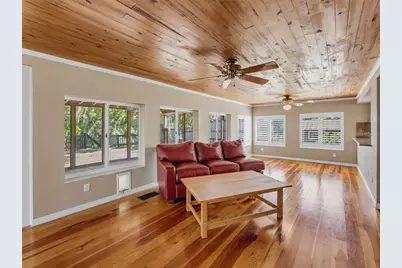
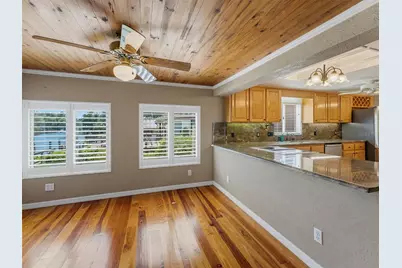
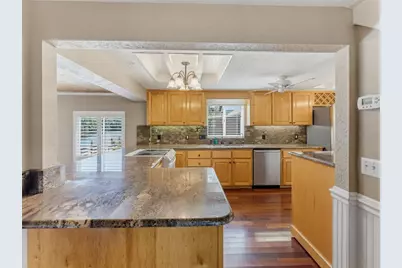
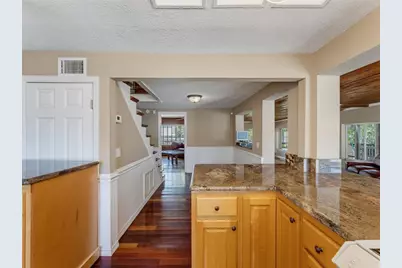
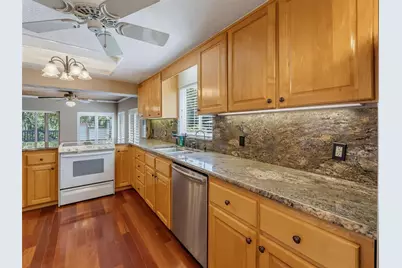
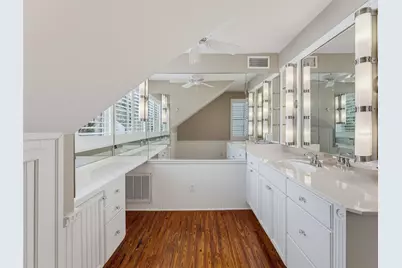
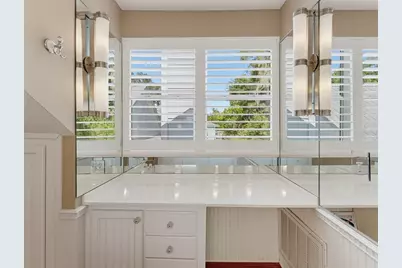
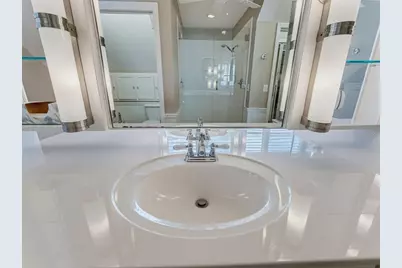
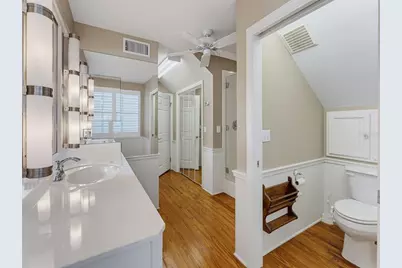
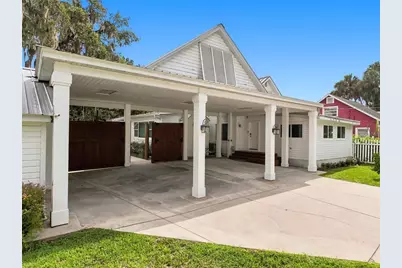
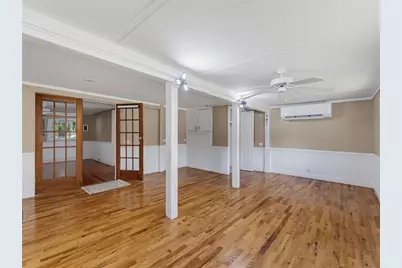
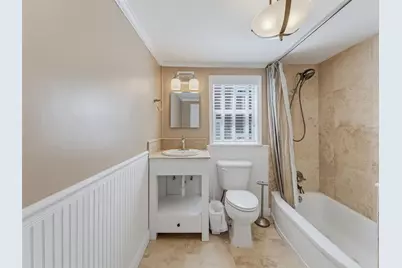
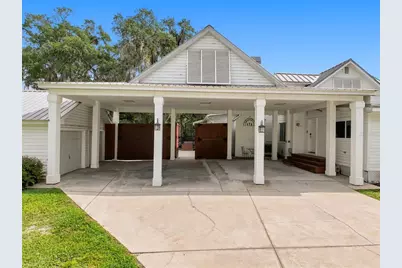
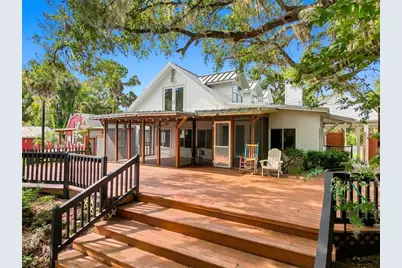
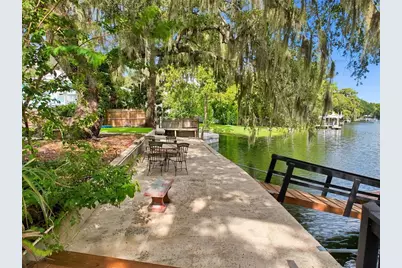
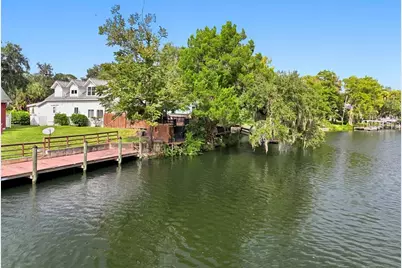
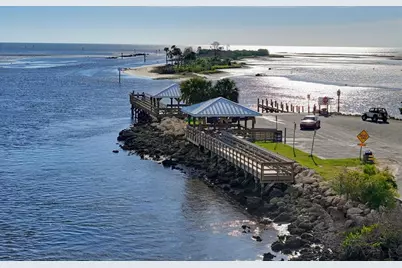
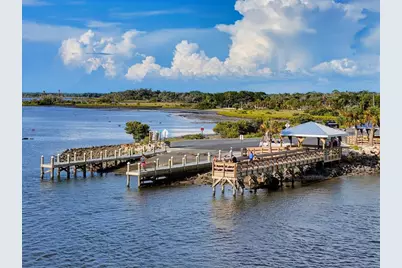
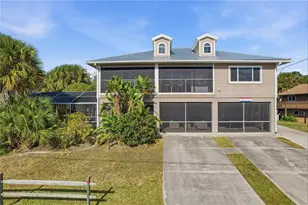
Embrace the magic of timeless architecture and laid-back riverfront living at this historic Florida Cracker home, perfectly positioned on the pristine, DEEP WATERFRONT on the Withlacoochee River. Bring the SAILBOAT! Boasting over 2,300 sq. ft. of character-rich living space, this property currently features 3 bedrooms and a den, alongside a bright Florida room and a versatile bonus space that can effortlessly adapt to serve a a 4th bedroom. Living in a historic home is an absolute dream-there is an authentic soul here that new construction simply cannot replicate. Step inside to discover gorgeous heart of pine flooring, classic beadboard, and historical goodies around every corner. Unwind in the inviting den, anchored by rich real wood paneling and a stunning coquina fireplace. Prepare meals in the updated kitchen while taking in peaceful, picture-postcard views of the river. Flow seamlessly into the spacious family room, which overlooks the water and opens to a massive tiered outdoor deck complete with an outdoor masonry fireplace-the ultimate backdrop for starry nights or entertaining a crowd (with plenty of room left over to use as an outdoor dance floor!).The entire upper level serves as a private primary sanctuary, boasting an expansive bedroom, a massive luxury bathroom with dual vanities, dual walk-in closets, and your very own private sauna. For guests or multi-generational flexibility, a convenient downstairs en suite features its own separate private entry and living room. Outside, your private backyard oasis awaits. Meander under the shade of moss-covered grandfather oaks swaying gently in the breeze, refresh under the outdoor shower, or head down to the substantial concrete seawall and floating dock to catch the day's breeze. Access to the 2-car garage and second bedroom is uniquely accommodated via a charming breezeway, all set upon an oversized lot framed by natural beauty and modern peace of mind. Major systems have been thoughtfully updated, including a durable metal roof and updated mechanicals, marrying historic charm with modern convenience. A rare waterfront gem offering a front-row seat to Old Florida at its finest! Yankeetown is a hidden Old Florida paradise where the Lower Withlacoochee River meets the Gulf of America. Founded in 1923 and famously featured in the Elvis Presley film Follow That Dream, the town offers a rich history alongside a landscape of oak-shaded canopy drives, winding tidal creeks, and salt marshes teeming with wildlife. Within a 30-mile radius, residents enjoy easy access to Inglis, the manatees of Crystal River, the Withlacoochee State Trail, the Rainbow River, the island charm of Cedar Key, and the subterranean springs and gardens of Williston. Trading traffic for rustic tranquility, Yankeetown delivers a true sanctuary on the Nature Coast.
Full Property Details
Full Property Details for 5415 Riverside Dr
General
- Price: $799,900
- Taxes: $3,845 (2025)
- Status: Active
- Type: Single Family
- Source: MidFloridaRegionalMLS
- MLS ID: W7888446
- Updated: 9/24/2026
- Added to Site: 58 day(s) ago
Rental Information
- Min. Lease: No Minimum
Interior
- Number of Rooms: 14
- Interior Features: Built-in Features, Ceiling Fan(s), Chair Rail, High Ceilings, Living Room/Dining Room Combo, Open Floorplan, Sauna, Solid Wood Cabinets, Split Bedroom, Stone Counters, Thermostat, Walk-In Closet(s)
- Fireplace: Yes
- Fireplace(s): Family Room, Stone, Wood Burning
- Appliances: Dishwasher, Dryer, Electric Water Heater, Microwave, Range, Refrigerator, Washer
- Furnishings: Unfurnished
- Flooring: Tile, Hardwood
Rooms
Bathrooms
- Total Bathrooms: 2
- Full Bathrooms: 2
Bedrooms
- Total Bedrooms: 3
Other Rooms
- Laundry: Laundry Room
Additional Information
- Security/Safety: Security Gate
Exterior
- Exterior Features: Awning(s), Courtyard, Fire Pit, Lighting, Outdoor Shower, Private Entrance, Sidewalk, Sliding Doors, Storage
Parking
- Garage: Yes
- Attached garage: Yes
- Garage Spaces: 2
- Carports: Yes
- Carport: 3
- Carport Spaces: 3
- Covered Spaces: 5
Location
- Area: 34498 - Yankeetown
- County: Levy
- Development Name: 34498 - Yankeetown
- Subdivision: A F KNOTTS LAND COMPANYS FIRS
- Driving Directions: You also have incorrect driving directions for 5415 Riverside Drive From Hwy 19 Turn Left (West) onto Hwy 40 Turn Left (South) onto 54th Street Turn Right (West) onto Riverside Drive to home on the Left.
- Direction Faces: South
Community
- Community Name: 34498 - Yankeetown
Heating & Cooling
- Cooling Type: Central Air
- Heating Type: Central
Utilities
- Sewer: Septic Tank
- Water: Public
- Utility Description: Cable TV Available, Electricity Connected, Phone Available, Sewer Connected, Street Lights, Water Connected
Structural Information
- Exterior Const.: Wood Siding
- Roof: Metal
- Windows: Blinds, Shutters
- Stories/Levels: Two
- Square Feet: 2,372
- Sq. Ft. Source: Public Records
- Year Built: 1938
Lot Features
- Property View: Water
- Lot Size (Acres): 0.26
- Lot Size (Sq. Ft.): 11,326
- Lot Size: 11326
- Street/Road Desc.: Paved
- Fencing (Description): Fenced, Vinyl, Wood
Water Features
- Water View: Yes
- Water Access: Yes
- Water Access Desc: Canal - Freshwater, River
- Water Extras: Yes
Financial Considerations
- Tax Amount: $3,845.87
- Tax Year: 2025
Disclosures and Reports
- Ownership: Fee Simple
- Special Conditions: None
- Legal Description: 05-17-16 YANKEETOWN BLK 2 LOTS 15 & 16 OR BOOK 1494 PAGE 998
- Flood Zone Info: AE
- APN: 787800100
- Property ID: 787800100
- Block/Lot/Section: 2
Listed by Bridge Point Business Real Est

Get Pre-Approved Today
Schools
Schools serving 5415 Riverside Dr
School District:Levy County School District
| Name | Grades | Distance |
|---|---|---|
Yankeetown School 4500 Highway 40 West, Yankeetown, FL 34498 | PK-8 | 1.1 mi |
Cedar Key High School 951 Whiddon Avenue, Cedar Key, FL 32625 | PK-12 | 21.4 mi |
Levy Virtual Instruction Program (District Provided) 480 Mashburn Dr, Bronson, FL 32621 | K-6 | 29.6 mi |
Levy Virtual Franchise 480 Mashburn Dr, Bronson, FL 32621 | 6-12 | 29.6 mi |
Levy Virtual Instruction Program 480 Marshburn Drive, Bronson, FL 32621 | K-5 | 29.6 mi |
Disclaimer:
School attendance boundaries provided by ATTOM Data Solutions and are for reference only. Contact the school directly to verify enrollment eligibility.
Price & Sales History for 5415 Riverside Dr
Date
Details
Price
Change
Source
8/14/2026
Listed
$799,900
399.94%
MLS
4/04/1997
Sold
$160,000
—
Public Record
Disclaimer: Historical sales information is derived from public records provided by the county offices. Information is not guaranteed and should be independently verified.
Tax History
Tax History for 5415 Riverside Dr
Year
Property Taxes
Change
Tax Assessment
Change
2025
$3,846
8%
$242,310
3%
2024
$3,545
-1%
$235,481
3%
2023
$3,566
3%
$228,622
6%
2021
$3,465
-2%
$215,498
-3%
2022
$3,538
2%
$221,963
4%
2021
$3,465
3%
$212,523
2%
2019
$3,352
2%
$207,745
2%
2018
$3,273
4%
$203,871
2%
2017
$3,148
3%
$199,678
2%
2016
$3,071
-1%
$195,571
-9%
2015
$3,106
1%
$214,627
-8%
2014
$3,082
1%
$234,564
1%
2013
$3,050
—
$232,562
—
Disclaimer: Historical tax information is derived from public records provided by the county offices. Information is not guaranteed and should be independently verified.
Estimate the Cost
Estimate the Cost for 5415 Riverside Dr
5415 Riverside Drive, Yankeetown, FL 34498 (MLS# W7888446) is a Single Family property with 3 bedrooms and 2 full bathrooms. 5415 Riverside Drive is currently listed for $799,900 and was received on August 14, 2026. Want to learn more about 5415 Riverside Drive? Do you have questions about finding other Single Family real estate for sale in Yankeetown? You can browse all Yankeetown real estate or contact a Coldwell Banker agent to request more information.