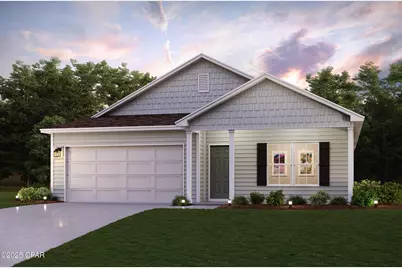
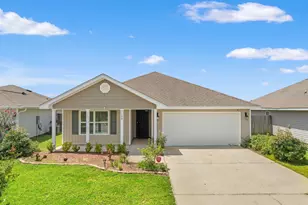
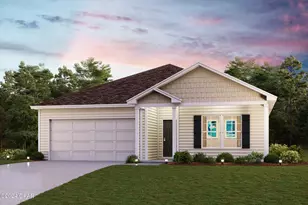
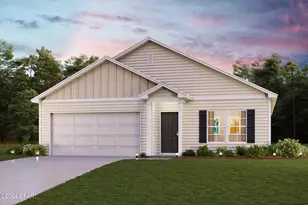
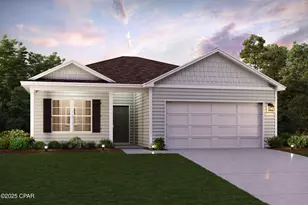
This is a carousel with tiles that activate property listing cards. Use the previous and next buttons to navigate.
1/1
$310,000
This is a carousel with tiles that activate property listing cards. Use the previous and next buttons to navigate.
1/1
Property Description
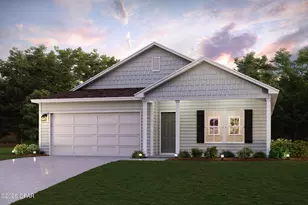
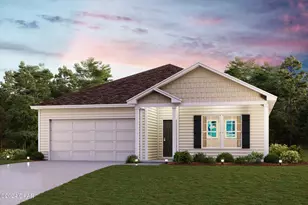
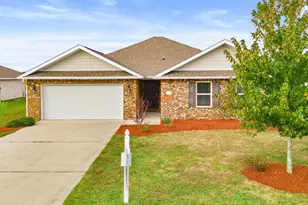
Discover Your Dream Home in the Clear Lake Estates Community! The Cabot Plan offers a spacious open-concept layout, seamlessly connecting the Living, Dining, and Kitchen areas--perfect for entertaining. The modern Kitchen is equipped with shaker cabinets, quartz countertops, and Stainless-Steel Appliances, including an electric smooth top range, microwave hood, and dishwasher. The primary suite features a private bath with dual vanity sinks and a large walk-in closet. There are three additional bedrooms, a stylish secondary bathroom, and a patio ideal for outdoor relaxation. Additional features include Low E insulated dual-pane vinyl windows for energy efficiency and a 1-year limited home warranty. Ask sales counselor about new enhanced kitchen cabinet features and updated farmhouse style trim package!
Full Property Details
Full Property Details for 8624 Kildee Ln
General
- Sold For: $310,000
- Taxes: $250 (2025)
- Status: Closed
- Type: Single Family
- Source: Bay_County
- MLS ID: 788781
- Added to Site: 127 day(s) ago
Interior
- Number of Rooms: 7
- Appliances: Electric Range
Rooms
Bathrooms
- Total Bathrooms: 2
- Full Bathrooms: 2
Bedrooms
- Total Bedrooms: 4
Additional Information
- Security/Safety: Carbon Monoxide Detector(s), Smoke Detector(s)
Parking
- Garage: Yes
- Garage Spaces: 2
- Parking Features: Garage, Garage Door Opener
Location
- County: Bay
- Subdivision: Clear Lake Estates
- Driving Directions: Head toward E Hwy 388 Turn right onto S Campflowers Rd Turn left onto Hornbill Dr Turn left onto Grebe St Turn right onto Kildee Ln
School Information
- Elementary School: Waller
- Middle School: Merritt Brown
- High School: Mosley
Community
- Community Name: 04 - Bay County - North
Heating & Cooling
- Central air: Yes
- Air Conditioning: Yes
- Cooling Type: Central Air
- Heating Type: Electric
Utilities
- Utility Description: Electricity Available
Structural Information
- Architectural Style: Ranch
- Construction: Vinyl Siding
- Roof: Composition, Shingle
- Stories/Levels: 1
- Sq. Ft. Source: Plans
- Year Built: 2026
Lot Features
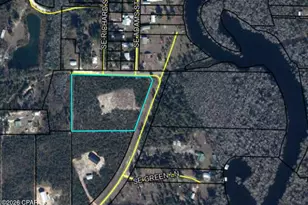
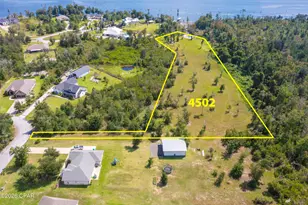
- Lot Size (Acres): 1.07
- Lot Size (Sq. Ft.): 46,609
- Lot Size: 1.07
- Lot Dimensions: 310 x 148
Financial Considerations
- Tax Amount: $250
- Tax Year: 2025
Disclosures and Reports
- Legal Description: 14/23 2S 13W -6.A36- 157 COM AT NE COR OF SEC 23 TH S 327.50' FOR POB TH S 150' W 300' N 150' E 300' TO POB AKA LOT 36 BLK A CLEAR LAKE EST PH 2B UNREC ORB 4129 P 552
- Property ID: 05263-110-360
Listed by WJH Brokerage FL LLC
Sold by Non-Member Office

Get Pre-Approved Today
Schools
Schools serving 8624 Kildee Ln
School District:Bay County School District
| Name | Grades | Distance |
|---|---|---|
Waller Elementary School 11332 East Highway 388, Youngstown, FL 32466 | PK-5 | 5.7 mi |
Merritt Brown Middle School 5044 Merritt Brown Way, Panama City, FL 32404 | 6-8 | 5.5 mi |
A. Crawford Mosley High School 501 Mosley Drive, Lynn Haven, FL 32444 | 9-12 | 10.5 mi |
Disclaimer:
School attendance boundaries provided by ATTOM Data Solutions and are for reference only. Contact the school directly to verify enrollment eligibility.
Price & Sales History for 8624 Kildee Ln
Date
Details
Price
Change
Source
8/27/2026
Sold
$310,000
-1.9%
MLS
6/16/2026
Price Increased
$315,990
0.64%
MLS
5/19/2026
Price Increased
$313,990
0.32%
MLS
4/23/2026
Listed
$312,990
—
MLS
Disclaimer: Historical sales information is derived from public records provided by the county offices. Information is not guaranteed and should be independently verified.
8624 Kildee Lane, Youngstown, FL 32466 (MLS# 788781) is a Single Family property that was sold at $310,000 on August 27, 2026. Want to learn more about 8624 Kildee Lane? Do you have questions about finding other Single Family real estate for sale in Youngstown? You can browse all Youngstown real estate or contact a Coldwell Banker agent to request more information.