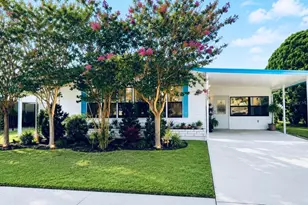
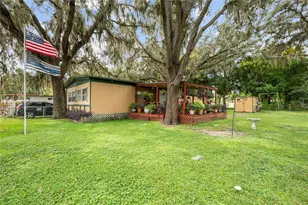
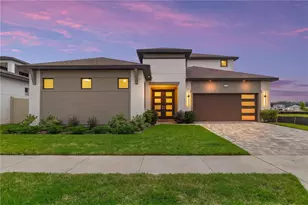
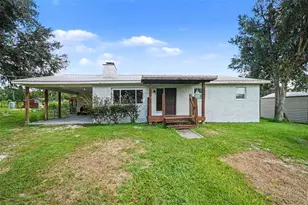
Full Property Details for 36412 Le Sabre Way
General
- Price: $145,000
- HOA FEE: $67/month
- HOA FEE FREQ.: Annually
- Taxes: $1,108 (2025)
- Status: Active
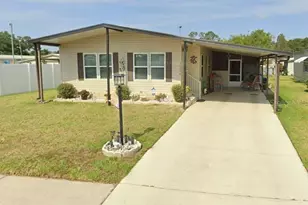
- Type: Mobile Home
- Source: MidFloridaRegionalMLS
- MLS ID: TB8515966
- Updated: 9/28/2026
- Added to Site: 123 day(s) ago
Rental Information
Interior
- Number of Rooms: 11
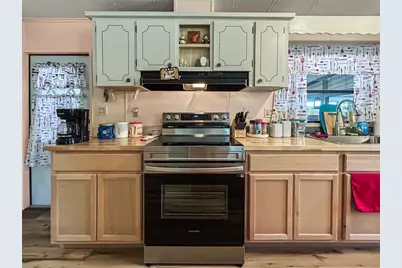
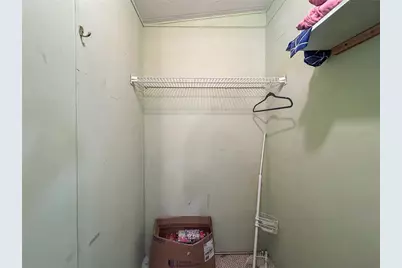
- Interior Features: Built-in Features, Cathedral Ceiling(s), Ceiling Fan(s), Eating Space In Kitchen, High Ceilings, Kitchen and Family Room Combination, Living Room/Dining Room Combo, Open Floorplan, Primary Bedroom Main Floor, Solid Surface Counters, Solid Wood Cabinets, Walk-In Closet(s)
- Appliances: Dishwasher, Disposal, Dryer, Exhaust Fan, Microwave, Range, Refrigerator, Washer
- Furnishings: Furnished
- Flooring: Carpet, Luxury Vinyl, Hardwood
Rooms
- Total Bathrooms: 2
- Full Bathrooms: 2
- Laundry: Electric Dryer Hookup, Laundry Room, Outside, Washer Hookup
Additional Information
- Shared Amenities: Clubhouse, Handicap Modified, Lobby Key Required, Maintenance, Park, Pool, Recreation Facilities, Shuffleboard Court, Spa/Hot Tub, Storage, Wheelchair Access
- Pool Description: Heated, In Ground
- Spa: Yes
- Spa Description: In Ground
- Security/Safety: Key Card Entry, Smoke Detector(s)
Exterior
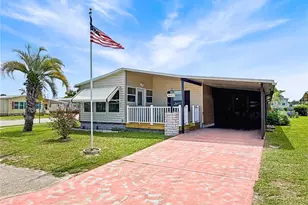
- Exterior Features: Awning(s), Hurricane Shutters, Lighting, Sidewalk, Sliding Doors, Storage
- Deck/Patio: Covered, Enclosed, Front Porch, Patio, Rear Porch
- Porch/Patio/Deck: Covered, Enclosed, Front Porch, Patio, Rear Porch
Parking
- Carports: Yes
- Carport: 2
- Carport Spaces: 2
- Covered Spaces: 2
- Parking Features: Covered, Driveway, Golf Cart Parking, Guest, Parking Pad
Location
- Area: 33541 - Zephyrhills
- County: Pasco
- Development Name: 33541 - Zephyrhills
- Subdivision: OAKS ROYAL
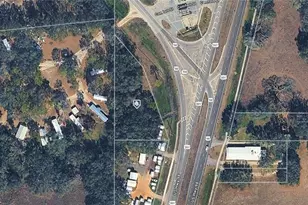
- Driving Directions: East on SR54 to left onto Dean Dairy Rd. to left onto Malibu Way to left on Riviera Dr. to right on Le Sabre Way.
- Direction Faces: North
Community
- Community Name: 33541 - Zephyrhills
- Community Features: Association Recreation - Owned, Buyer Approval Required, Clubhouse, Community Mailbox, Deed Restrictions, Dog Park, Golf Carts OK, Park, Pool, Sidewalks, Wheelchair Access
- Optional Amenities: Clubhouse, Handicap Modified, Lobby Key Required, Maintenance, Park, Pool, Recreation Facilities, Shufflebo
- Association: Yes
- Assoc. Name: Larry Way
- Assoc. Fees Include: Common Area Taxes, Community Pool, Escrow Reserves Fund, Insurance, Maintenance Grounds, Pool Maintenance, Recreational Facilities
- Number of Pets: 2
- Pet Restrictions: NO DOGS BREEDS WITH MATURE WEIGHT OVER 20LBS - No more than two pets per house (dogs or cats) - they must be housed indoors, / 20lbs.
- Adult Community: Yes
Heating & Cooling
- Cooling Type: Central Air
- Heating Type: Electric
Utilities
- Sewer: Public Sewer
- Water: Public
- Utility Description: BB/HS Internet Available, Cable TV Available, Cable Connected, Electricity Available, Electricity Connected, Phone Available, Public, Sewer Available, Sewer Connected, Street Lights, Water Available, Water Conne
Structural Information
- Architectural Info: Florida
- Architectural Style: Florida
- Exterior Const.: Vinyl Siding
- Roof: Metal
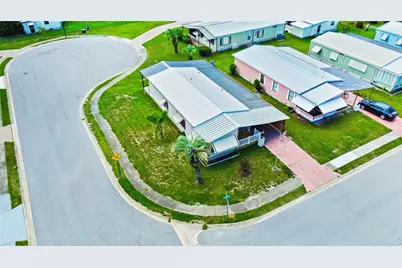
- Common Walls: Corner Unit
- Windows: Blinds, Shutters, Storm Window(s), Wood Frames
- Stories/Levels: One
- Square Feet: 1,056
- Sq. Ft. Source: Public Records
- Year Built: 1984
Manufactured Home
- Mobile Home Type: Double Wide
Additional Structures
- Other Structures: Storage, Workshop
Lot Features
- Property View: Garden
- Lot Size (Acres): 0.12
- Lot Size (Sq. Ft.): 5,227
- Lot Size: 5227
- Frontage: Street Paved
- Street/Road Desc.: Paved, Asphalt
Financial Considerations
- Association Fee: $800
- Assoc Fee Freq.: Annually
- Assoc Fee Desc.: Required
- Tax Amount: $1,108.78
- Tax Year: 2025
Disclosures and Reports
- Ownership: Fee Simple
- Special Conditions: None
- Legal Description: OAKS ROYAL PHASE 3 PB 22 PG 68 LOT 69
- Flood Zone Info: X
- APN: 212609005.E000.00069.0
- Property ID: 212609005.E000.00069.0
Listed by Future Home Realty Inc