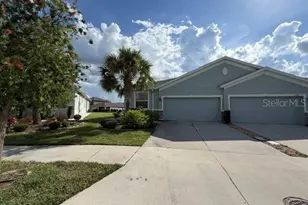
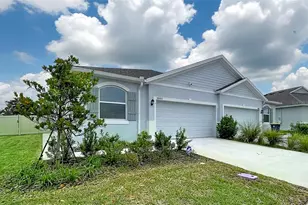
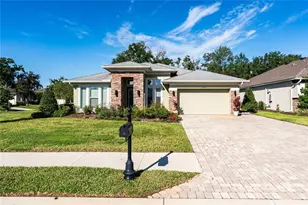
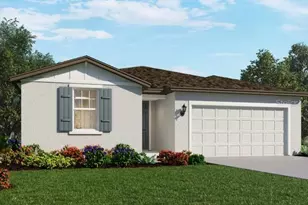
This is a carousel with tiles that activate property listing cards. Use the previous and next buttons to navigate.
1/54
$310,000
This is a carousel with tiles that activate property listing cards. Use the previous and next buttons to navigate.
1/54
Property Description
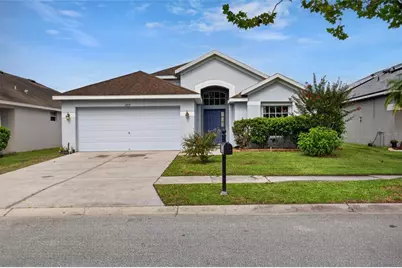
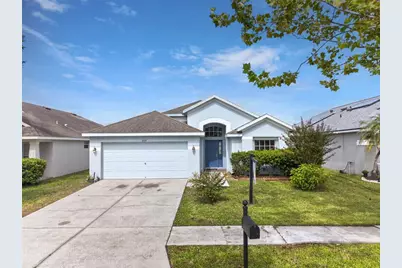
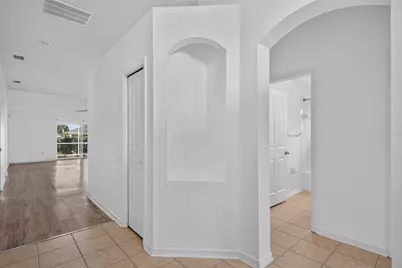
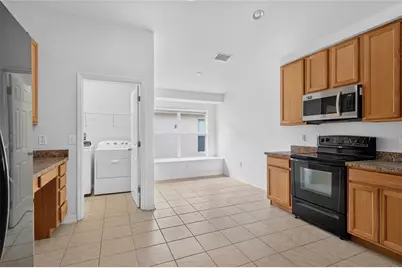
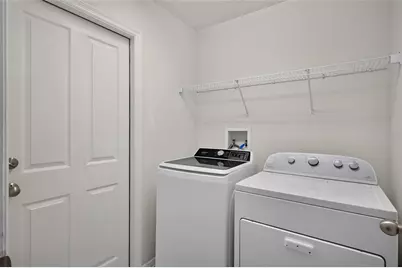
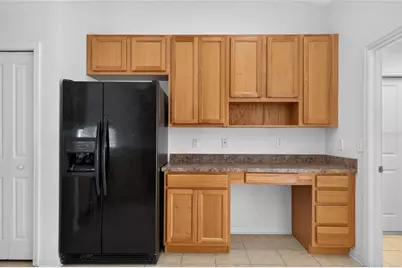
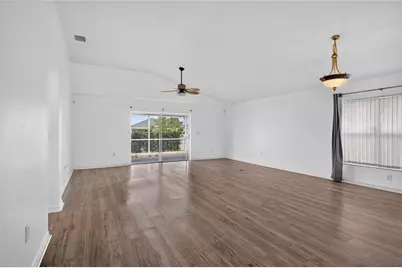
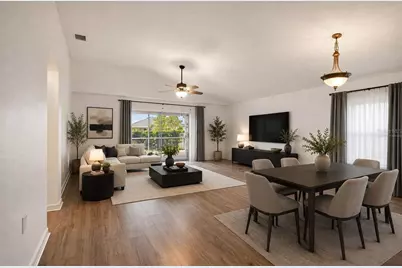
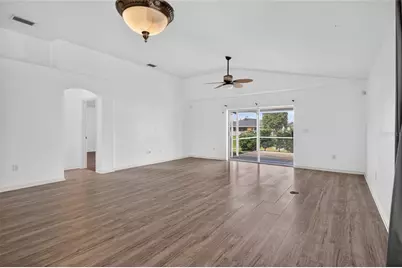
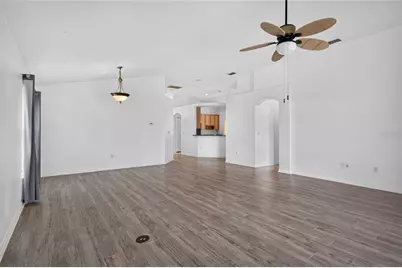
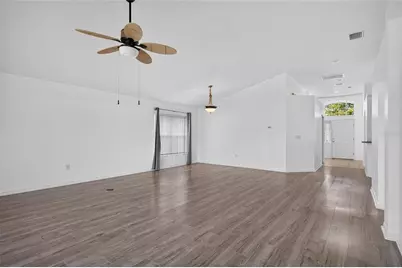
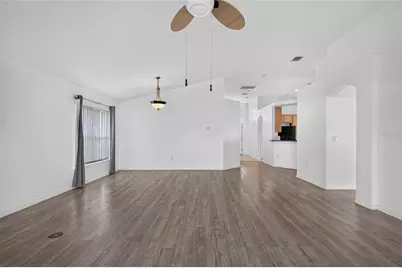
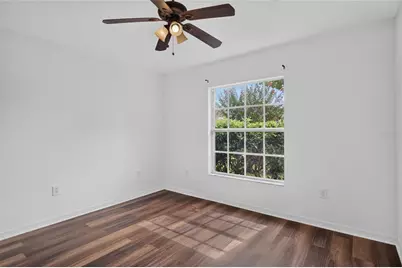
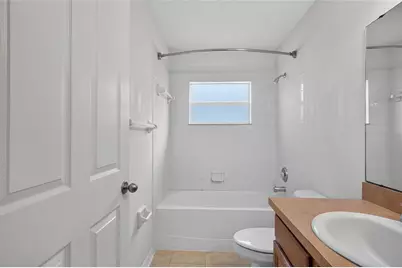
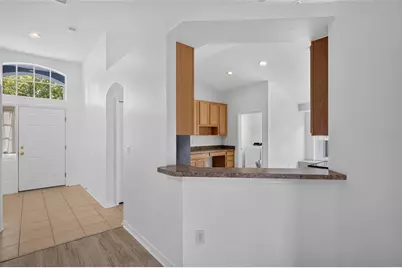
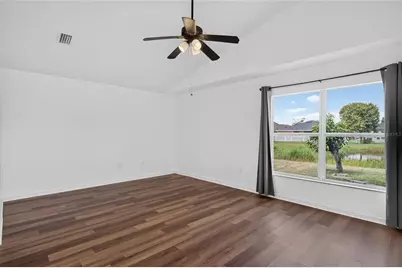
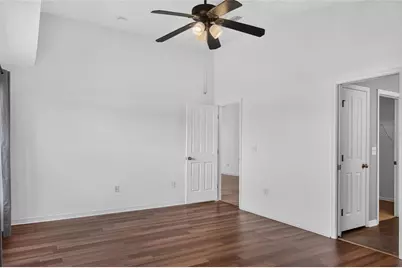
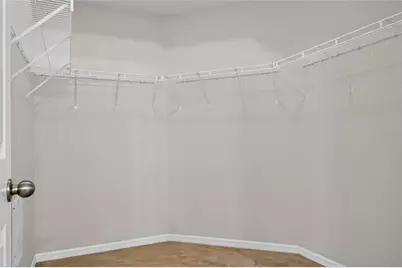
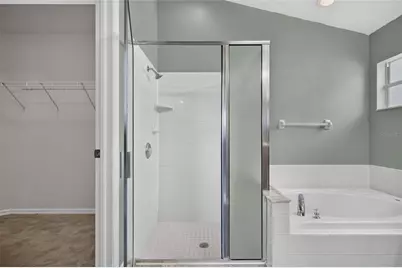
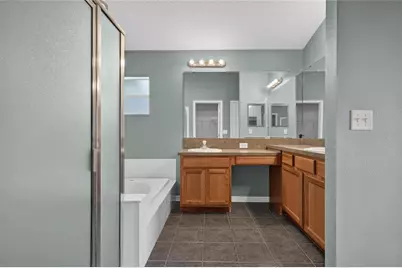
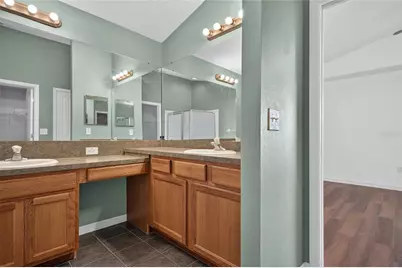
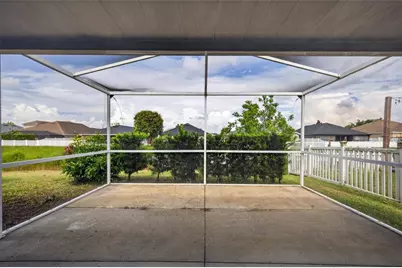
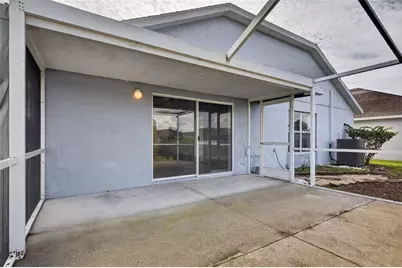
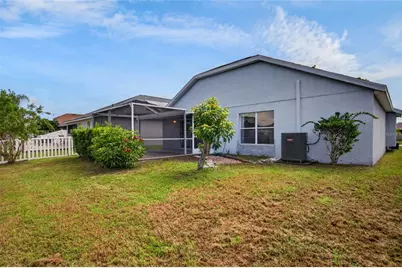
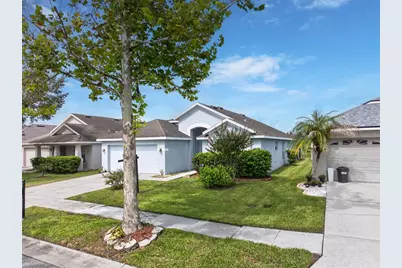
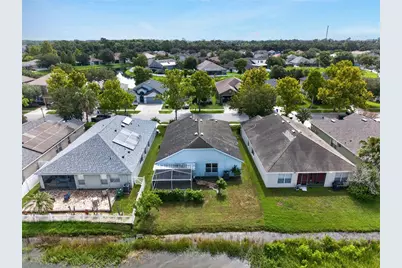
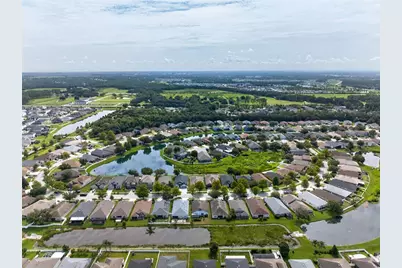
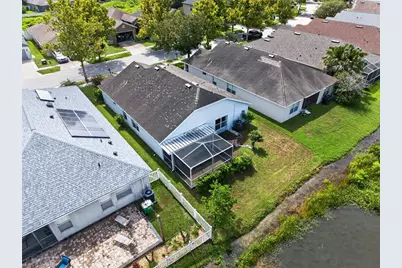
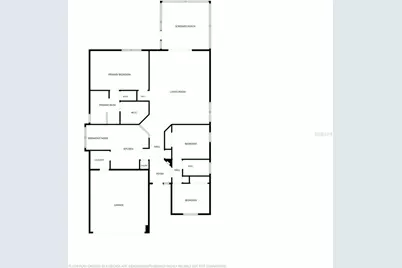
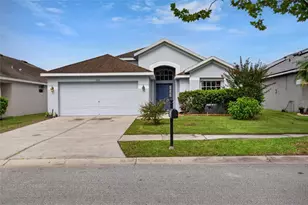
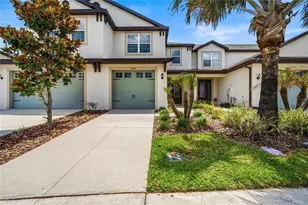
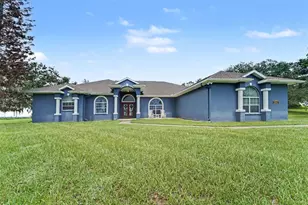
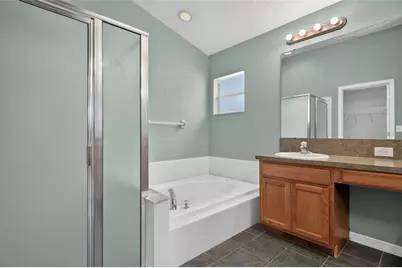
Virtually Staged. NEW IMPROVED PRICE! Great opportunity for buyers! Seller has made a significant price improvement and is ready to work with serious buyers. Come see this beautiful home! Schedule a showing today! Welcome to this freshly painted 3-bedroom, 2-bath, 2-car garage block home located in the desirable Oak Creek community. This family-friendly neighborhood offers wonderful amenities, including a community pool, playground, and dog park. Step inside to an open and inviting floor plan featuring a spacious living and dining room with beautiful pond views. The kitchen offers ceramic tile flooring, wood cabinetry, and a cozy eat-in area, making it both functional and welcoming. The split-bedroom layout provides added privacy, with the primary suite featuring a large walk-in closet, dual vanities, a garden tub, and a separate walk-in shower. Relax and unwind on the covered, screened lanai, where you can enjoy peaceful views of the conservation area and pond-perfect for your morning coffee or evening retreat. Don't miss this opportunity to own a move-in-ready home in one of Oak Creek's most sought-after communities. Schedule your private showing today!
Full Property Details
Full Property Details for 6833 Runner Oak Dr
General
- Price: $310,000
- HOA FEE: $9/month
- HOA FEE FREQ.: Annually
- Taxes: $4,529 (2025)
- Status: Active
- Type: Single Family
- Source: MidFloridaRegionalMLS
- MLS ID: TB8513841
- Updated: 9/20/2026
- Added to Site: 125 day(s) ago
Rental Information
- Min. Lease: 1-2 Years
Interior
- Number of Rooms: 4
- Interior Features: Cathedral Ceiling(s), Eating Space In Kitchen, Vaulted Ceiling(s), Walk-In Closet(s)
- Appliances: Dishwasher, Disposal, Electric Water Heater, Microwave, Range, Refrigerator
- Furnishings: Unfurnished
- Flooring: Carpet, Ceramic Tile
Rooms
Bathrooms
- Total Bathrooms: 2
- Full Bathrooms: 2
Bedrooms
- Total Bedrooms: 3
Other Rooms
- Laundry: Inside
Additional Information
- Shared Amenities: Park
- Spa: Yes
Exterior
- Exterior Features: Sliding Doors
- Deck/Patio: Covered, Deck, Patio, Porch, Screened
- Porch/Patio/Deck: Covered, Deck, Patio, Porch, Screened
Parking
- Garage: Yes
- Attached garage: Yes
- Garage Spaces: 2
- Covered Spaces: 2
Location
- Area: 33545 - Wesley Chapel
- County: Pasco
- Development Name: 33545 - Wesley Chapel
- Subdivision: OAK CREEK PH 1
- Driving Directions: Handcart to east on Cliffcreek to right on Runner Oak.
- Direction Faces: East
School Information
- Elementary School: New River Elementary
- Middle School: Raymond B Stewart Middle-PO
- High School: Zephryhills High School-PO
Community
- Community Name: 33545 - Wesley Chapel
- Community Features: Park, Pool
- Optional Amenities: Park
- Association: Yes
- Assoc. Name: Oak Creek / Inframark
Heating & Cooling
- Cooling Type: Central Air
- Heating Type: Central
Utilities
- Sewer: Public Sewer
- Water: Public
- Utility Description: Public
Structural Information
- Exterior Const.: Stucco
- Roof: Shingle
- Stories/Levels: One
- Square Feet: 1,810
- Sq. Ft. Source: Public Records
- Year Built: 2006
Lot Features
- Property View: Water
- Lot Size (Acres): 0.13
- Lot Size (Sq. Ft.): 5,663
- Lot Size: 5663
- Frontage: Street Paved
- Street/Road Desc.: Paved, Asphalt
Water Features
- Water Front: Yes
- Water View: Yes
- Water Front Desc.: Pond
Financial Considerations
- Association Fee: $110
- Assoc Fee Freq.: Annually
- Assoc Fee Desc.: Required
- Tax Amount: $4,529.39
- Tax Year: 2025
Disclosures and Reports
- Ownership: Fee Simple
- Special Conditions: None
- Legal Description: OAK CREEK PHASE ONE PB 53 PG 040 LOT 145
- Flood Zone Info: X
- APN: 626210020000001450
- Property ID: 626210020000001450
Listed by Gallucci Management Llc

Get Pre-Approved Today
Schools
Schools serving 6833 Runner Oak Dr
School District:Pasco County School District
| Name | Grades | Distance |
|---|---|---|
New River Elementary School 4710 River Glen Boulevard, Wesley Chapel, FL 33545 | K-5 | 2.6 mi |
Raymond B. Stewart Middle School 38505 10th Avenue, Zephyrhills, FL 33542 | 6-8 | 4.4 mi |
Zephyrhills High School 6335 12th Street, Zephyrhills, FL 33542 | 9-12 | 4.3 mi |
Disclaimer:
School attendance boundaries provided by ATTOM Data Solutions and are for reference only. Contact the school directly to verify enrollment eligibility.
Price & Sales History for 6833 Runner Oak Dr
Date
Details
Price
Change
Source
9/15/2026
Price Reduced
$310,000
-6.06%
MLS
8/02/2026
Price Reduced
$330,000
-4.35%
MLS
7/01/2026
Price Reduced
$345,000
-2.82%
MLS
6/01/2026
Listed
$355,000
184.23%
MLS
3/29/2012
Sold
$124,900
—
Public Record
Disclaimer: Historical sales information is derived from public records provided by the county offices. Information is not guaranteed and should be independently verified.
Tax History
Tax History for 6833 Runner Oak Dr
Year
Property Taxes
Change
Tax Assessment
Change
2025
$6,782
—
$283,051
-1%
2025
$6,782
9%
$285,190
2%
2024
$6,242
3%
$278,893
-5%
2023
$6,047
28%
$293,854
66%
2021
$4,729
-10%
$177,527
-29%
2022
$5,267
11%
$249,261
46%
2021
$4,729
8%
$170,180
2%
2019
$4,372
2%
$166,291
4%
2018
$4,266
4%
$159,515
9%
2017
$4,088
2%
$145,698
3%
2016
$4,002
-2%
$140,896
-3%
2015
$4,095
12%
$144,738
12%
2013
$3,651
—
$129,520
10%
2013
$3,651
—
$117,745
—
Disclaimer: Historical tax information is derived from public records provided by the county offices. Information is not guaranteed and should be independently verified.
Estimate the Cost
Estimate the Cost for 6833 Runner Oak Dr
6833 Runner Oak Drive, Zephyrhills, FL 33545 (MLS# TB8513841) is a Single Family property with 3 bedrooms and 2 full bathrooms. 6833 Runner Oak Drive is currently listed for $310,000 and was received on June 01, 2026. Want to learn more about 6833 Runner Oak Drive? Do you have questions about finding other Single Family real estate for sale in Zephyrhills? You can browse all Zephyrhills real estate or contact a Coldwell Banker agent to request more information.