This is a carousel with tiles that activate property listing cards. Use the previous and next buttons to navigate.
1/1
$839,000
This is a carousel with tiles that activate property listing cards. Use the previous and next buttons to navigate.
1/1
Property Description
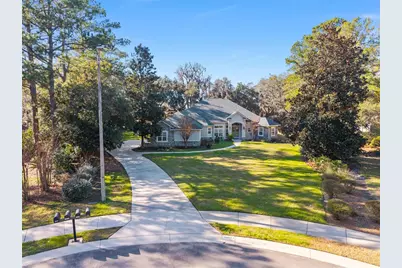
Virtually Staged. Tucked away on nearly an acre of land at the end of a quiet cul-de-sac, this exceptional private pool home is located in the sought-after community of Granite Parke. Custom built and thoughtfully designed, this home offers almost 3,700SF of conditioned space with 4 bedrooms, 4.5 bathrooms, a spacious loft and a dedicated office nook featuring built-in desk and cabinetry. A grand two-story foyer with double-door entry, showcases soaring ceilings, a stunning staircase and a light filled entryway. Extensive trim details like crown molding, wainscoting and cased openings are found throughout the home. The formal dining room features plantation shutters, a double tray ceiling and built-in cabinetry. The formal living room features soaring ceilings with views of the sweeping grand staircase. The heart of the home is the gourmet kitchen, complete with custom wood cabinetry, granite countertops, a large center island with breakfast bar, stainless steel appliances, and a gas cooktop. The kitchen opens seamlessly to the family room, which boasts a vaulted ceiling, gas fireplace, built-in cabinetry/bookshelves and stunning views of the pool and backyard. Adjacent to the family room is a dedicated office nook with built-in desk and cabinetry. Nearby, the spacious laundry room offers a washer and dryer (gas connection available), laundry tub, pantry, and generous cabinet storage. Two additional guest bedrooms share a Jack-and-Jill bathroom. The side-entry two-car garage includes extensive custom storage shelving, recently updated garage door opener and a mini-split HVAC system offering climate controlled space for flexibility of use (not included in heated/cooled square footage). The luxurious owner's suite features a gas fireplace, two walk-in closets and ensuite bath with dual vanity, walk-in shower and separate soaking tub. Recent updates include a variable speed pool pump (2026), gas water heater (2026), whole house generator (2025), irrigation well & tank (2024), interior & exterior Dennon surround sound system and security system (2024), interior and exterior paint (2023), roof (2022), solar pool heater (2022), and HVAC (2021). Outdoor living truly shines here. The family room and owner's suite both open to the screen enclosed pool and spa featuring an expansive lanai, a solar heated pool, and a large covered porch-perfect for outdoor dining and entertaining. A spacious second-level covered balcony patio (24' x 15') provides an intimate space to relax, unwind and enjoy breathtaking sunset views. The beautifully landscaped lot includes a canopy of mature live oaks, flowering shrubs, and a private well for irrigation and pool use. Conveniently located in SW Gainesville and an easy commute to the University of Florida, UF Health and HCA hospitals as well as Santa Fe College. Zoned for top-rated schools and just minutes from local shops and restaurants in Haile Village Center, Haile Market Square and Tioga Town Center.
Full Property Details
Full Property Details for 10614 SW 15th Ln
General
- Sold For: $839,000
- HOA FEE: $42/month
- HOA FEE FREQ.: Annually
- Taxes: $13,338 (2025)
- Status: Closed
- Type: Single Family
- Source: MidFloridaRegionalMLS
- MLS ID: GC537120
- Added to Site: 208 day(s) ago
Rental Information
- Min. Lease: No Minimum
Interior
- Number of Rooms: 15
- Interior Features: Built-in Features, Cathedral Ceiling(s), Ceiling Fan(s), Chair Rail, Crown Molding, Eating Space In Kitchen, High Ceilings, Kitchen and Family Room Combination, Living Room/Dining Room Combo, Open Floorplan, Primary Bedroom Main Floor, Split Bedroom, Stone Counters, Thermostat, Tray Ceiling(s), Vaulted Ceiling(s), Walk-In Closet(s), Window Treatments
- Fireplace: Yes
- Fireplace(s): Family Room, Gas, Master Bedroom
- Appliances: Built-In Oven, Cooktop, Dishwasher, Disposal, Dryer, Gas Water Heater, Microwave, Range Hood, Refrigerator, Washer
- Furnishings: Unfurnished
- Flooring: Carpet, Tile, Hardwood
Rooms
Bathrooms
- Total Bathrooms: 5
- Full Bathrooms: 4
- Half Bathrooms: 1
Bedrooms
- Total Bedrooms: 4
Other Rooms
- Laundry: Inside, Laundry Room
Additional Information
- Pool: Yes
- Private Pool: Yes
- Pool Description: Auto Cleaner, Fiberglass, In Ground, Screen Enclosure, Solar Heat
- Spa: Yes
- Spa Description: Heated, In Ground
- Security/Safety: Security System
Exterior
- Exterior Features: Balcony, French Doors, Irrigation System, Rain Gutters
- Deck/Patio: Covered, Enclosed, Patio, Porch, Screened
- Porch/Patio/Deck: Covered, Enclosed, Patio, Porch, Screened
Parking
- Garage: Yes
- Attached garage: Yes
- Garage Spaces: 2
- Covered Spaces: 2
- Parking Features: Garage Door Opener, Garage Faces Side
Location
- Area: 32607 - Gainesville
- County: Alachua
- Development Name: 32607 - Gainesville
- Subdivision: GRANITE PARKE
- Driving Directions: From the intersection of SW 8th Avenue and SW 91st Street, continue west on SW 8th Avenue to the Granite Park entrance at SW 105th Terrace. Follow to SW 15th Lane, turn right, and proceed to the home at the end of the cul-de-sac.
- Direction Faces: East
School Information
- Elementary School: Lawton M. Chiles Elementary School-AL
- Middle School: Kanapaha Middle School-AL
- High School: F. W. Buchholz High School-AL
Community
- Community Name: 32607 - Gainesville
- Association: Yes
- Assoc. Name: Liz Buckley, President
Heating & Cooling
- Cooling Type: Central Air
- Heating Type: Central, Natural Gas
Utilities
- Sewer: Public Sewer
- Water: Public
- Utility Description: BB/HS Internet Available, Cable TV Available, Electricity Connected, Fiber Optics, Natural Gas Connected, Phone Available, Sewer Connected, Sprinkler Well, Underground Utilities, Water Connected
Structural Information
- Architectural Info: Custom, Traditional
- Architectural Style: Custom, Traditional
- Builder: Allen Stine
- Exterior Const.: HardiPlank Type, Stucco
- Roof: Shingle
- Windows: Blinds, Double Pane Windows, Insulated Windows, Shades, Shutters
- Stories/Levels: Two
- Square Feet: 3,652
- Sq. Ft. Source: Public Records
- Living Area: 3,652 Sq. Ft.
- Year Built: 2002
Lot Features
- Property View: Garden, Pool, Trees/Woods
- Lot Size (Acres): 0.92
- Lot Size: 40075.2
- Lot Dimensions: Irregular
- Frontage: Street Paved
- Street/Road Desc.: Paved
Green Features
- Energy Efficient: Windows
Financial Considerations
- Association Fee: $500
- Assoc Fee Freq.: Annually
- Assoc Fee Desc.: Required
- Tax Amount: $13,338
- Tax Year: 2025
Disclosures and Reports
- Ownership: Fee Simple
- Special Conditions: None
- Legal Description: Lot 15, Granite Park, a Planned Unit Development according to the map or plat thereof, as recorded in Plat Book U, Pages 76 and 77, of the Public Records of Alachua County, Florida.
- Flood Zone Info: X
- APN: 6665010015
- Property ID: 6665010015
Listed by Coldwell Banker M.M. Parrish Realtors
Sold by Home Env Realty

Get Pre-Approved Today
Schools
Schools serving 10614 SW 15th Ln
School District:Alachua County School District
| Name | Grades | Distance |
|---|---|---|
Lawton M. Chiles Elementary School 2525 School House Road, Gainesville, FL 32608 | K-5 | 0.9 mi |
F. W. Buchholz High School 5510 Northwest 27th Avenue, Gainesville, FL 32606 | 9-12 | 4.2 mi |
Kanapaha Middle School 5005 Southwest 75th Street, Gainesville, FL 32608 | 6-8 | 3.1 mi |
Disclaimer:
School attendance boundaries provided by ATTOM Data Solutions and are for reference only. Contact the school directly to verify enrollment eligibility.
Price & Sales History for 10614 SW 15th Ln
Date
Details
Price
Change
Source
8/03/2026
Sold
$839,000
-6.67%
MLS
5/12/2026
Price Reduced
$899,000
-5.36%
MLS
3/16/2026
Price Reduced
$949,900
-4.82%
MLS
2/01/2026
Listed
$998,000
—
MLS
Disclaimer: Historical sales information is derived from public records provided by the county offices. Information is not guaranteed and should be independently verified.
10614 SW 15th Lane, Gainesville, FL 32607 (MLS# GC537120) is a Single Family property that was sold at $839,000 on August 03, 2026. Want to learn more about 10614 SW 15th Lane? Do you have questions about finding other Single Family real estate for sale in Gainesville? You can browse all Gainesville real estate or contact a Coldwell Banker agent to request more information.