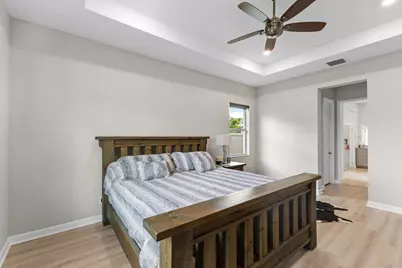
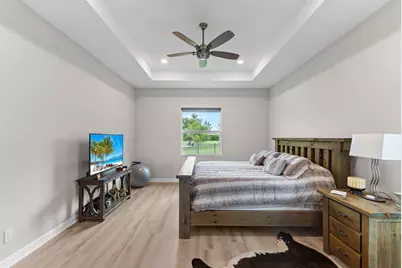
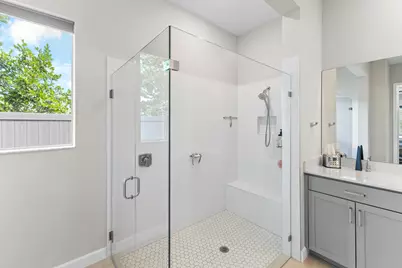
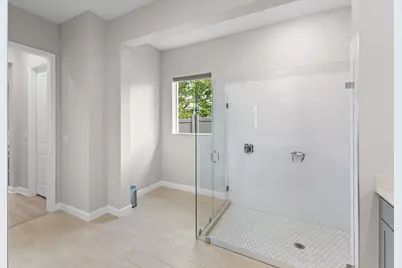
This is a carousel with tiles that activate property listing cards. Use the previous and next buttons to navigate.
1/61
$749,950
This is a carousel with tiles that activate property listing cards. Use the previous and next buttons to navigate.
1/61
Property Description
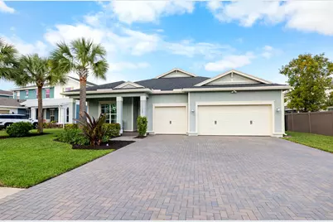
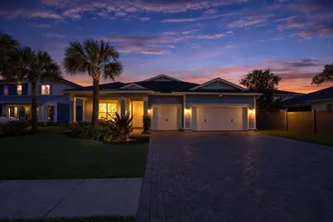
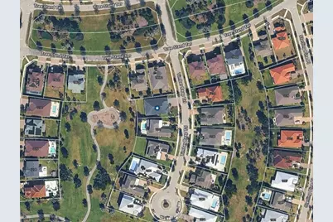
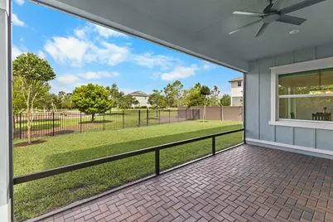
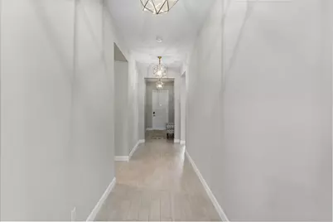
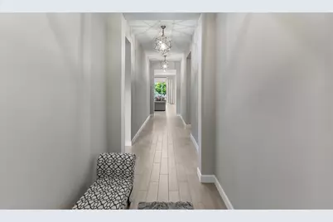
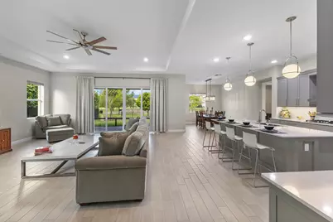
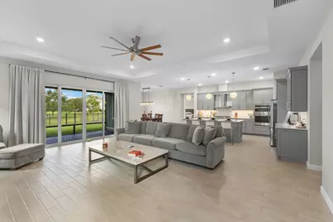
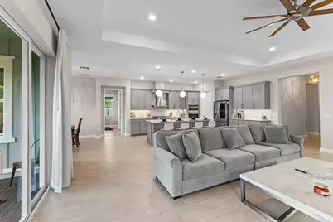
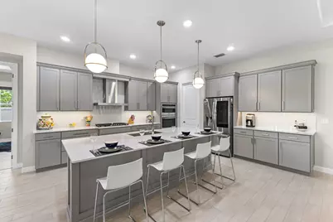
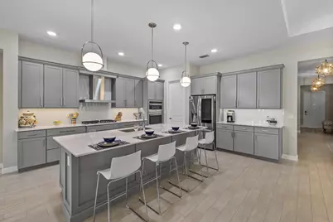
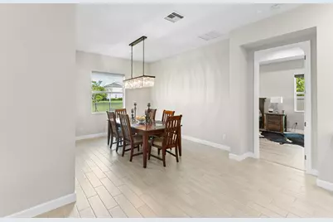
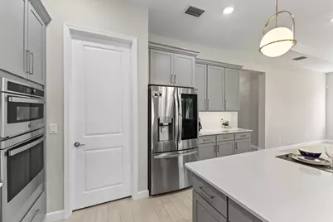
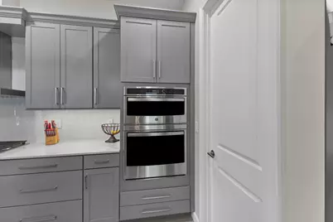
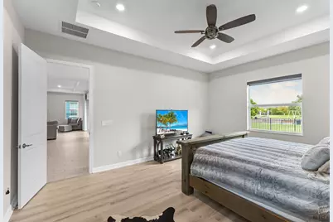
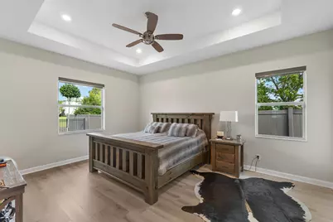
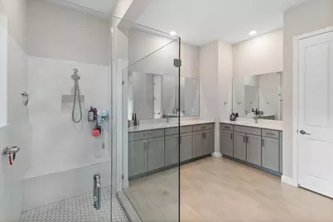
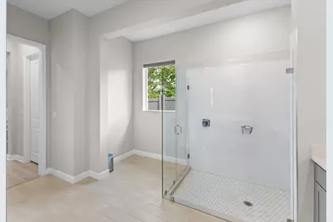
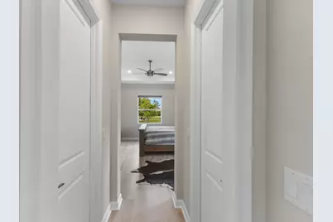
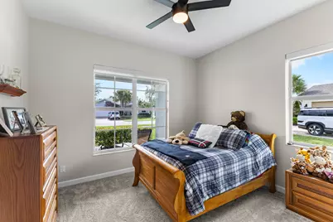
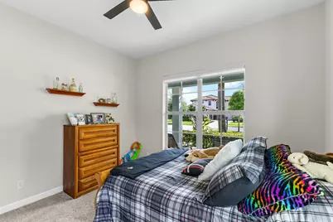
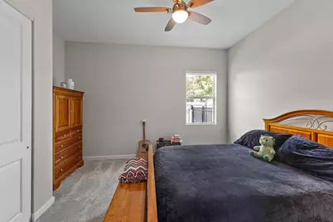
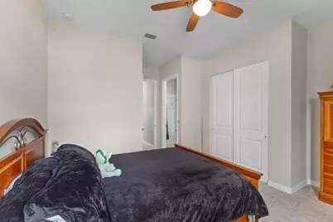
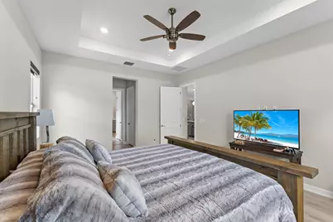
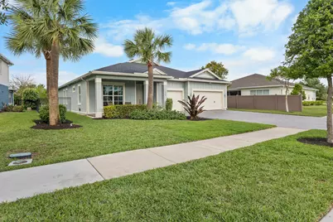
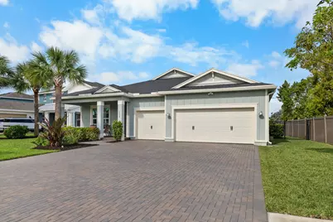
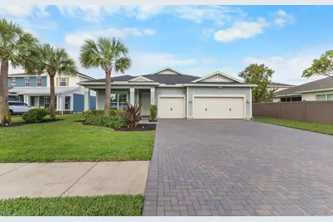
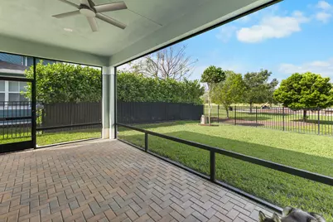
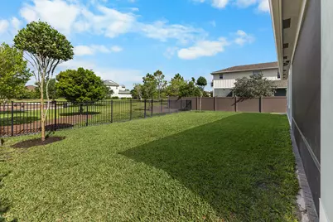
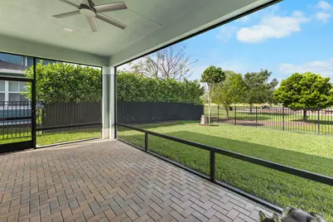
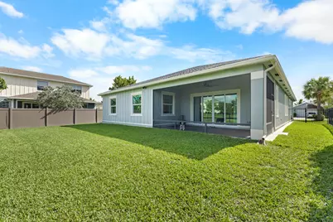
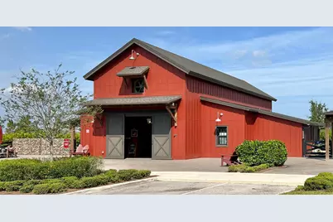
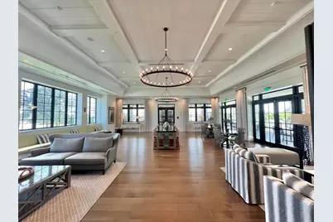
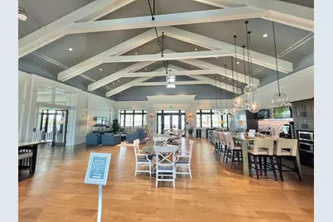
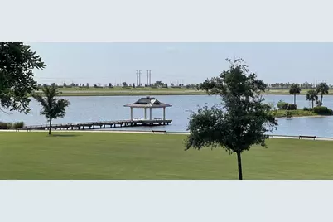
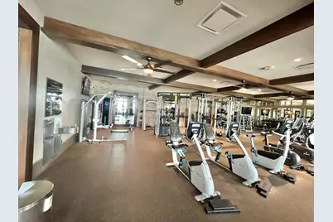
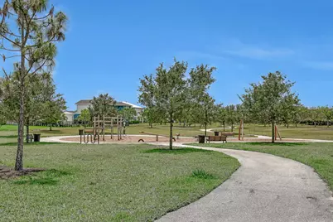
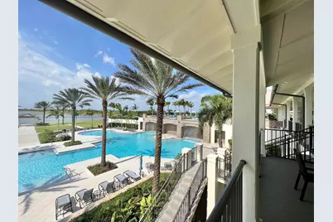
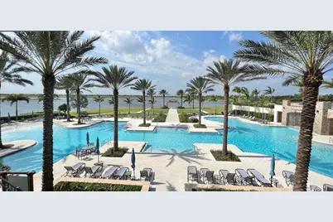
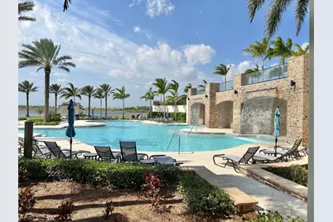
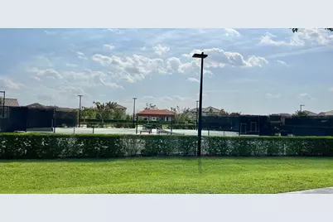
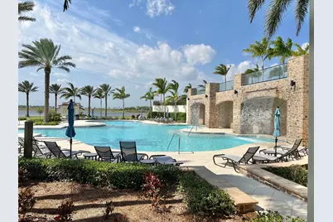
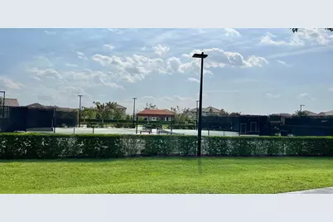
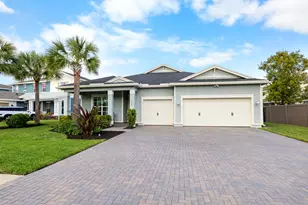
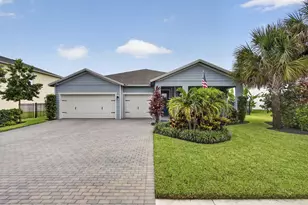
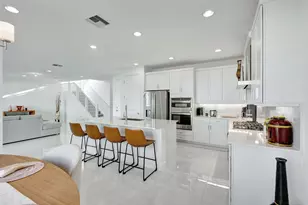
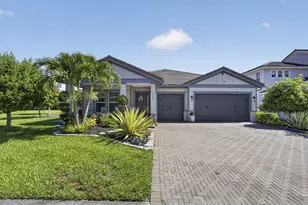
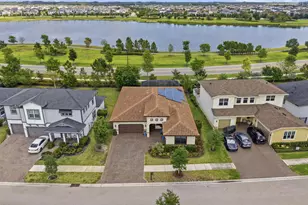
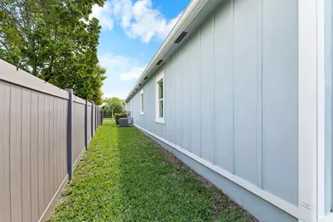
Your next dream home awaits on a quiet cul-de-sac in Arden's coveted Cocoplum model-built in 2021 and offering 2,761 sq ft of beautifully finished living space with 4 bedrooms, 3 baths, and a spacious 3-car garage. From the moment you arrive, manicured landscaping sets the tone, while out back a private, fully fenced yard and screened-in patio create the perfect backdrop for morning coffee, relaxed evenings, and effortless entertaining, with views of the community playground just beyond. Inside, you'll find a professionally painted interior, hurricane-impact doors and windows, Bali blinds, high-end ceiling fans, custom curtains at the patio doors, and Aristokraft dovetail cabinetry with shaker-style doors throughout the home. Porcelain tile elevates the living area, complemented by plush new carpeting in three secondary bedrooms and bamboo laminate flooring in the primary suite, complete with dual walk-in closets. The gourmet package kitchen is the heart of the home, featuring a gas range and pendant lighting over the island, while the dining room glows under a crystal fixture. Enjoy Arden's lifestyle amenities including 2 resort-style pools and spa, a clubhouse, gym, bike and jogging trails, soccer, volleyball and tennis, plus fishing, boating, and kayaking-complete with a working farm and barn.
Full Property Details
Full Property Details for 1115 Timber Reap Trl
General
- Price: $749,950
- HOA FEE: $326/month
- HOA FEE FREQ.: Quarterly
- Taxes: $12,132 (2025)
- Status: Active
- Type: Single Family
- Source: Regional
- MLS ID: B26014154
- Updated: 5/27/2026
- Added to Site: 48 day(s) ago
Interior
- Interior Features: Breakfast Bar, Dining Area, Separate/Formal Dining Room, Dual Sinks, Eat-in Kitchen, High Ceilings, Kitchen Island, Kitchen/Dining Combo, Living/Dining Room, Main Level Primary, Pantry, Split Bedrooms, Separate Shower, Walk-In Closet(s)
- Appliances: Cooktop, Dryer, Dishwasher, Free-Standing Freezer, Gas Cooktop, Disposal, Ice Maker, Microwave, Oven, Refrigerator, Tankless Water Heater, Water Heater, Washer
- Furnishings: Unfurnished
- Flooring: Carpet, Ceramic Tile, Laminate, Tile, Vinyl, Wood
Rooms
Bathrooms
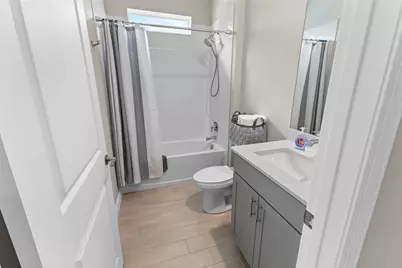
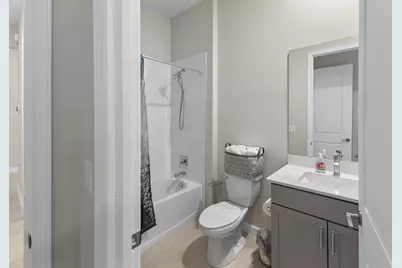
- Total Bathrooms: 3
- Full Bathrooms: 3
- Main Floor Baths: 3
Bedrooms
- Total Bedrooms: 4
- Bedrooms Main: 4
Other Rooms
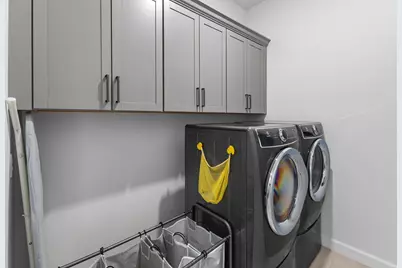
- Laundry: Washer Hookup, Inside, Laundry Room, Washer Dryer Install Allowed
Additional Information
- Shared Amenities: Business Center, Clubhouse, Fitness Center, Management, Picnic Area, Playground, Pickleball, Pool, Recreation Facilities, Sports Fields, Spa/Hot Tub, Tennis Court(s), Trail(s)
- Pool: Yes
- Pool Description: Association
- Security/Safety: Security System, Gated with Guard, Gated Community, Smoke Detector(s), Security Lights
Exterior
- Exterior Features: Outdoor Living Area, Tennis Court(s), Porch, Room For Pool
- Porch/Patio/Deck: Covered, Patio, Porch, Screened
Parking
- Garage: Yes
- Attached garage: Yes
- Garage Spaces: 3
- Covered Spaces: 3
- Total Spaces: 2
- Parking Features: Attached, Driveway, Garage, Garage Door Opener
Location
- County: Palm Beach
- Subdivision: ARDEN PUD POD A EAST & POD B EAST
- Direction Faces: East
School Information
- Elementary School: Saddle View
- Middle School: Wellington Landings
- High School: Wellington
Community
- Community Name: 5590
- Association: Yes
- Assoc. Name: Arden
- Assoc. Fees Include: Common Areas, Recreation Facilities, Security
- Pets Allowed: Yes
Heating & Cooling
- Central air: Yes
- Air Conditioning: Yes
- Cooling Type: Central Air, Ceiling Fan(s), Electric
- Heating Type: Central, Electric
Utilities
- Sewer: Public Sewer
- Water: Public
- Cable Available: Yes
- Utility Description: Cable Available, Natural Gas Available, Sewer Available, Water Available
Structural Information
- Architectural Style: Ranch
- Structure Type: House
- Builder: Lennar
- Construction: Block, Stucco
- Roof: Fiberglass, Shingle, Wood Trusses
- Windows: Storm Window(s)
- Entry Floor Number: 1
- Entry Location: Entry Level Living Area Y
- Stories/Levels: 1
- Building Size: 3827
- Square Feet: 2,761
- Sq. Ft. Source: Public Records
- Living Area: 2,761 Sq. Ft.
- Year Built: 2021
- Property Condition: Resale
Lot Features
- Property View: Garden
- Lot Size (Acres): 0.23
- Frontage: Private Road, Asphalt
- Road Maintenance: Private Maintained Road
- Lot Features: Sprinklers Automatic, Sprinkler System, 1/4 Acre
- Zoning: PUD
- Fencing (Description): Fenced
Water Features
- Water Front View: None
Financial Considerations
- Association Fee: $978
- Assoc Fee Freq.: Quarterly
- Assessment Amount: $606,334
- Tax Amount: $12,132.08
- Tax Year: 2025
- Terms: Cash, Conventional, FHA, VA Loan
Disclosures and Reports
- Special Conditions: Standard
- Legal Description: ARDEN PUD POD A EAST & POD B EAST LT 206
- Property ID: 404328010002060
Listed by Rand Florida Realty Group

Get Pre-Approved Today
Schools
Schools serving 1115 Timber Reap Trl
School District:Palm Beach County School District
| Name | Grades | Distance |
|---|---|---|
Binks Forest Elementary School 15101 Bent Creek Road, Wellington, FL 33414 | K-5 | 4.5 mi |
Wellington Landings Middle School 1100 Aero Club Drive, Wellington, FL 33414 | 6-8 | 4.9 mi |
Wellington High School 2101 Greenview Shores Boulevard, Wellington, FL 33414 | 9-12 | 6.6 mi |
Disclaimer:
School attendance boundaries provided by ATTOM Data Solutions and are for reference only. Contact the school directly to verify enrollment eligibility.
Price & Sales History for 1115 Timber Reap Trl
Date
Details
Price
Change
Source
5/08/2026
Price Reduced
$749,950
-0.01%
MLS
4/11/2026
Listed
$750,000
6.38%
MLS
9/16/2024
Sold
$705,000
—
Public Record
Disclaimer: Historical sales information is derived from public records provided by the county offices. Information is not guaranteed and should be independently verified.
Tax History
Tax History for 1115 Timber Reap Trl
Year
Property Taxes
Change
Tax Assessment
Change
2024
$9,940
—
$606,334
16%
2024
$9,940
2%
$520,712
3%
2023
$9,746
1%
$505,546
3%
2022
$9,689
195%
$490,821
391%
2021
$3,286
23%
$100,000
69%
2019
$2,676
28%
$59,290
10%
2018
$2,084
31%
$53,900
10%
2017
$1,595
—
$49,000
—
Disclaimer: Historical tax information is derived from public records provided by the county offices. Information is not guaranteed and should be independently verified.
Estimate the Cost
Estimate the Cost for 1115 Timber Reap Trl
1115 Timber Reap Trail, The Acreage, FL 33470 (MLS# B26014154) is a Single Family property with 4 bedrooms and 3 full bathrooms. 1115 Timber Reap Trail is currently listed for $749,950 and was received on April 11, 2026. Want to learn more about 1115 Timber Reap Trail? Do you have questions about finding other Single Family real estate for sale in The Acreage? You can browse all The Acreage real estate or contact a Coldwell Banker agent to request more information.