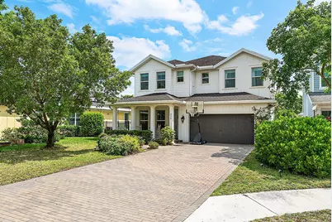
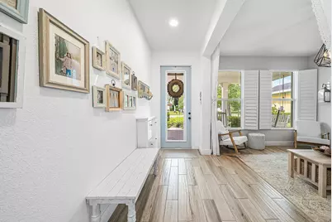
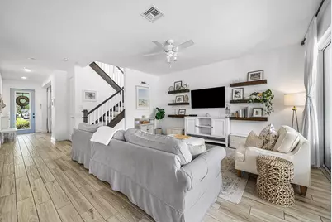
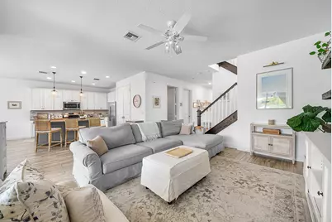
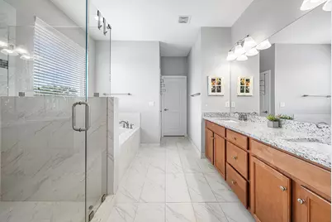
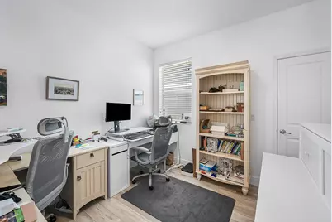
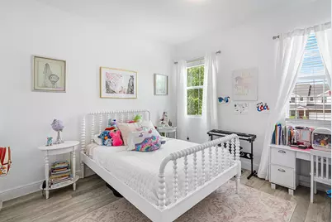
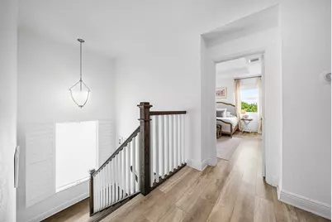
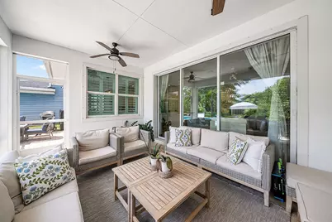
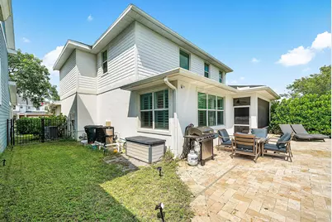
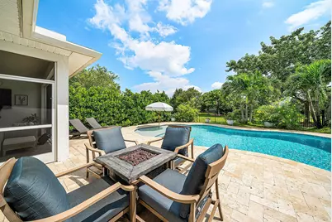
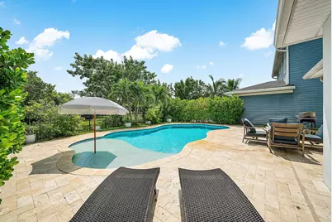
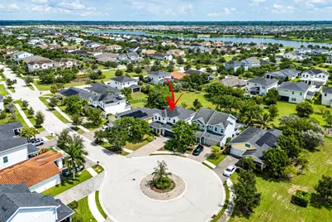
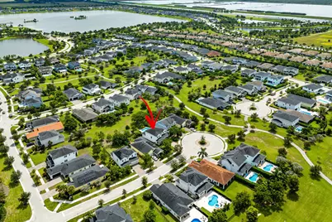
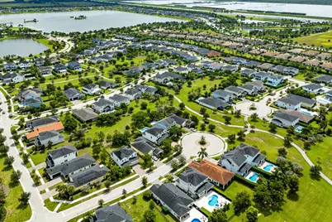
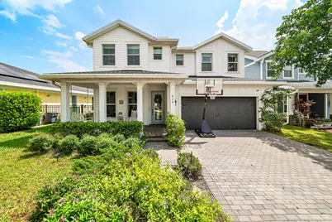
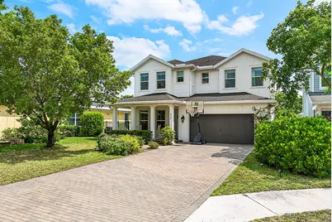
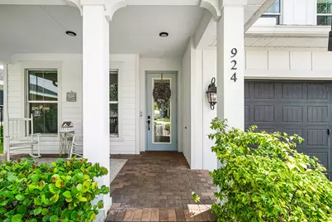
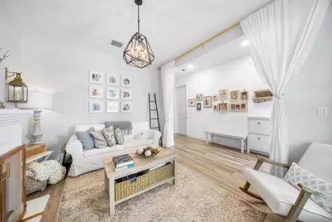
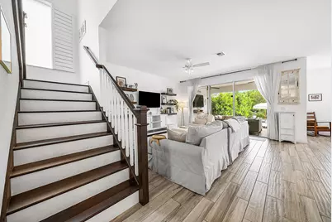
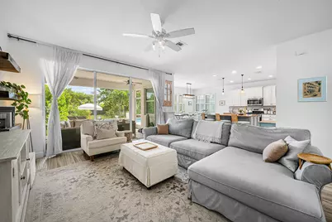
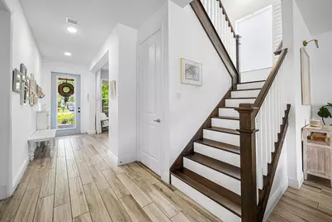
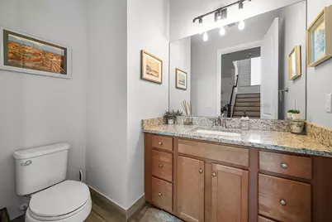
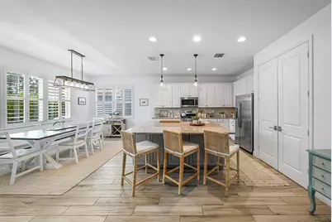
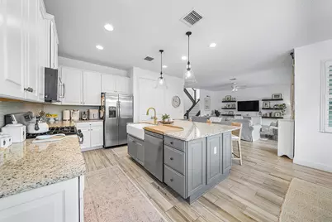
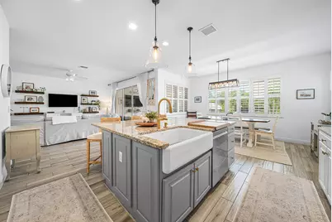
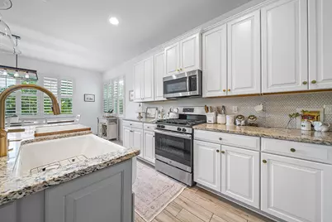
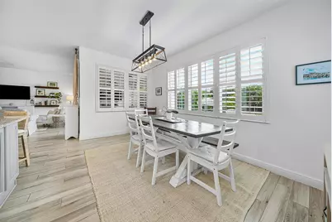
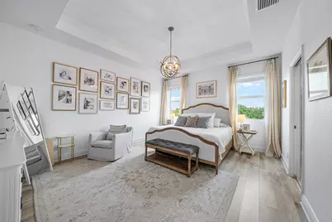
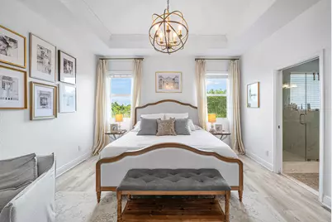
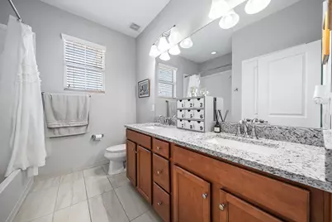
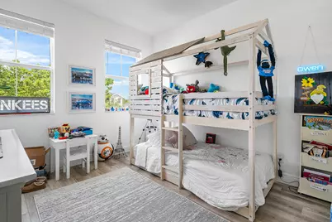
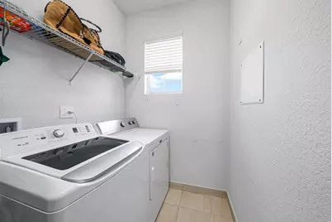
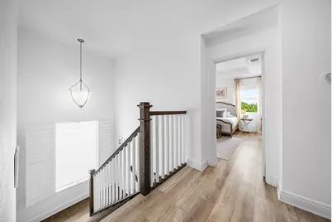
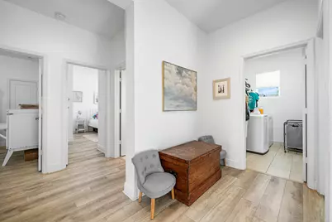
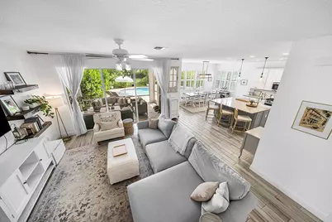
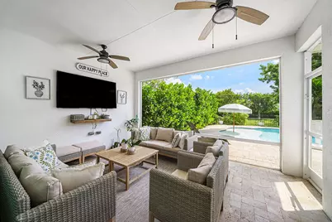
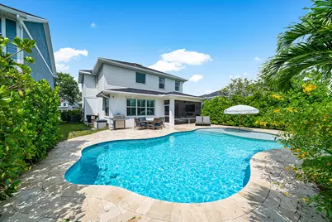
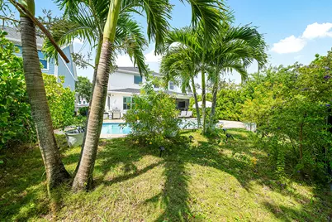
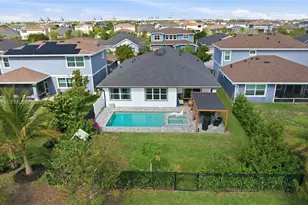
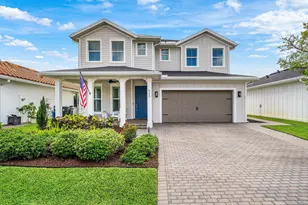
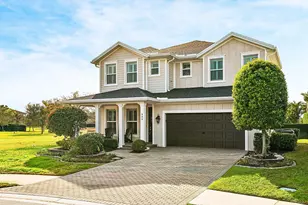
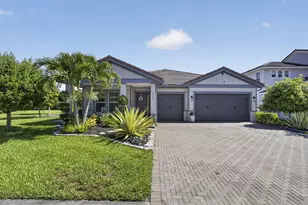
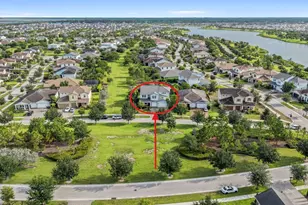
Full Property Details for 924 Deer Hvn Dr
General
- Price: $740,000
- HOA FEE: $326/month
- HOA FEE FREQ.: Quarterly
- Taxes: $8,511 (2025)
- Status: Active
- Type: Single Family
- Source: Regional
- MLS ID: B26068352
- Updated: 10/1/2026
- Added to Site: 9 day(s) ago
Interior
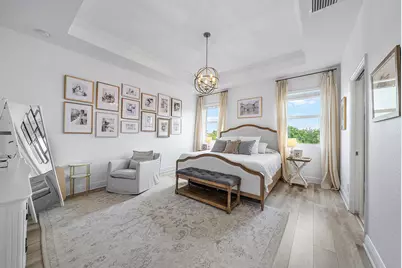
- Number of Rooms: 3
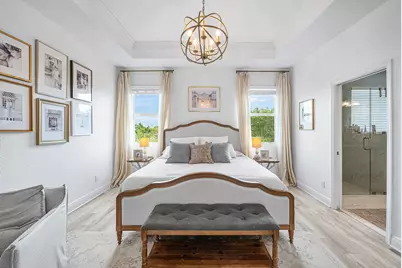
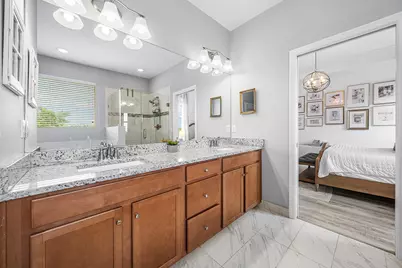
- Interior Features: Dual Sinks, Walk-In Closet(s)
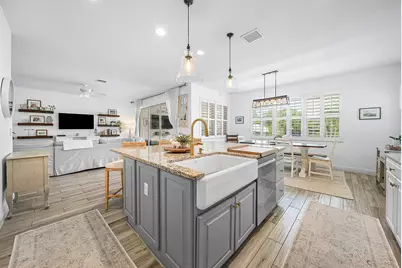
- Appliances: Dryer, Dishwasher, Gas Range, Gas Water Heater, Microwave, Refrigerator, Water Heater, Washer
- Furnishings: Unfurnished
- Flooring: Carpet
Rooms
- Total Bathrooms: 3
- Full Bathrooms: 2
- Half Bathrooms: 1
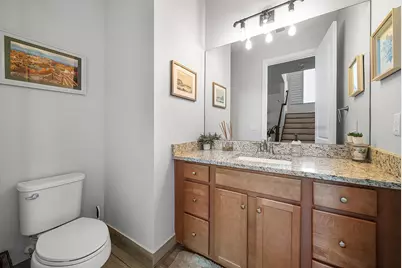
- Main Floor Baths: 1
Additional Information
- Shared Amenities: Basketball Court, Cabana, Clubhouse, Fitness Center, Picnic Area, Playground, Sports Fields, Sidewalks, Tennis Court(s), Trail(s)
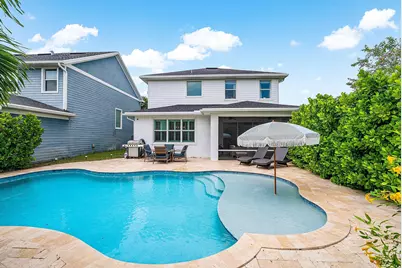
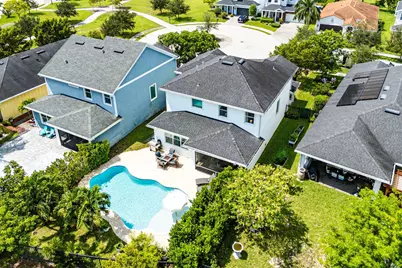
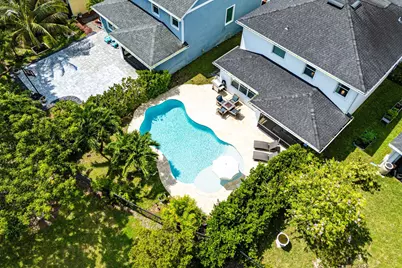
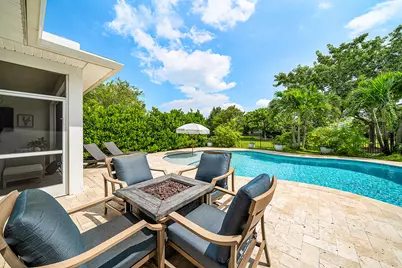
- Pool: Yes
- Private Pool: Yes
- Security/Safety: Gated Community
Parking
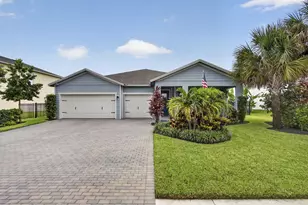
- Garage: Yes
- Attached garage: Yes
- Garage Spaces: 2
- Covered Spaces: 2
- Total Spaces: 2
- Parking Features: Attached, Garage
Location
- County: Palm Beach
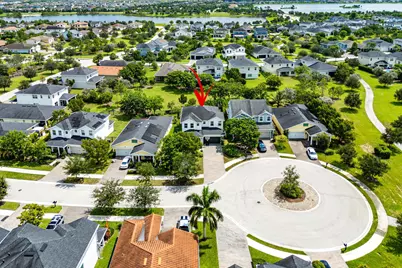
- Subdivision: ARDEN PUD POD A WEST & POD B WEST
- Driving Directions: Southern Blvd to Arden Lake Way, make a right, to Arden Park Dr, make a right, to Heirloom Ln, make a right, make a left and then a left of Broad Shore Walk and a right on Bushel Creek Crossing.
- Direction Faces: West
School Information
- Elementary School: Saddle View
- Middle School: Wellington Landings
- High School: Wellington
Community
- Community Name: 5590
- Association: Yes
- Assoc. Name: Arden
- Assoc. Fees Include: Common Areas, Security
- Pets Allowed: Yes
Heating & Cooling
- Central air: Yes
- Air Conditioning: Yes
- Cooling Type: Central Air
- Heating Type: Central
Utilities
- Sewer: Public Sewer
- Water: Public
- Cable Available: Yes
- Utility Description: Cable Available, Natural Gas Available, Sewer Available, Water Available
Structural Information
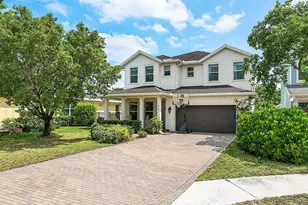
- Structure Type: House
- Builder: Ryan Homes
- Model: Corin
- Construction: CBSConcreteBlockStructure, Block, Concrete
- Roof: Shingle
- Stories/Levels: 2
- Building Size: 3316
- Square Feet: 2,418
- Sq. Ft. Source: Appraiser
- Living Area: 2,418 Sq. Ft.
- Year Built: 2018
- Property Condition: Resale
Lot Features
- Lot Size (Acres): 0.15
- Lot Features: 1/4 Acre
- Zoning: PUD
- Fencing (Description): Back Yard
Water Features
Financial Considerations
- Association Fee: $978
- Assoc Fee Freq.: Quarterly
- Assessment Amount: $539,495
- Tax Amount: $8,511.32
- Tax Year: 2025
- Terms: Cash, Conventional, FHA, VA Loan
Disclosures and Reports
- Special Conditions: Standard
- Legal Description: ARDEN PUD POD A WEST & POD B WEST LT 232
- Property ID: 404328020002320
Listed by The Agency Florida LLC