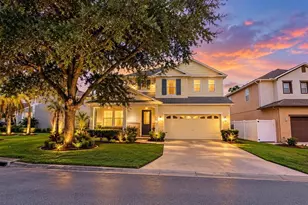
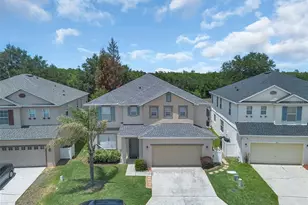
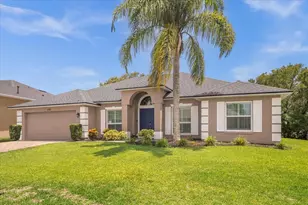
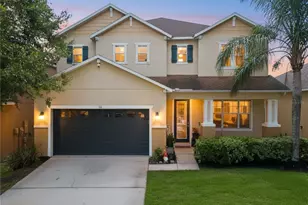
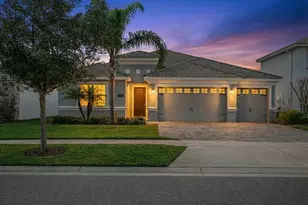
Full Property Details for 1401 Moon Valley Dr
General
- Sold For: $485,000
- HOA FEE: $864/month
- Taxes: $8,554 (2024)
- Status: Closed
- Type: Single Family
- Source: MidFloridaRegionalMLS
- MLS ID: O6357585
- Added to Site: 343 day(s) ago
Rental Information
Interior
- Number of Rooms: 4
- Interior Features: Eating Space In Kitchen, Kitchen and Family Room Combination, Living Room/Dining Room Combo, Other, Primary Bedroom Main Floor, PrimaryBedroom Upstairs, Solid Surface Counters, Solid Wood Cabinets, Walk-In Closet(s), Window Treatments
- Appliances: Convection Oven, Cooktop, Dishwasher, Disposal, Dryer, Freezer, Ice Maker, Microwave, Other, Range, Range Hood, Refrigerator, Washer
- Furnishings: Furnished
- Flooring: Carpet, Tile
Rooms
- Total Bathrooms: 5
- Full Bathrooms: 4
- Half Bathrooms: 1
Additional Information
- Pool: Yes
- Private Pool: Yes
- Pool Description: Child Safety Fence, Deck, Heated, In Ground, Lighting, Pool Sweep, Screen Enclosure, Tile
Exterior
- Exterior Features: Irrigation System, Lighting, Other, Outdoor Grill, Sidewalk, Sliding Doors
Parking
- Garage: Yes
- Attached garage: Yes
- Garage Spaces: 2
- Covered Spaces: 2
Location
- Area: 33896 - Davenport / Champions Gate
- County: Osceola
- Development Name: 33896 - Davenport / Champions Gate
- Subdivision: STONEYBROOK SOUTH PH 1
- Driving Directions: I-4 exit #58 West on Champions Gate Blvd. to Ronald Regan Blvd. Turn right and continue to US 27 North (right). Community entrance on right.
- Direction Faces: South
School Information
- Elementary School: Westside K-8
- Middle School: West Side
- High School: Poinciana High School
Community
- Community Name: 33896 - Davenport / Champions Gate
- Association: Yes
- Assoc. Name: Stephanie Taylor
Heating & Cooling
- Cooling Type: Central Air
- Heating Type: Central
Utilities
- Sewer: Public Sewer
- Water: Public
- Utility Description: Cable Connected, Electricity Connected, Public, Water Connected
Structural Information
- Builder: Lennar
- Exterior Const.: Block, Stone
- Roof: Tile
- Common Walls: Corner Unit
- Stories/Levels: Two
- Square Feet: 2,842
- Sq. Ft. Source: Public Records
- Living Area: 2,842 Sq. Ft.
- Year Built: 2013
Lot Features
- Lot Size (Acres): 0.16
- Lot Size (Sq. Ft.): 6,970
- Lot Size: 6970
- Street/Road Desc.: Asphalt
Financial Considerations
- Association Fee: $864
- Assoc Fee Freq.: Monthly
- Assoc Fee Desc.: Required
- Tax Amount: $8,554.97
- Tax Year: 2024
Disclosures and Reports
- Ownership: Fee Simple
- Special Conditions: None
- Legal Description: STONEYBROOK SOUTH PH 1 PB 22 PG 58-66 BLK H LOT 103
- Flood Zone Info: X
- APN: 3125275134000H1030
- Property ID: 3125275134000H1030
- Block/Lot/Section: H
Listed by Noblegate Realty
Sold by Re/Max Realtec Group Inc