This is a carousel with tiles that activate property listing cards. Use the previous and next buttons to navigate.
1/1
$235,800
This is a carousel with tiles that activate property listing cards. Use the previous and next buttons to navigate.
1/1
Property Description
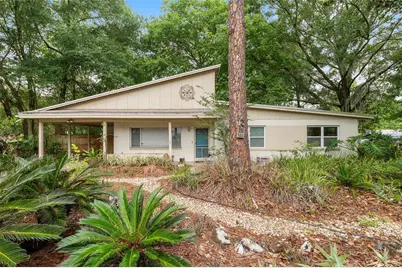
Step into the timeless appeal of this true Mid-Century Modern contemporary home, originally built in 1957 and filled with authentic character and architecture. Featuring 3 bedrooms, 2 baths, and a one-car carport, this residence offers a wonderful blend of vintage details and open living spaces. Inside, original parquet wood floors flow throughout the home with no carpet anywhere, while both baths showcase original vintage tile that perfectly complements the home's mid-century style. The open floor plan creates an inviting atmosphere with a spacious great room, dining area, and an expansive air-conditioned sun room filled with natural light and peaceful views of the backyard. Slate flooring, shelving, and walls of windows make the sun room a standout gathering space. The kitchen features stainless steel appliances including a smooth-top range, newer Samsung dishwasher, and slate floors. The large primary suite includes an en-suite bath, while two generously sized guest bedrooms provide flexibility or home office space. Extensive built-in storage lines the hallway, and the spacious laundry area located off the breezeway behind the carport includes washer, dryer, and additional storage space. Outside, the xeriscape landscaping creates a unique low-maintenance setting both front and back. The fenced backyard is designed with two distinct outdoor living areas, two ponds, and even a chicken coop, creating a private retreat with endless possibilities for gardening, entertaining, or simply enjoying the outdoors. Major system improvements completed in 2021 include updated wiring and air conditioning. The home has also been re-plumbed, offering an excellent foundation for the next owner to further personalize the property. Rich in personality, architectural integrity, and opportunity, this special property offers the chance to own an authentic mid-century home with several important updates already in place and room to make it truly your own.
Full Property Details
Full Property Details for 1414 NE 13th St
General
- Sold For: $235,800
- Taxes: $2,643 (2025)
- Status: Closed
- Type: Single Family
- Source: MidFloridaRegionalMLS
- MLS ID: GC540358
- Added to Site: 104 day(s) ago
Rental Information
- Min. Lease: No Minimum
Interior
- Number of Rooms: 3
- Interior Features: Ceiling Fan(s), L Dining, Primary Bedroom Main Floor, Sauna, Solid Wood Cabinets, Window Treatments
- Appliances: Dishwasher, Disposal, Dryer, Electric Water Heater, Microwave, Range, Refrigerator, Washer
- Furnishings: Unfurnished
- Flooring: Parquet, Tile
Rooms
Bathrooms
- Total Bathrooms: 2
- Full Bathrooms: 2
Bedrooms
- Total Bedrooms: 3
Other Rooms
- Laundry: Other
Exterior
- Exterior Features: Garden, Other, Private Mailbox, Sauna
- Deck/Patio: Enclosed, Front Porch
- Porch/Patio/Deck: Enclosed, Front Porch
Parking
- Carports: Yes
- Carport: 1
- Carport Spaces: 1
- Covered Spaces: 1
Location
- Area: 32601 - Gainesville
- County: Alachua
- Development Name: 32601 - Gainesville
- Subdivision: HIGHLAND COURT
- Driving Directions: From Main Street, head east on NE 16th Avenue. Take a right onto NE 13th Street, home will be on the right - NO SIGN ON PROPERTY
- Direction Faces: East
School Information
- Elementary School: W. A. Metcalfe Elementary School-AL
- Middle School: Howard W. Bishop Middle School-AL
- High School: Eastside High School-AL
Community
- Community Name: 32601 - Gainesville
Heating & Cooling
- Cooling Type: Central Air
- Heating Type: Electric
Utilities
- Sewer: Public Sewer
- Water: Public
- Utility Description: Cable TV Available, Electricity Connected, Sewer Connected, Water Connected
Structural Information
- Architectural Info: Contemporary
- Architectural Style: Contemporary
- Exterior Const.: Concrete
- Roof: Metal, Shingle
- Stories/Levels: One
- Square Feet: 1,422
- Sq. Ft. Source: Public Records
- Living Area: 1,422 Sq. Ft.
- Year Built: 1957
Additional Structures
- Other Structures: Other, Shed(s)
Lot Features
- Lot Size (Acres): 0.26
- Lot Size (Sq. Ft.): 11,326
- Lot Size: 11326
- Street/Road Desc.: Paved
- Fencing (Description): Wood
Financial Considerations
- Tax Amount: $2,643
- Tax Year: 2025
Disclosures and Reports
- Ownership: Fee Simple
- Special Conditions: None
- Legal Description: HIGHLAND COURT 4 PB E-37 LOT 47 OR 4843/1061
- Flood Zone Info: X
- APN: 10573047000
- Property ID: 10573047000
Listed by Coldwell Banker M.M. Parrish Realtors
Sold by Matchmaker Realty Of Alachua County

Get Pre-Approved Today
Schools
Schools serving 1414 NE 13th St
School District:Alachua County School District
| Name | Grades | Distance |
|---|---|---|
W. A. Metcalfe Elementary School 1250 Northeast 18th Avenue, Gainesville, FL 32609 | K-5 | 0.3 mi |
Howard W. Bishop Middle School 1262 Northwest 31 Drive, Gainesville, FL 32605 | 6-8 | 3.7 mi |
Eastside High School 1201 Southeast 43rd Street, Gainesville, FL 32641 | 9-12 | 3 mi |
Disclaimer:
School attendance boundaries provided by ATTOM Data Solutions and are for reference only. Contact the school directly to verify enrollment eligibility.
Price & Sales History for 1414 NE 13th St
Date
Details
Price
Change
Source
6/12/2026
Sold
$235,800
4.8%
MLS
5/18/2026
Listed
$225,000
—
MLS
Disclaimer: Historical sales information is derived from public records provided by the county offices. Information is not guaranteed and should be independently verified.
1414 NE 13th Street, Gainesville, FL 32601 (MLS# GC540358) is a Single Family property that was sold at $235,800 on June 12, 2026. Want to learn more about 1414 NE 13th Street? Do you have questions about finding other Single Family real estate for sale in Gainesville? You can browse all Gainesville real estate or contact a Coldwell Banker agent to request more information.