




This is a carousel with tiles that activate property listing cards. Use the previous and next buttons to navigate.
1/80
$3,780
This is a carousel with tiles that activate property listing cards. Use the previous and next buttons to navigate.
1/80
Property Description
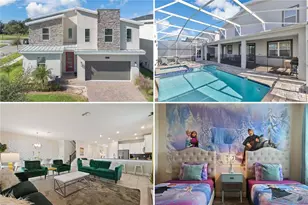
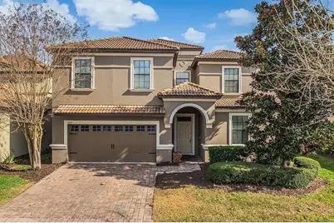
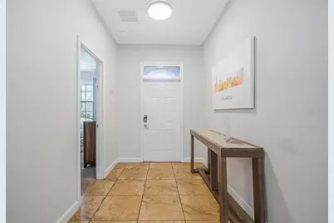
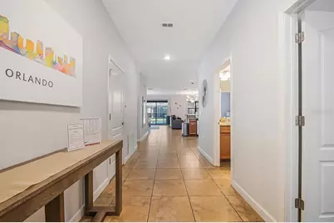
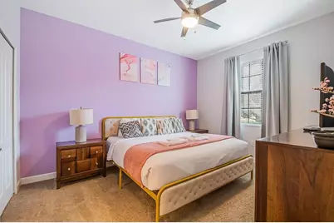
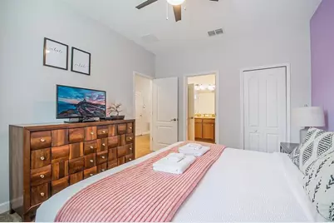
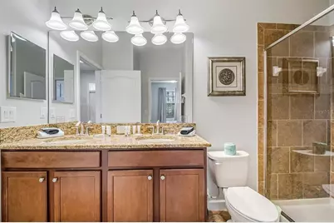
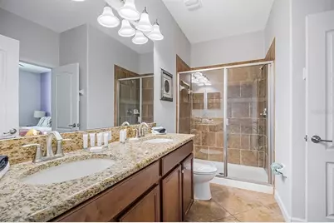
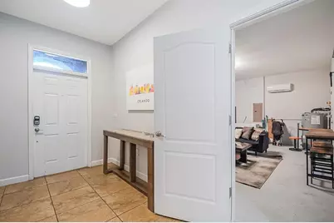
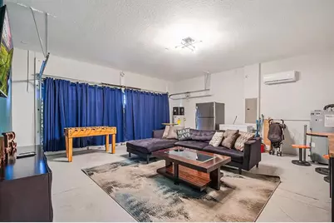
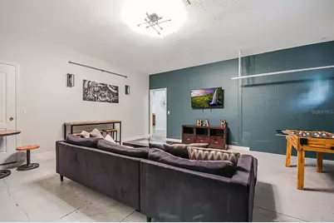
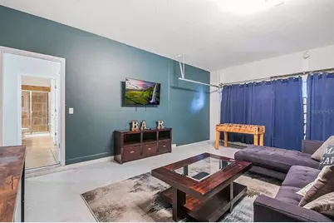
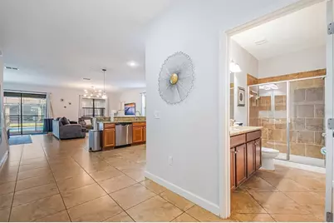
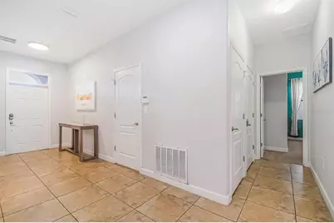
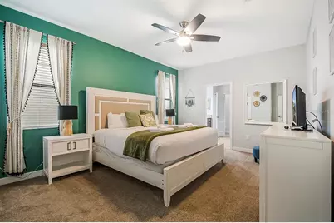
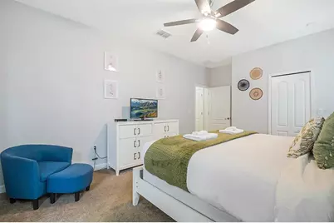
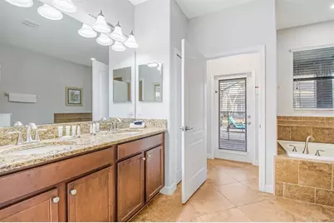
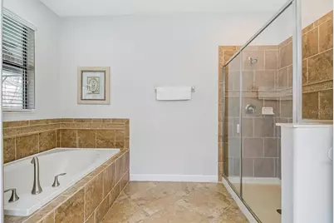
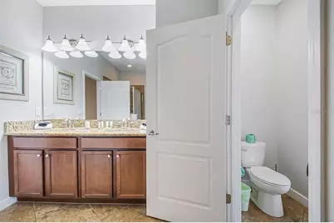
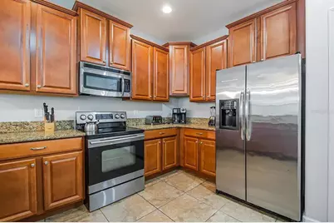
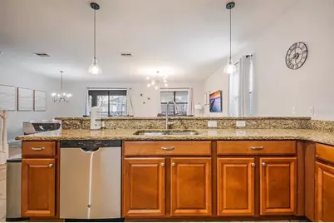
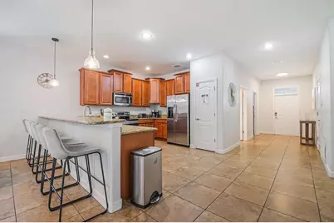
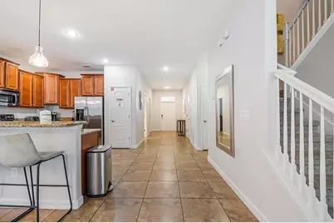
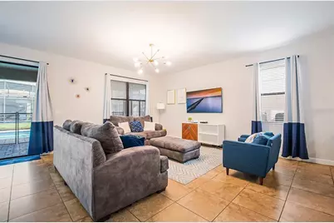
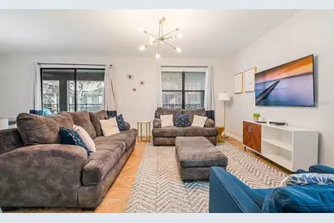
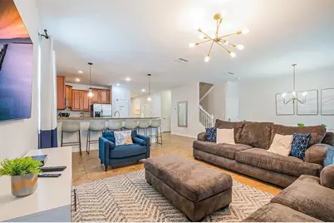
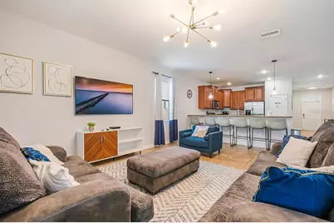
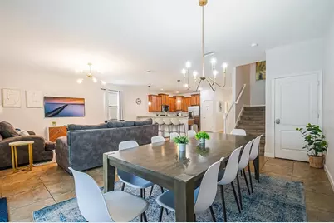
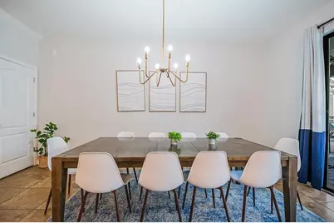
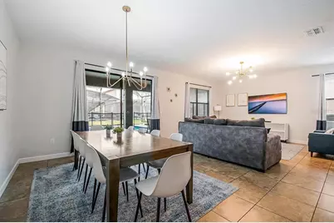
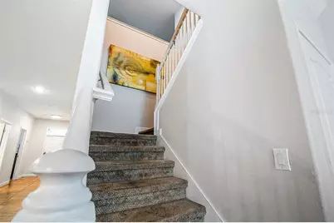
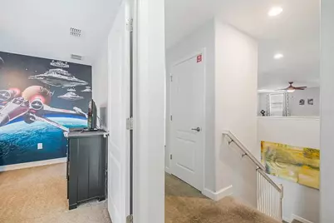
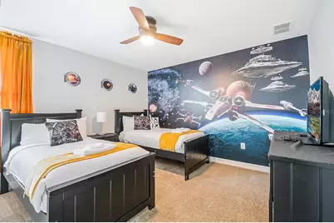
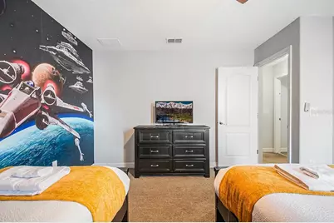
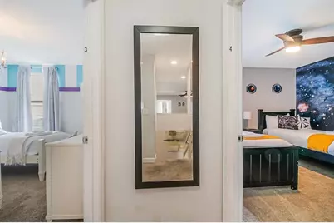
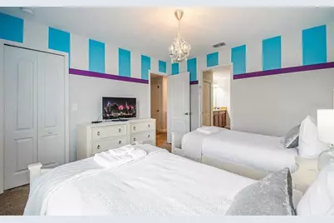
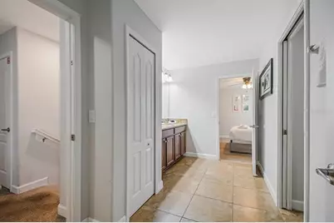
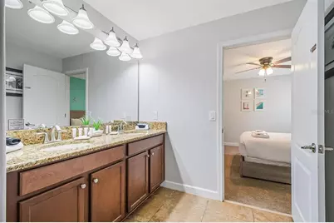
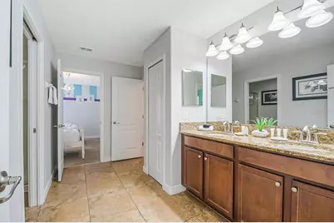
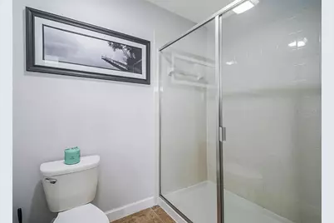
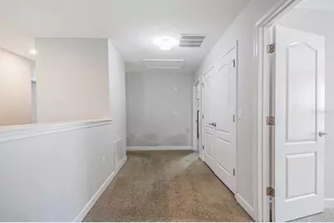
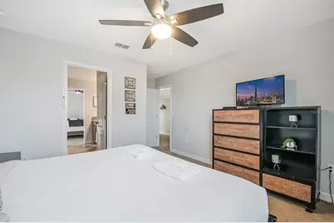
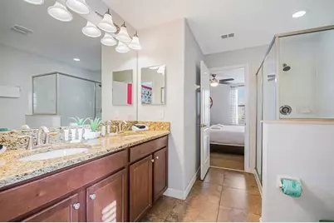
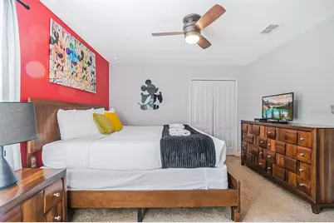
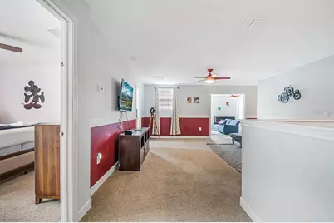
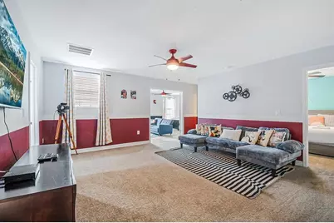
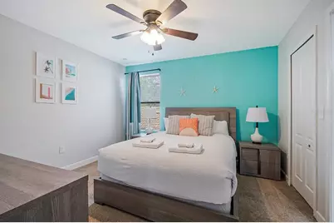
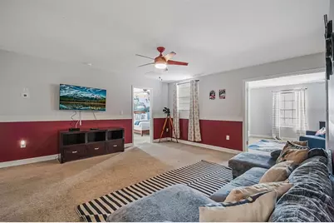
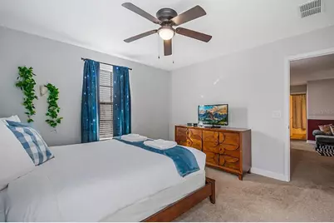
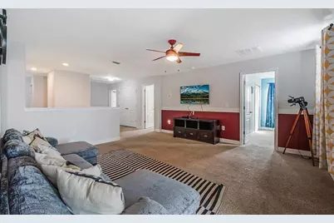
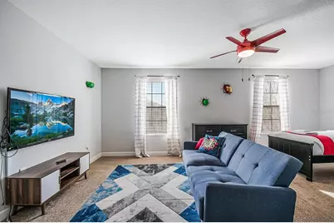
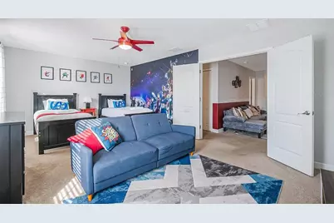
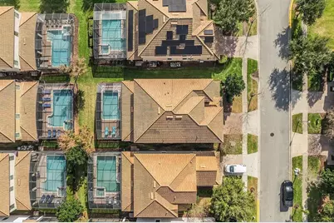
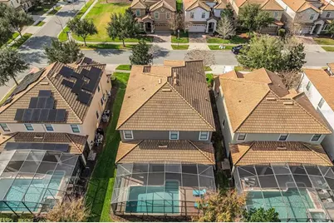
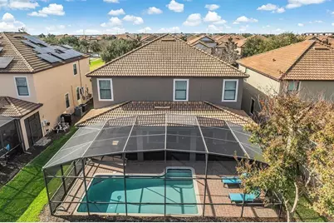
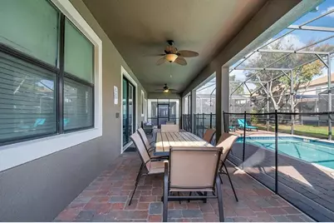
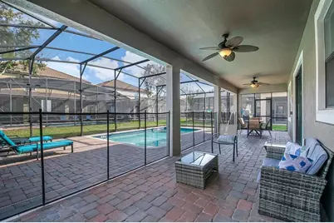
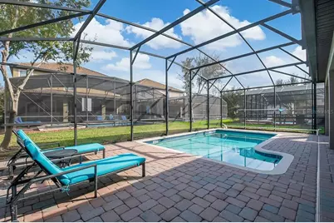
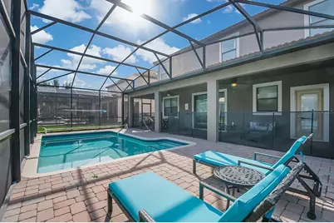
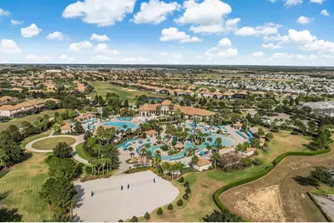
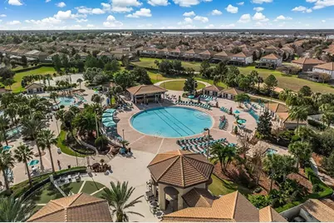
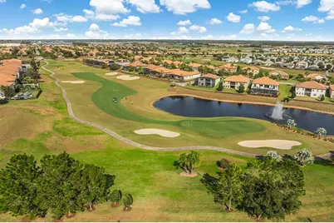
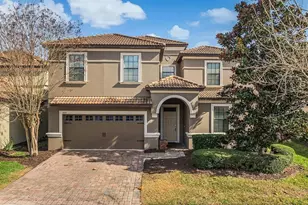
Experience spacious resort-style living in this impressive 8-bedroom, 5-bathroom home located in the desirable Stoneybrook South at ChampionsGate. With over 3,900 square feet, this home offers plenty of space for families and entertaining. The first floor features a spacious living and dining area, well-appointed kitchen, primary suite, an additional bedroom, and full bathroom. Upstairs, you'll find six additional bedrooms, Jack-and-Jill bathrooms, a versatile bonus area, full bathroom, and laundry room. Step outside to enjoy the screen-enclosed pool and spa, along with a spacious covered lanai, perfect for relaxing and entertaining. Residents also enjoy access to the community's impressive Oasis Clubhouse, featuring a resort-style pool, lazy river, kiddie pool, restaurant and bar, fitness center, arcade, and more. Property Features: * 8 Bedrooms * 5 Bathrooms * Over 3,900 Sq. Ft. * Private Screened Pool & Spa * Primary Suite on First Floor * Bonus Area * Cable TV Included * Pool Maintenance Included * Lawn care included Located minutes from ChampionsGate, I-4, shopping, dining, golf, and Central Florida's world-famous attractions, this home offers exceptional space and resort-style living. Schedule your private showing today!
Full Property Details
Full Property Details for 1433 Thunderbird Rd
General
- Rent: $3,780
- Status: Active
- Type: Single Family
- Source: MidFloridaRegionalMLS
- MLS ID: S5155387
- Updated: 8/12/2026
- Added to Site: 19 day(s) ago
Rental Information
- Lease/Rent Term: 12 Months
Interior
- Interior Features: Ceiling Fan(s), Kitchen and Family Room Combination, Open Floorplan, Primary Bedroom Main Floor, Solid Surface Counters, Solid Wood Cabinets, Thermostat, Walk-In Closet(s), Window Treatments
- Appliances: Dishwasher, Electric Water Heater, Microwave, Range, Refrigerator, Washer
- Furnishings: Furnished
- Flooring: Carpet, Ceramic Tile
Rooms
Bathrooms
- Total Bathrooms: 5
- Full Bathrooms: 5
Bedrooms
- Total Bedrooms: 8
Other Rooms
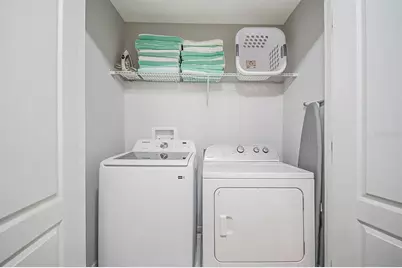
- Laundry: Inside, Upper Level
Additional Information
- Shared Amenities: Cable TV, Clubhouse, Elevator(s), Fitness Center, Gated, Golf Course, Playground, Pool, Recreation Facilities, Security, Spa/Hot Tub
- Pool: Yes
- Private Pool: Yes
- Pool Description: Child Safety Fence, Gunite, Heated, In Ground, Lighting, Screen Enclosure
Exterior
- Exterior Features: Irrigation System, Sidewalk
- Deck/Patio: Covered, Deck, Enclosed, Front Porch, Patio, Screened
- Porch/Patio/Deck: Covered, Deck, Enclosed, Front Porch, Patio, Screened
Parking
- Garage: Yes
- Attached garage: Yes
- Garage Spaces: 2
- Covered Spaces: 2
- Parking Features: Driveway
Location
- Area: 33896 - Davenport / Champions Gate
- County: Osceola
- Development Name: 33896 - Davenport / Champions Gate
- Subdivision: STONEYBROOK SOUTH PH 1 REP OF TRACTS C1 & H1
- Driving Directions: From I-4 take exit 58 west to Champions Gate Blvd for .84 mls. Turn right to Ronald Reagan Pkwy for .93 mls. Right to Westside Blvd for .54 mls. Left to Oasis Club Blvd .57 mls. 3rd left to Moon Valley Dr. 2nd left to Thunderbird Rd. Home is on the right
Community
- Community Name: 33896 - Davenport / Champions Gate
- Community Features: Clubhouse, Fitness Center, Gated Community - Guard, Golf, Playground, Pool, Sidewalks, Tennis Court(s)
- Optional Amenities: Cable TV, Clubhouse, Elevator(s), Fitness Center, Gated, Golf Course, Playground, Pool, Recreation Facilitie
- Association: Yes
- Assoc. Name: CASTLE GROUP
- Number of Pets: 2
Heating & Cooling
- Cooling Type: Central Air
- Heating Type: Electric
Utilities
- Sewer: Public Sewer
- Water: Public
Structural Information
- Windows: Blinds, Drapes
- Stories/Levels: Two
- Square Feet: 3,909
- Sq. Ft. Source: Public Records
- Year Built: 2014
Lot Features
- Lot Size (Acres): 0.14
- Lot Size (Sq. Ft.): 6,098
- Lot Size: 6098
- Lot Dimensions: 50 x 120
- Street/Road Desc.: Asphalt
Financial Considerations
- Lease Price: $3,780
- Assoc Fee Desc.: None
- Application Fee: $40
- Security Deposit: $3,780
Disclosures and Reports
- Flood Zone Info: X
- APN: 312527513700H11700
- Property ID: 312527513700H11700
Listed by Rental and Realty Group
Schools
Schools serving 1433 Thunderbird Rd
School District:Osceola County School District
| Name | Grades | Distance |
|---|---|---|
Westside K-8 School 2551 Westside Boulevard, Kissimmee, FL 34747 | PK-5 | 4.1 mi |
Poinciana High School 2300 South Poinciana Boulevard, Kissimmee, FL 34758 | 9-12 | 10.2 mi |
Disclaimer:
School attendance boundaries provided by ATTOM Data Solutions and are for reference only. Contact the school directly to verify enrollment eligibility.
Price History for 1433 Thunderbird Rd
Date
Details
Price
Change
Source
8/12/2026
Listed
$3,780
—
MLS
Disclaimer: Historical sales information is derived from public records provided by the county offices. Information is not guaranteed and should be independently verified.

1433 Thunderbird Road, Davenport, FL 33896 (MLS# S5155387) is a Single Family property with 8 bedrooms and 5 full bathrooms. 1433 Thunderbird Road is currently listed for rent at $3,780 and was received on August 12, 2026. Want to learn more about 1433 Thunderbird Road? Do you have questions about finding other real estate for sale or rent in Davenport? You can browse all Davenport rentals or contact a Coldwell Banker agent to request more information.