This is a carousel with tiles that activate property listing cards. Use the previous and next buttons to navigate.
1/99
$1,249,000
This is a carousel with tiles that activate property listing cards. Use the previous and next buttons to navigate.
1/99
Property Description
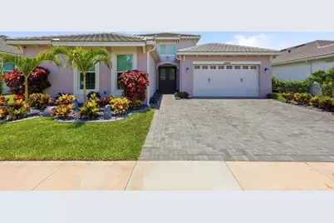
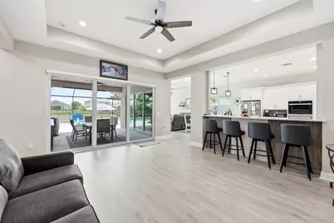
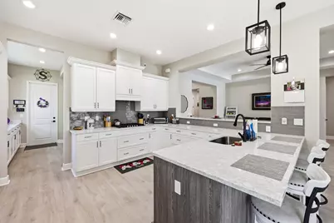
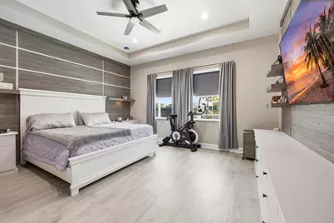
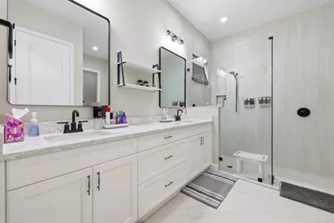
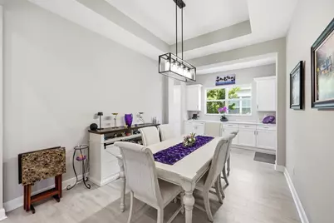
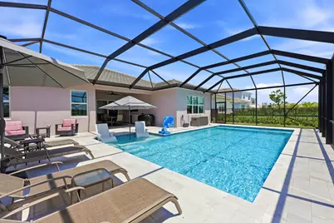
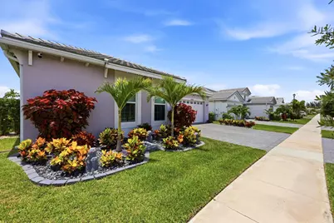
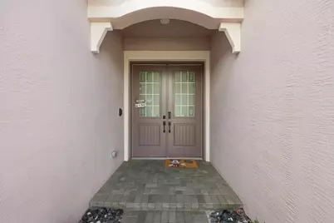
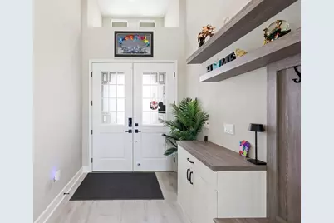
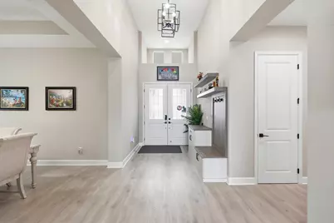
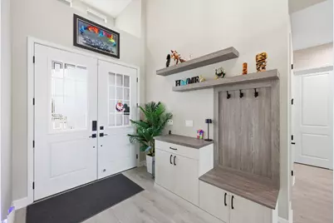
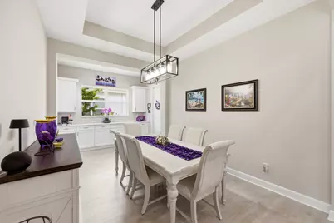
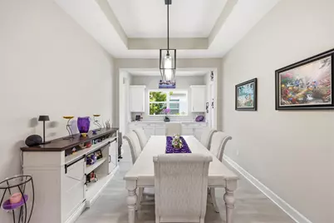
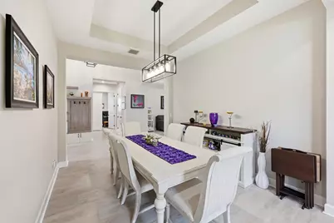
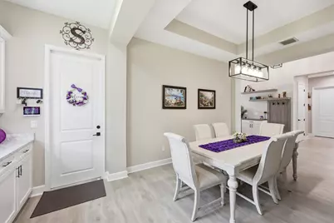
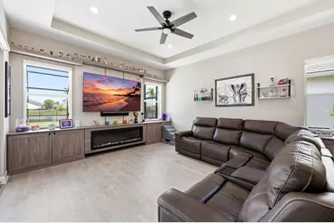
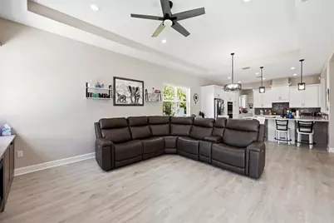
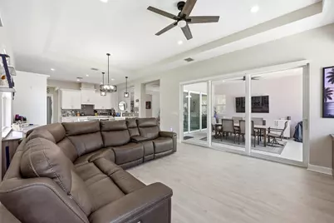
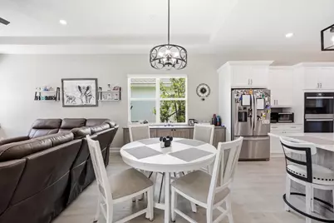
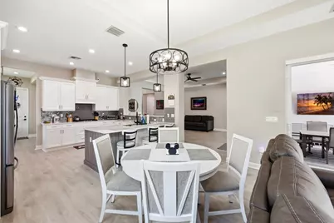
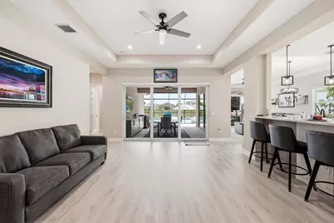
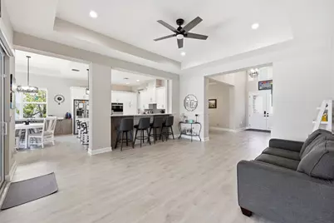
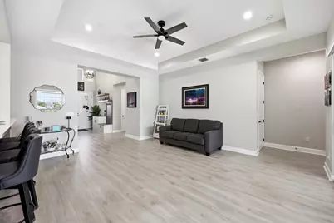
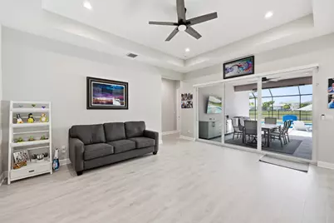
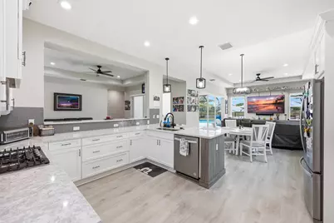
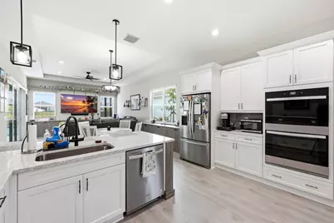
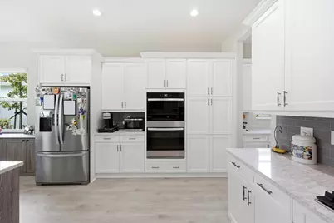
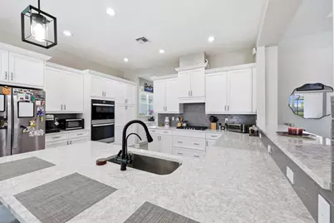
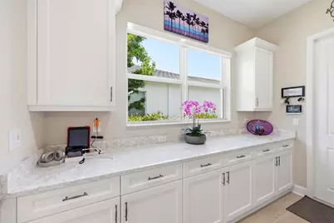
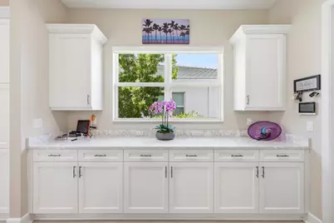
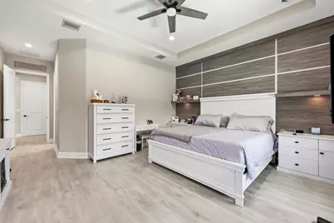
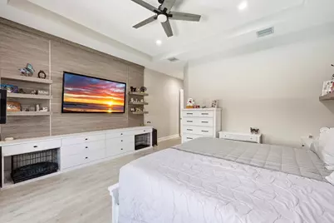
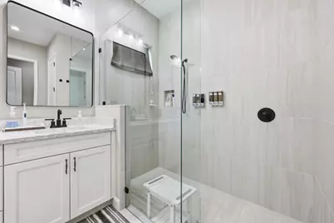
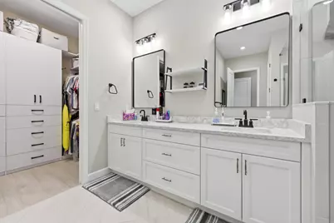
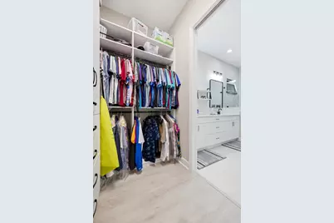
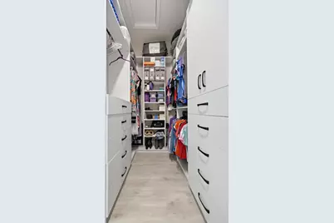
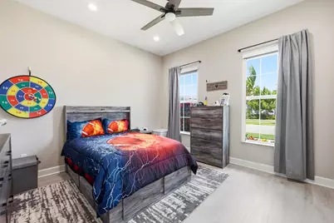
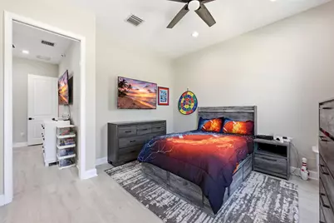
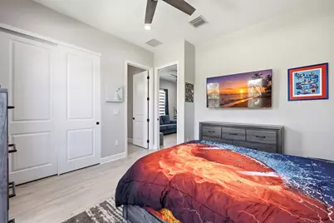
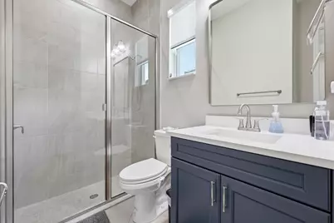
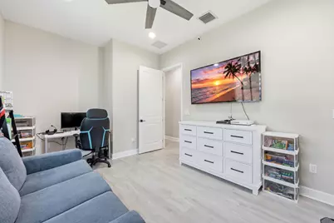
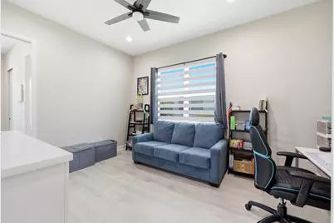
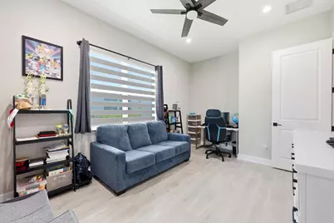
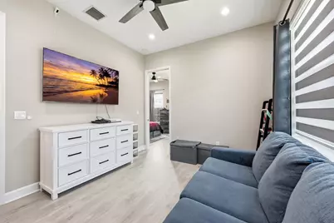
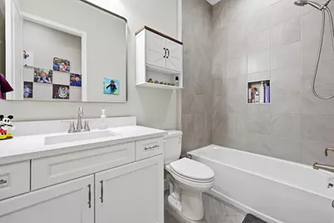
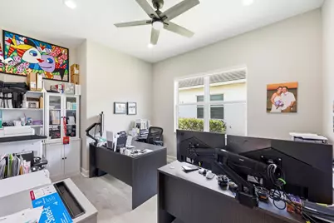
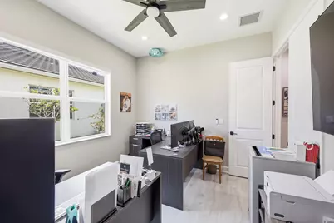
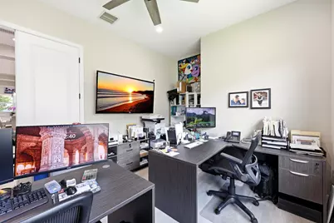
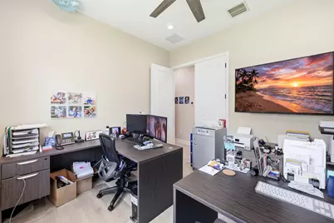
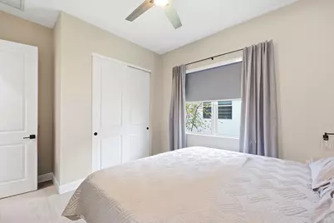
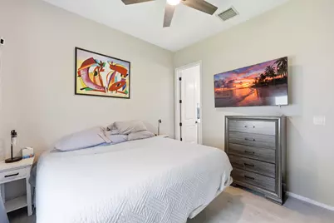
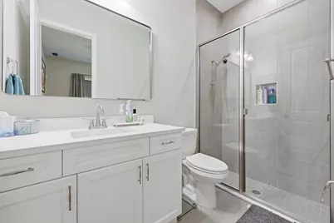
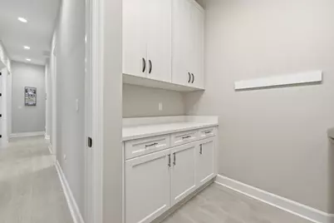
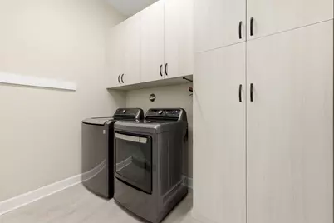
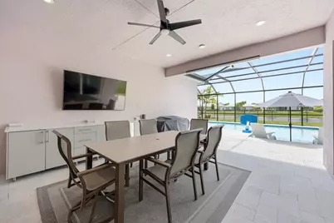
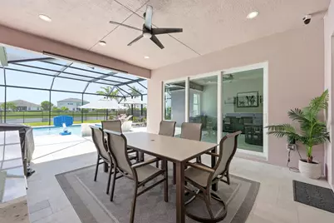
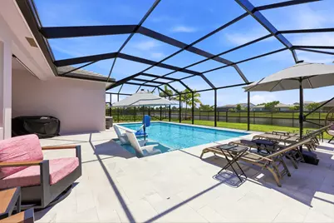
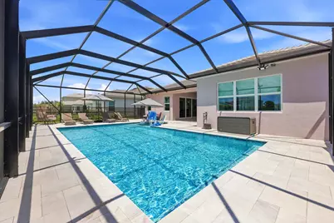
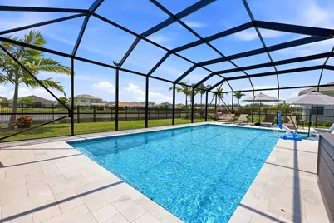
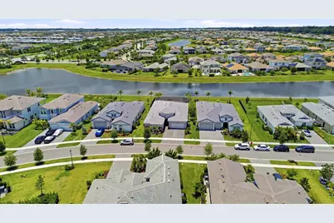
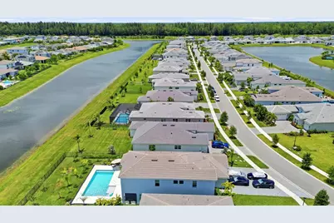
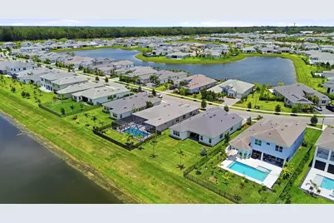
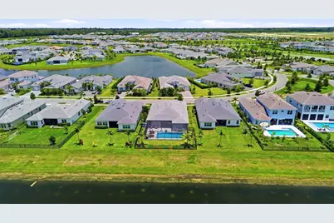
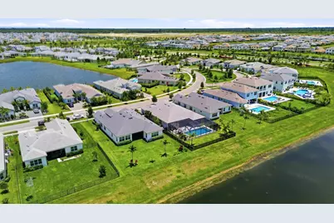
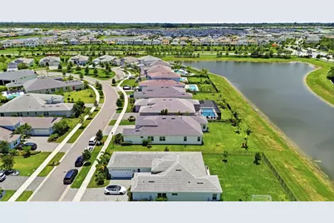
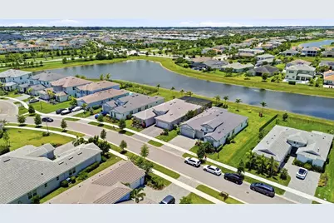
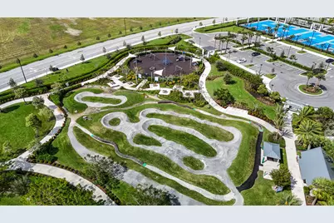
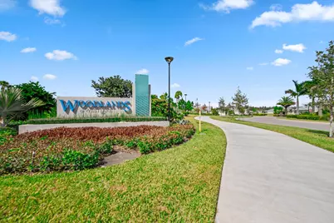
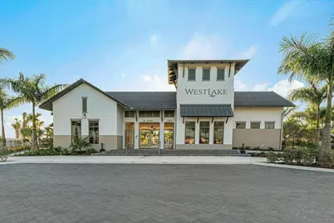
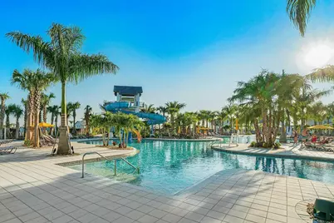
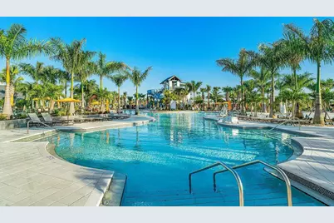
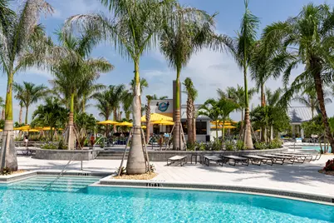
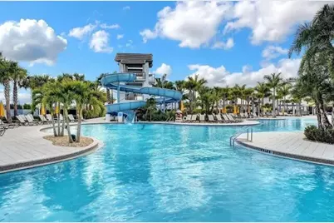
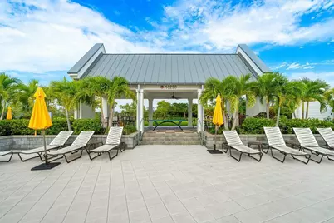
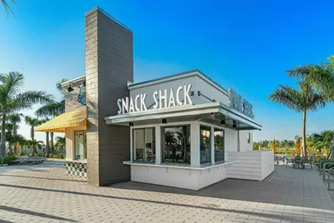
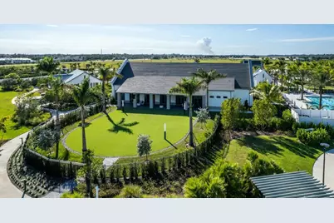
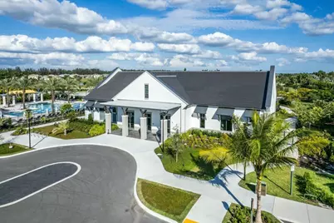
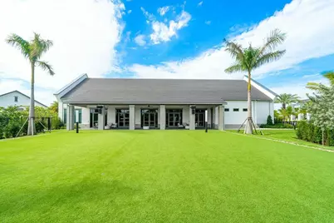
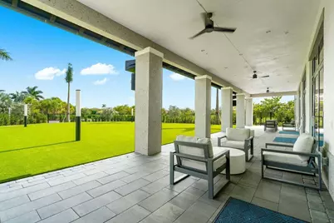
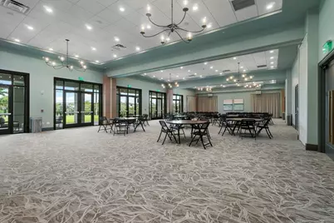
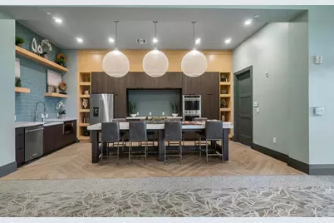
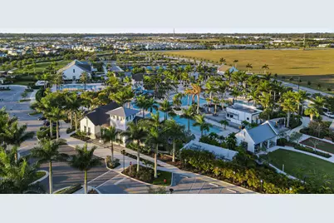
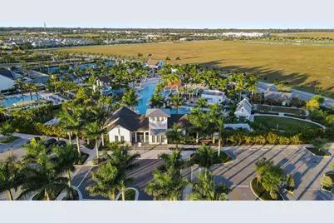
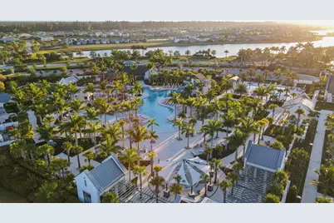
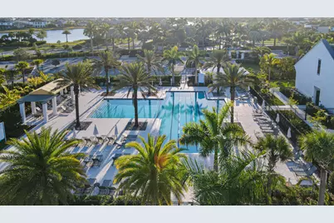
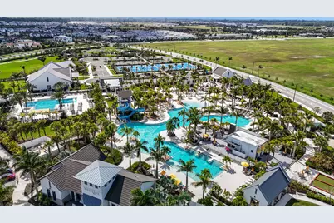
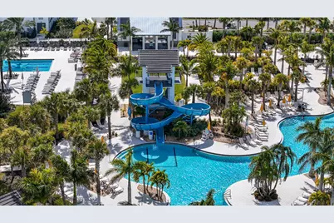
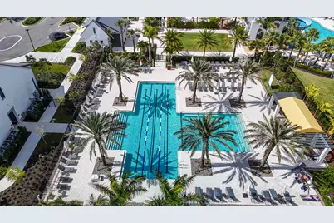
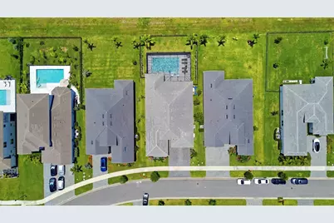
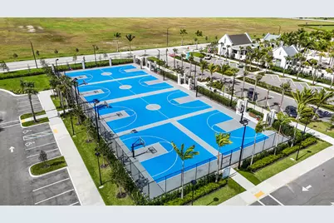
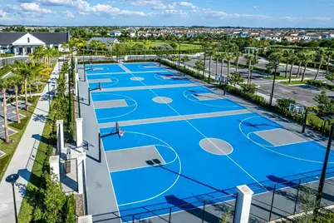
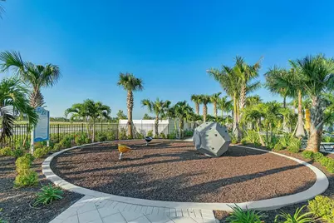
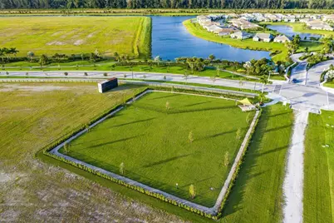
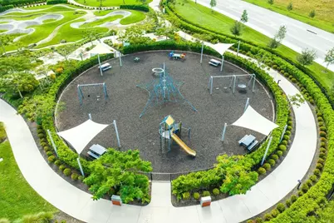
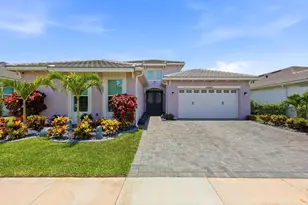
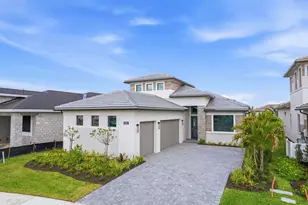
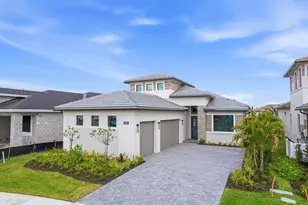
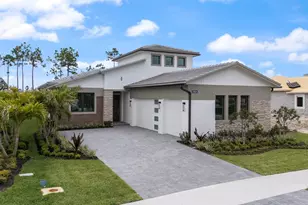
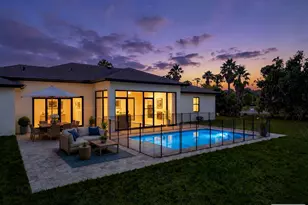
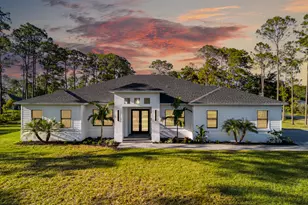
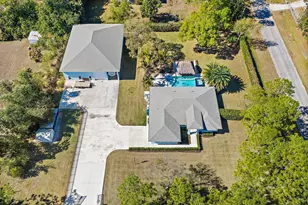
Welcome to this exceptional 4-bedroom, 4-bathroom waterfront residence in Westlake's Most Desired Community, The Woodlands. This single-story home spans 3,019 square feet of thoughtfully designed living space, offering comfort and convenience on one level. With custom detailing throughout the home and functional improvements, this home is the best mix of luxury and functionality at over $400k in upgrades! Waterfront views, Gas Heated Pool, Screened-In Patio, Fenced Backyard, Whole Home Generator, Custom Cabinetry/Closets with Closet Factory. Discover the newest and most value packed home in the most desirable neighborhood in all of Westlake. --------------------------------------------------------------------- Built in 2024 and thoughtfully enhanced beyond builder standards, this Kingfisher Grand model offers 4 bedrooms, 4 full bathrooms, and over 3,000 square feet of beautifully designed single-story living space. What truly sets this home apart is its emphasis on comfort, convenience, and peace of mind. With approximately $65,000 in custom cabinetry and built-in storage solutions throughout the home, every space has been optimized for organization while maintaining a clean, elegant aesthetic rarely found in new construction. The open-concept floor plan centers around a chef-inspired kitchen featuring a natural gas cooktop and premium appliances, flowing seamlessly into spacious living and dining areas designed for both everyday living and entertaining. The living room is anchored by a beautiful gas fireplace, creating the perfect gathering space and adding warmth and ambiance during South Florida's cooler winter evenings. The expansive primary suite offers a luxurious retreat, while the split-bedroom layout provides privacy and comfort for family and guests alike. Step outside and experience true Florida living. The backyard showcases a heated saltwater pool with gas heating, allowing for comfortable swimming year-round while keeping operating costs and heating times significantly more efficient than electric alternatives. The entire outdoor living area is enclosed within a large screened lanai, creating a comfortable space to enjoy the waterfront views without sacrificing outdoor enjoyment. Beyond the pool area, the fully fenced backyard provides additional privacy and functionality for children, pets, and outdoor entertaining. Built for resilience and modern living, this home includes: "¢ Whole-house generator for uninterrupted power during storms "¢ Complete impact glass windows and doors throughout "¢ EV charging station in the garage "¢ Whole-home water purification and filtration system "¢ Extended driveway providing additional parking capacity "¢ Natural gas service for the pool heater, range, and fireplace "¢ Custom storage solutions throughout the home "¢ Lakefront setting with tranquil water views Located within The Woodlands at Westlake, residents enjoy resort-style amenities including a clubhouse, fitness center, resort pool, tennis courts, basketball courts, dog parks, playgrounds, walking trails, and more. This is more than just a waterfront home, it's a thoughtfully designed residence built for the way people actually live, combining luxury finishes, modern technology, storm preparedness, and exceptional functionality in one remarkable package.
Full Property Details
Full Property Details for 15264 Wildwood Cir
General
- Price: $1,249,000
- HOA FEE: $161/month
- HOA FEE FREQ.: Quarterly
- Taxes: $14,304 (2025)
- Status: Active
- Type: Single Family
- Source: Regional
- MLS ID: B26038913
- Updated: 8/7/2026
- Added to Site: 60 day(s) ago
Interior
- Number of Rooms: 3
- Interior Features: Breakfast Bar, Built-in Features, Bedroom on Main Level, Closet Cabinetry, Entrance Foyer, Eat-in Kitchen, Living/Dining Room, Tub Shower, Walk-In Closet(s)
- Fireplace: Yes
- Fireplace(s): Gas
- Appliances: Cooktop, Dryer, Dishwasher, Freezer, Gas Cooktop, Gas Range, Gas Water Heater, Ice Maker, Oven, Water Purifier Owned, Range, Refrigerator, Vented Exhaust Fan, Water Heater, Water Purifier, Washer
- Furnishings: Unfurnished
- Flooring: Wood
Rooms
Bathrooms
- Total Bathrooms: 4
- Full Bathrooms: 4
- Main Floor Baths: 4
Bedrooms
- Total Bedrooms: 4
- Bedrooms Main: 4
Other Rooms
- Laundry: Inside, Laundry Room
Additional Information
- Shared Amenities: Basketball Court, Bocce Court, Billiard Room, Business Center, Clubhouse, Car Wash Area, Dog Park, Fitness Center, Management, Playground, Pool, Parking, Restaurant, Sauna, Spa/Hot Tub, Sidewalks, Tennis Court(s)
- Pool: Yes
- Private Pool: Yes
- Pool Description: Fenced, Gas Heat, In Ground, Private, Screen Enclosure, Association, Heated
- Security/Safety: Gated Community
- Equipment: Generator
Exterior
- Exterior Features: Lighting, Outdoor Living Area
- Porch/Patio/Deck: Covered, Patio, Screened
Parking
- Garage: Yes
- Attached garage: Yes
- Garage Spaces: 2
- Covered Spaces: 2
- Total Spaces: 6
- Parking Features: Attached, Driveway, Garage, On Street
Location
- County: Palm Beach
- Subdivision: WOODLANDS OF WESTLAKE
- Driving Directions: From Seminole Pratt Whitney Rd go to Town Center Parkway N., After the roundabout Pass the Hammocks, and 2 Entrances to the Meadows, and The Woodlands will be the fourth left about 1.4 miles down.
- Direction Faces: East
School Information
- Elementary School: Golden Grove
- Middle School: Osceola Creek
- High School: Seminole Ridge
Community
- Community Name: 5540
- Association: Yes
- Assoc. Fees Include: Common Areas, Maintenance Grounds, Recreation Facilities
- Pets Allowed: Yes
Heating & Cooling
- Central air: Yes
- Air Conditioning: Yes
- Cooling Type: Central Air, Ceiling Fan(s)
- Heating Type: Central
Utilities
- Sewer: Public Sewer
- Water: Public
- Cable Available: Yes
- Utility Description: Cable Available, Electricity Available, Natural Gas Available, Sewer Available, Water Available
Structural Information
- Architectural Style: Ranch
- Structure Type: House
- Builder: Minto Communities
- Model: Kingfisher Grand
- Construction: Block
- Roof: Concrete
- Stories/Levels: 1
- Building Size: 3815
- Square Feet: 3,019
- Sq. Ft. Source: Builder
- Living Area: 3,019 Sq. Ft.
- Year Built: 2024
- Property Condition: Resale
Lot Features
- Property View: Lake, Water
- Lot Size (Acres): 0.22
- Street Lights: Yes
- Sidewalks: Yes
- Lot Features: 1/4 Acre
- Zoning: R-1
- Fencing (Description): Back Yard, Gate, Wrought Iron
Water Features
- Water Front: Yes
- Water View: Yes
- Water Front Desc.: Lake Front, Lake Privileges
- Water Front View: Lake Front, Lake Privileges
- Lake Front: Yes
Financial Considerations
- Association Fee: $482
- Assoc Fee Freq.: Quarterly
- Assessment Amount: $649,019
- Tax Amount: $14,304.36
- Tax Year: 2025
- Terms: Cash, Conventional
Disclosures and Reports
- Special Conditions: Standard
- Legal Description: WOODLANDS OF WESTLAKE LT 11
- Property ID: 77414305040000110
Listed by Oceanfront Real Estate & Dev I

Get Pre-Approved Today
Schools
Schools serving 15264 Wildwood Cir
School District:Palm Beach County School District
| Name | Grades | Distance |
|---|---|---|
Golden Grove Elementary School 5959 140th Avenue North, West Palm Beach, FL 33411 | K-5 | 0.9 mi |
Osceola Creek Middle School 6775 180th Avenue North, Loxahatchee, FL 33470 | 6-8 | 3.3 mi |
Seminole Ridge Community High School 4601 Seminole Pratt Whitney Road, Loxahatchee, FL 33470 | 9-12 | 2 mi |
Disclaimer:
School attendance boundaries provided by ATTOM Data Solutions and are for reference only. Contact the school directly to verify enrollment eligibility.
Price & Sales History for 15264 Wildwood Cir
Date
Details
Price
Change
Source
7/15/2026
Price Reduced
$1,249,000
-3.85%
MLS
6/10/2026
Listed
$1,299,000
52.54%
MLS
7/12/2024
Sold
$851,574
—
Public Record
Disclaimer: Historical sales information is derived from public records provided by the county offices. Information is not guaranteed and should be independently verified.
Tax History
Tax History for 15264 Wildwood Cir
Year
Property Taxes
Change
Tax Assessment
Change
2025
$14,304
360%
$649,019
464%
2024
$3,110
21%
$115,000
39%
2023
$2,568
—
$83,000
—
Disclaimer: Historical tax information is derived from public records provided by the county offices. Information is not guaranteed and should be independently verified.
Estimate the Cost
Estimate the Cost for 15264 Wildwood Cir
15264 Wildwood Circle, Westlake, FL 33470 (MLS# B26038913) is a Single Family property with 4 bedrooms and 4 full bathrooms. 15264 Wildwood Circle is currently listed for $1,249,000 and was received on June 10, 2026. Want to learn more about 15264 Wildwood Circle? Do you have questions about finding other Single Family real estate for sale in Westlake? You can browse all Westlake real estate or contact a Coldwell Banker agent to request more information.