
This is a carousel with tiles that activate property listing cards. Use the previous and next buttons to navigate.
1/80
$450,000
This is a carousel with tiles that activate property listing cards. Use the previous and next buttons to navigate.
1/80
Property Description
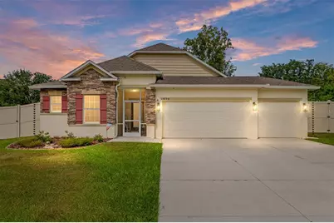
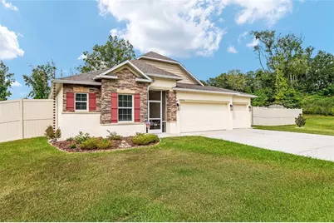
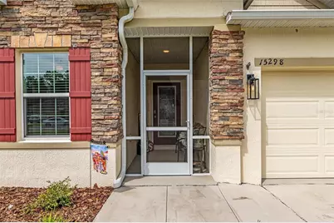
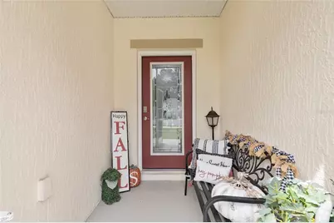
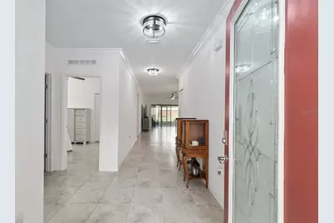
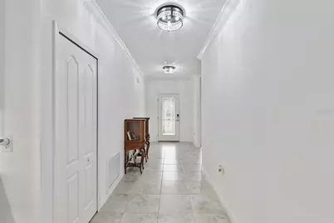
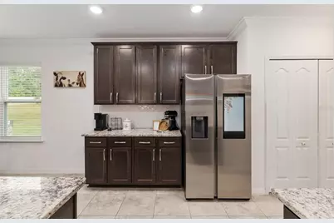
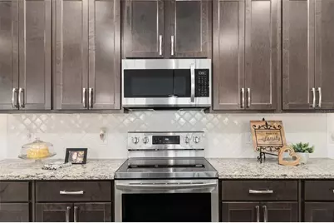
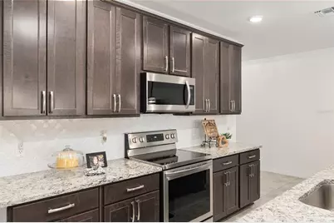
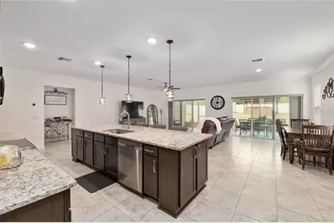
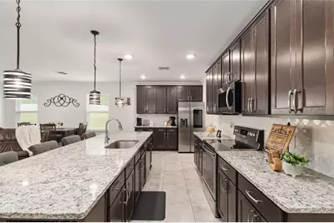
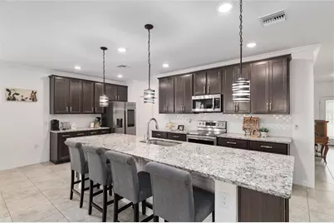
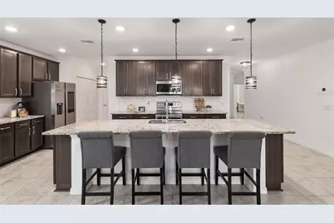
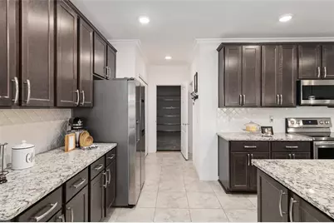
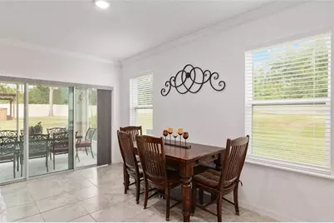
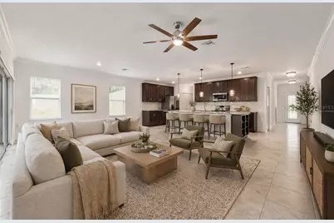
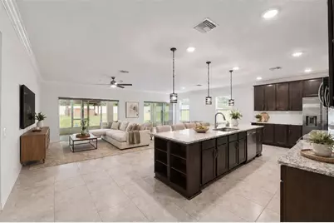
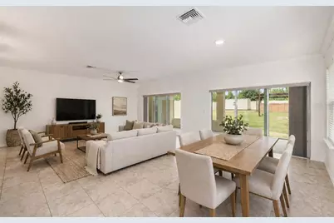
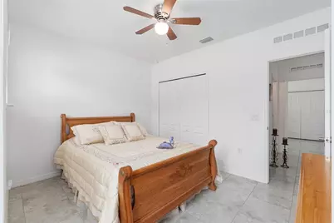
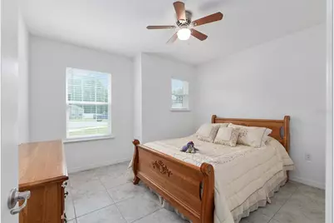
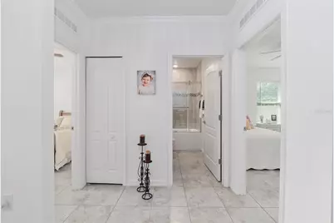
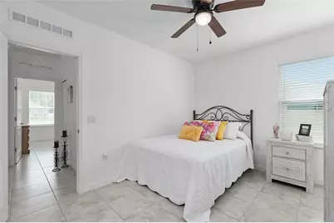
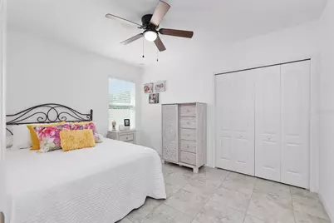
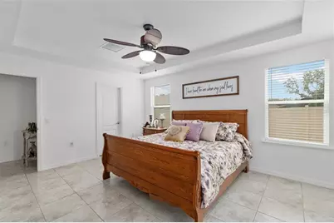
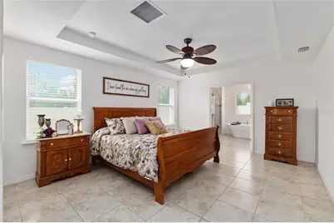
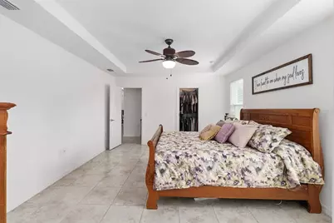
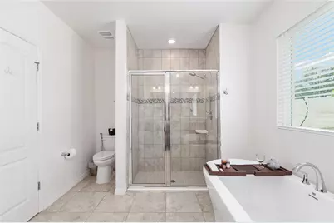
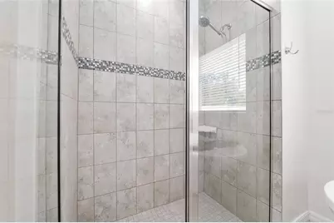
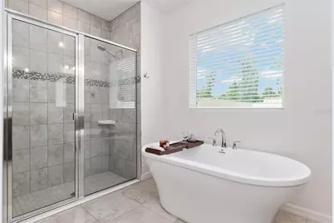
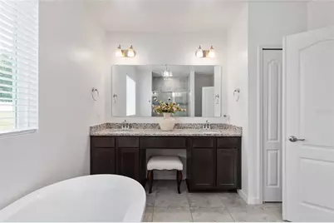
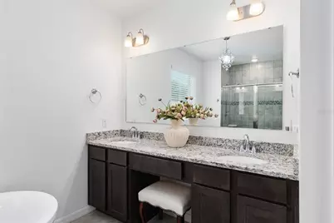
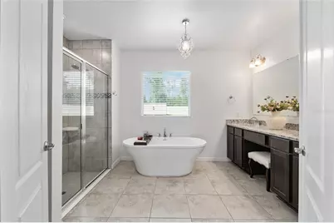
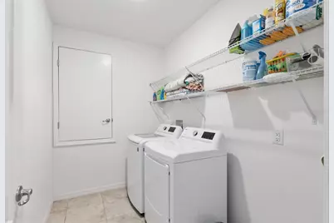
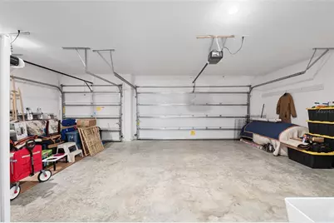
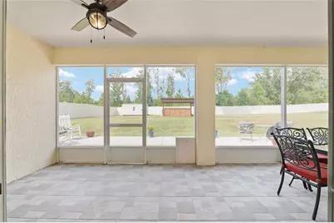
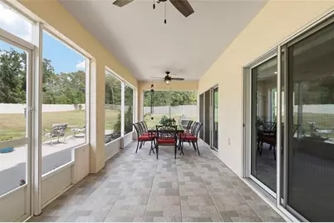
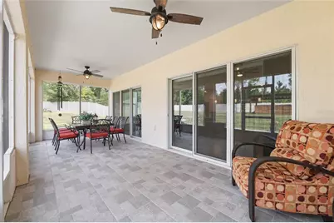
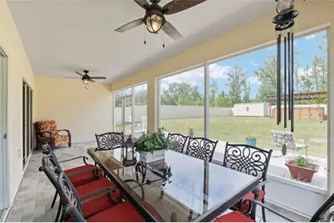
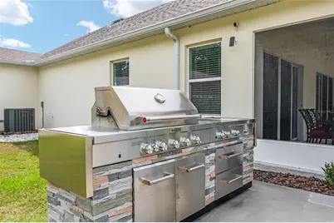
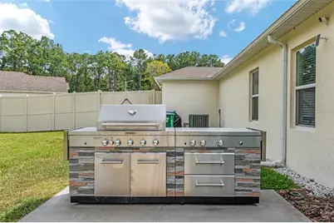
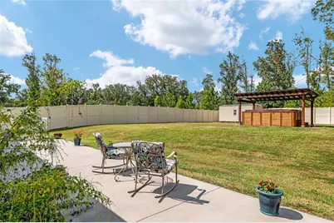
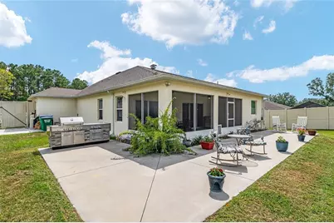
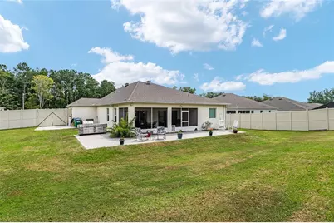
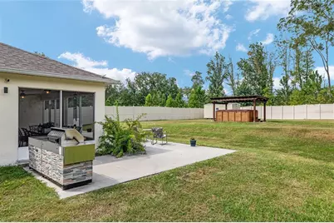
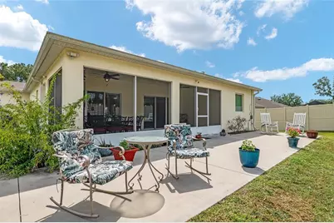
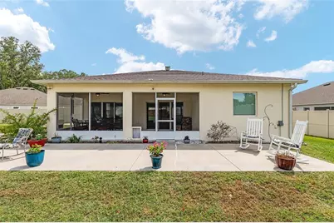
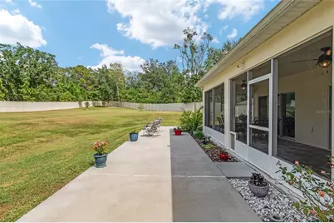
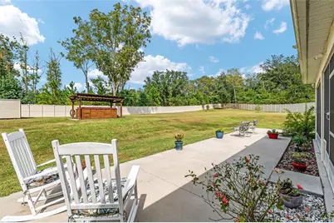
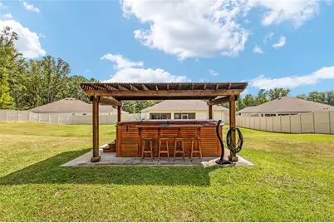
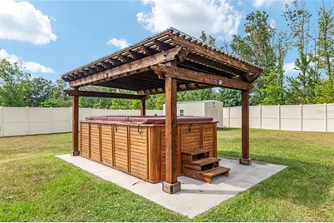
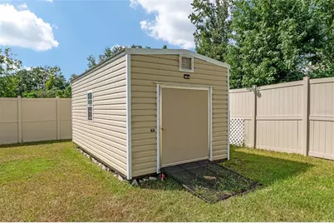
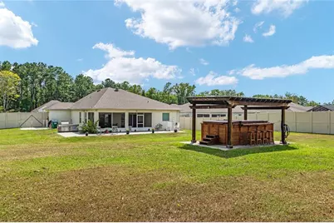
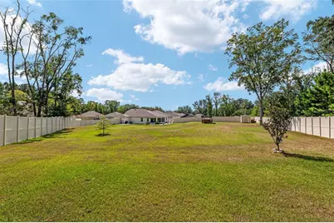
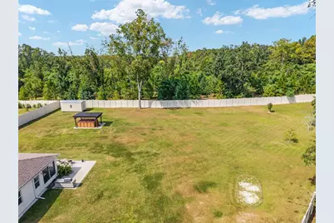
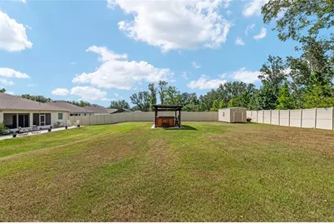
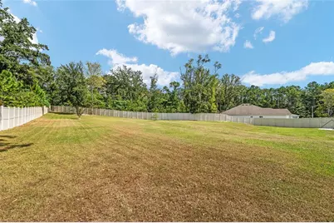
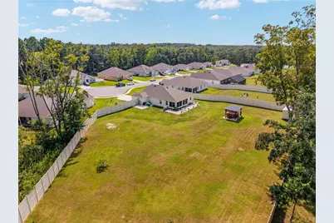
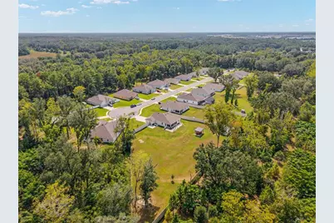
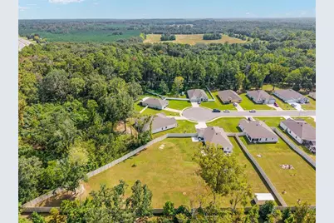
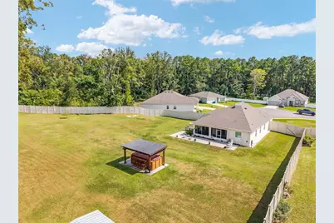
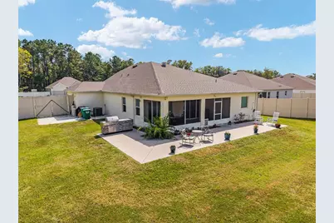
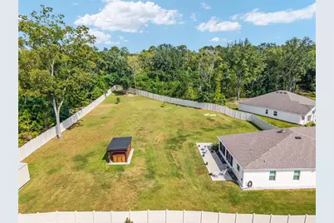
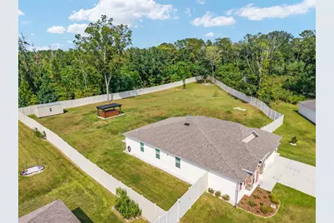
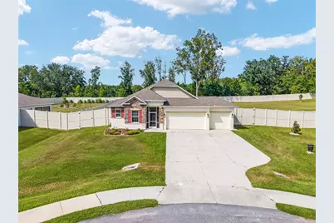
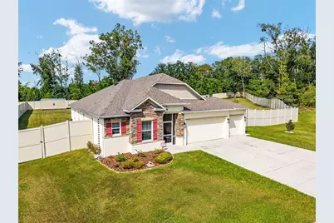
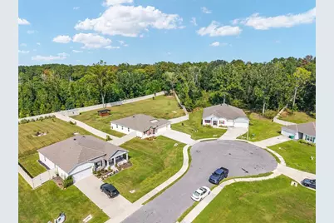
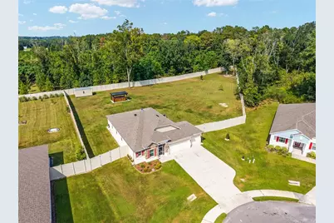
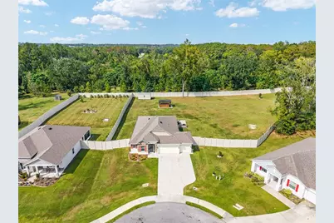
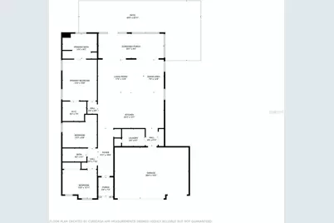

Virtually Staged. Welcome to this stunning 3-bedroom, 2-bathroom home located in Tara Village. Conveniently situated just minutes from Newberry, High Springs, and Gainesville, this home sits on an oversized 1-acre lot and offers a true backyard oasis-perfect for both relaxing and entertaining. This impeccably maintained home stands out with new landscaping, a stone-accented front elevation, and a covered, screened-in front entryway that warmly welcomes you. A spacious 3-car garage provides ample parking and overhead storage. Thoughtful design and high-end finishes create a comfortable, modern living experience throughout. Upon entering the foyer, you'll notice updated crystal lighting that leads to two generously sized secondary bedrooms. The shared bathroom is beautifully appointed with a 42-inch granite-topped vanity, new mirror, updated lighting, and a glass-enclosed shower/tub combination with a tile surround. Down the hallway, you'll find the expansive owner's suite-a true retreat featuring a tray ceiling, a custom walk-in closet with built-in organizers, and a spa-like en-suite bathroom. Enjoy the garden tub with new chandelier lighting, a separate tiled shower with a glass door, a double granite vanity, and a built-in makeup station. The home features stainless steel appliances, custom cabinetry, a stylish backsplash, and granite countertops throughout. The open-concept kitchen includes a massive center island with built-in storage, space for bar seating, and modern lighting. As an added bonus, there is a coffee bar with additional custom cabinetry next to the refrigerator. Overlooking the kitchen is a large great room and dining area, both featuring triple sliding glass doors that open to a fully tiled, screened-in lanai with a doggy door leading to the backyard. Additional features include an indoor laundry room and a large pantry near the garage entrance. Tile flooring runs throughout the entire home for easy maintenance. Step outside to your fully fenced backyard, complete with 8-foot vinyl privacy fencing, Arlo perimeter security cameras, double gate access, and a 10x20 utility building with optional electrical hookup. The patio spans the entire width of the home and includes an extra pad for a vehicle, boat, or camper. Enjoy a 2021 spa with arbor, offering plenty of privacy and space for entertaining. A KitchenAid 8-foot grill and a 9-piece patio set are also included in the sale.
Full Property Details
Full Property Details for 15298 NW 121st Pl
General
- Price: $450,000
- HOA FEE: $80/month
- Taxes: $6,883 (2024)
- Status: Active
- Type: Single Family
- Source: MidFloridaRegionalMLS
- MLS ID: GC534268
- Updated: 6/24/2026
- Added to Site: 313 day(s) ago
Rental Information
- Min. Lease: No Minimum
Interior
- Number of Rooms: 3
- Interior Features: Ceiling Fan(s), Eating Space In Kitchen, Kitchen and Family Room Combination, Open Floorplan, Primary Bedroom Main Floor, Solid Wood Cabinets, Split Bedroom, Stone Counters, Thermostat, Walk-In Closet(s)
- Appliances: Cooktop, Dishwasher, Disposal, Dryer, Microwave, Range, Refrigerator, Washer
- Flooring: Tile
Rooms
Bathrooms
- Total Bathrooms: 2
- Full Bathrooms: 2
Bedrooms
- Total Bedrooms: 3
Other Rooms
- Laundry: Inside, Laundry Room
Additional Information
- Spa: Yes
- Spa Description: Above Ground, Heated, Other, Swim Spa
Exterior
- Exterior Features: Irrigation System, Outdoor Grill, Outdoor Kitchen, Rain Gutters, Sliding Doors, Storage
- Deck/Patio: Covered, Enclosed, Front Porch, Rear Porch, Screened
- Porch/Patio/Deck: Covered, Enclosed, Front Porch, Rear Porch, Screened
Parking
- Garage: Yes
- Attached garage: Yes
- Garage Spaces: 3
- Covered Spaces: 3
- Parking Features: Driveway
Location
- Area: 32615 - Alachua
- County: Alachua
- Development Name: 32615 - Alachua
- Subdivision: TARA VILLAGE PB 36 PG 50
- Driving Directions: From I-75 and Exit 399, head left on Exit 399 onto US-441 South. Continue on US-441, then turn right onto NW 140th Street. Follow this road and make a right onto NW County Road 235. Next, turn left onto NW 157th Street, then take another left onto NW 121st Place. The home is located in the cul-de-sac on the left.
- Direction Faces: South
School Information
- Elementary School: Alachua Elementary School-AL
- Middle School: A. L. Mebane Middle School-AL
- High School: Santa Fe High School-AL
Community
- Community Name: 32615 - Alachua
- Association: Yes
- Assoc. Name: Todd Williams
Heating & Cooling
- Cooling Type: Central Air
- Heating Type: Central, Heat Pump
Utilities
- Sewer: Public Sewer
- Water: Public
- Utility Description: BB/HS Internet Available, Cable TV Available, Electricity Connected, Water Connected
Structural Information
- Architectural Info: Traditional
- Architectural Style: Traditional
- Exterior Const.: Block, Concrete, Stucco
- Roof: Shingle
- Stories/Levels: One
- Square Feet: 1,838
- Sq. Ft. Source: Public Records
- Year Built: 2021
Additional Structures
- Other Structures: Gazebo, Other, Shed(s)
Lot Features
- Lot Size (Acres): 1
- Lot Size (Sq. Ft.): 43,604
- Lot Size: 1.001
- Street/Road Desc.: Paved
- Fencing (Description): Fenced
Financial Considerations
- Association Fee: $80
- Assoc Fee Freq.: Monthly
- Assoc Fee Desc.: Required
- Tax Amount: $6,883.33
- Tax Year: 2024
Disclosures and Reports
- Ownership: Fee Simple
- Special Conditions: None
- Legal Description: TARA VILLAGE PB 36 PG 50 LOT 9 OR 5080/0015
- Flood Zone Info: X
- APN: 3974010009
- Property ID: 3974010009
Listed by Pepine Realty
Get Pre-Approved Today
Schools
Schools serving 15298 NW 121st Pl
School District:Alachua County School District
| Name | Grades | Distance |
|---|---|---|
W. W. Irby Elementary School 13505 Northwest 140th Street, Alachua, FL 32615 | K-2 | 1.2 mi |
Alachua Elementary School 13800 Northwest 152nd Place, Alachua, FL 32615 | 3-5 | 2.1 mi |
A. L. Mebane Middle School 16401 Northwest 140th Street, Alachua, FL 32615 | 6-8 | 2.8 mi |
Santa Fe High School 16213 Northwest US Highway 441, Alachua, FL 32615 | 9-12 | 2.9 mi |
Disclaimer:
School attendance boundaries provided by ATTOM Data Solutions and are for reference only. Contact the school directly to verify enrollment eligibility.
Price & Sales History for 15298 NW 121st Pl
Date
Details
Price
Change
Source
6/24/2026
Price Reduced
$450,000
-1.1%
MLS
6/04/2026
Price Reduced
$455,000
-1.09%
MLS
4/30/2026
Price Reduced
$460,000
-2.13%
MLS
1/13/2026
Price Reduced
$470,000
-1.05%
MLS
10/06/2025
Listed
$475,000
3.83%
MLS
3/25/2023
Sold
$457,500
—
Public Record
Disclaimer: Historical sales information is derived from public records provided by the county offices. Information is not guaranteed and should be independently verified.
Tax History
Tax History for 15298 NW 121st Pl
Year
Property Taxes
Change
Tax Assessment
Change
2023
$4,978
-28%
$376,859
27%
2024
$6,883
38%
$296,753
19%
2023
$4,978
5%
$248,607
3%
2022
$4,756
389%
$241,366
503%
2021
$973
—
$40,000
—
Disclaimer: Historical tax information is derived from public records provided by the county offices. Information is not guaranteed and should be independently verified.
Estimate the Cost
Estimate the Cost for 15298 NW 121st Pl
15298 NW 121st Place, Alachua, FL 32615 (MLS# GC534268) is a Single Family property with 3 bedrooms and 2 full bathrooms. 15298 NW 121st Place is currently listed for $450,000 and was received on October 06, 2025. Want to learn more about 15298 NW 121st Place? Do you have questions about finding other Single Family real estate for sale in Alachua? You can browse all Alachua real estate or contact a Coldwell Banker agent to request more information.
