This is a carousel with tiles that activate property listing cards. Use the previous and next buttons to navigate.
1/1
$550,000
This is a carousel with tiles that activate property listing cards. Use the previous and next buttons to navigate.
1/1
Property Description
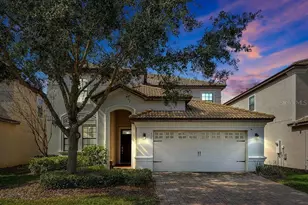
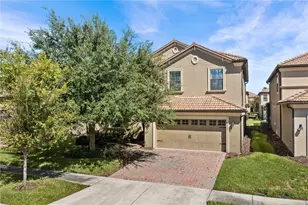
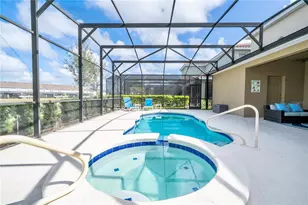
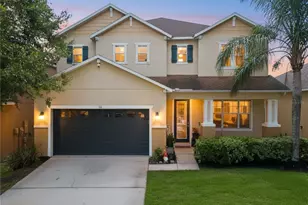
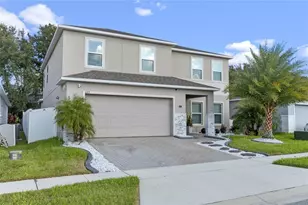
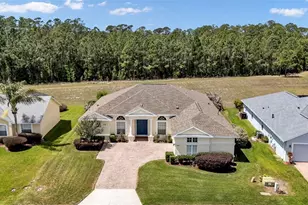
Owner Says Sell! Just Reduced $30,000! This exceptional 6-bedroom, 6-bath pool home is located in the prestigious gated golf community of ChampionsGate and offers a rare combination of privacy, luxury, and proven history. Backing to no rear neighbors, this beautifully maintained property has an established history of strong bookings, making it an outstanding investment, vacation home, or full-time residence. Designed to comfortably accommodate multiple families, the home features two primary suites-one on the first floor for added c convenience and another upstairs with a luxurious private bath. Multiple entertainment areas include a spacious family room with a large-screen TV, an upstairs loft with Xbox, a billiards room, a game room with air hockey, and a private screened pool with a heated spa. The home is being sold fully furnished with a professionally designed décor package, providing a true turnkey opportunity for immediate rental income or personal enjoyment. ChampionsGate Resort offers an unmatched lifestyle with world-class amenities, including a resort-style pool, lazy river, waterslides, splash pad, swim-up bar, tiki bar, cabanas, fitness center, tennis and basketball courts, theater, game room, clubhouse, on-site concierge services, and more-all included in the HOA. This is an outstanding opportunity to own one of Central Florida's premier resort homes at an exceptional value. Schedule your private showing today.
Full Property Details
Full Property Details for 1534 Moon Valley Dr
General
- Sold For: $550,000
- HOA FEE: $531/month
- Taxes: $10,002 (2025)
- Status: Closed
- Type: Single Family
- Source: MidFloridaRegionalMLS
- MLS ID: O6393737
- Added to Site: 197 day(s) ago
Rental Information
- Min. Lease: 1-7 Days
Interior
- Number of Rooms: 10
- Interior Features: Ceiling Fan(s), Living Room/Dining Room Combo, Open Floorplan, Primary Bedroom Main Floor, PrimaryBedroom Upstairs, Stone Counters
- Appliances: Dishwasher, Dryer, Microwave, Range, Refrigerator, Washer
- Furnishings: Furnished
- Flooring: Carpet, Ceramic Tile
Rooms
Bathrooms
- Total Bathrooms: 6
- Full Bathrooms: 6
Bedrooms
- Total Bedrooms: 6
Other Rooms
- Laundry: Inside
Additional Information
- Shared Amenities: Basketball Court, Clubhouse, Fitness Center, Gated, Park, Playground, Pool, Recreation Facilities
- Pool: Yes
- Private Pool: Yes
- Pool Description: Gunite, In Ground, Screen Enclosure
- Spa: Yes
- Spa Description: Heated, In Ground
Exterior
- Exterior Features: Irrigation System
Parking
- Garage: Yes
- Attached garage: Yes
- Garage Spaces: 2
- Covered Spaces: 2
Location
- Area: 33896 - Davenport / Champions Gate
- County: Osceola
- Development Name: 33896 - Davenport / Champions Gate
- Subdivision: STONEYBROOK SOUTH
- Driving Directions: Westside Blvd North, Left on Oasis Club Blvd, Left on Moon Valley, house on the Right
- Direction Faces: North
Community
- Community Name: 33896 - Davenport / Champions Gate
- Community Features: Clubhouse, Deed Restrictions, Fitness Center, Gated Community - Guard, Golf Carts OK, Golf, Playground, Pool, Tennis Court(s)
- Optional Amenities: Basketball Court, Clubhouse, Fitness Center, Gated, Park, Playground, Pool, Recreation Facilities
- Association: Yes
- Assoc. Name: Stoneybrook South
- Assoc. Fees Include: 24-Hour Guard, Community Pool, Recreational Facilities
- Pet Restrictions: SEE HOA
Heating & Cooling
- Cooling Type: Central Air, Zoned
- Heating Type: Central, Zoned
Utilities
- Sewer: Public Sewer
- Water: Public
- Utility Description: Cable Connected, Sewer Connected, Underground Utilities, Water Connected
Structural Information
- Exterior Const.: Block, Stucco, Wood Frame
- Roof: Tile
- Stories/Levels: Two
- Square Feet: 3,339
- Sq. Ft. Source: Public Records
- Living Area: 3,339 Sq. Ft.
- Year Built: 2016
Lot Features
- Lot Size (Acres): 0.14
- Lot Size (Sq. Ft.): 6,000
- Lot Size: 6000
- Lot Dimensions: 50 x 120
- Street/Road Desc.: Paved
Financial Considerations
- Association Fee: $531
- Assoc Fee Freq.: Monthly
- Assoc Fee Desc.: Required
- CDD: Yes
- Tax Amount: $10,002
- Tax Year: 2025
Disclosures and Reports
- Ownership: Fee Simple
- Special Conditions: None
- Legal Description: STONEYBROOK SOUTH PH I-1 & J-1 PB 23 PG 142-149 LOT 25
- Flood Zone Info: x
- APN: 312527512600010250
- Property ID: 312527512600010250
- Block/Lot/Section: 1
Listed by Real Living R E Solutions
Sold by Exp Realty Llc

Get Pre-Approved Today
Schools
Schools serving 1534 Moon Valley Dr
School District:Osceola County School District
| Name | Grades | Distance |
|---|---|---|
Westside K-8 School 2551 Westside Boulevard, Kissimmee, FL 34747 | PK-5 | 4.1 mi |
Poinciana High School 2300 South Poinciana Boulevard, Kissimmee, FL 34758 | 9-12 | 10.1 mi |
Disclaimer:
School attendance boundaries provided by ATTOM Data Solutions and are for reference only. Contact the school directly to verify enrollment eligibility.
Price & Sales History for 1534 Moon Valley Dr
Date
Details
Price
Change
Source
9/01/2026
Sold
$550,000
-8.32%
MLS
7/08/2026
Price Reduced
$599,900
-4.76%
MLS
3/27/2026
Listed
$629,900
—
MLS
Disclaimer: Historical sales information is derived from public records provided by the county offices. Information is not guaranteed and should be independently verified.
1534 Moon Valley Drive, Davenport, FL 33896 (MLS# O6393737) is a Single Family property that was sold at $550,000 on September 01, 2026. Want to learn more about 1534 Moon Valley Drive? Do you have questions about finding other Single Family real estate for sale in Davenport? You can browse all Davenport real estate or contact a Coldwell Banker agent to request more information.