This is a carousel with tiles that activate property listing cards. Use the previous and next buttons to navigate.
1/77
$1,125,000
This is a carousel with tiles that activate property listing cards. Use the previous and next buttons to navigate.
1/77
Property Description
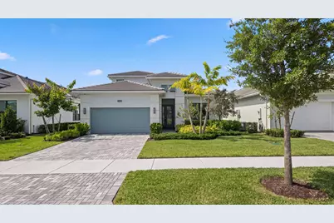
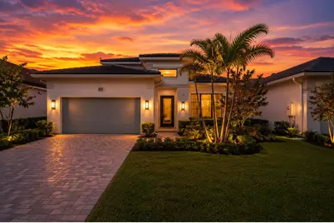
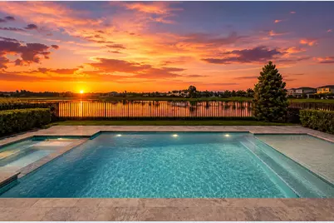
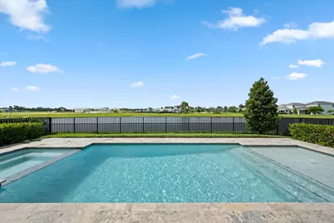
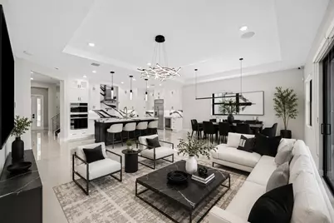
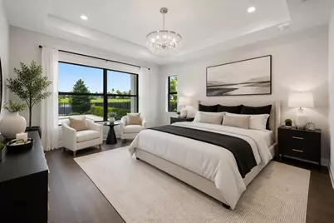
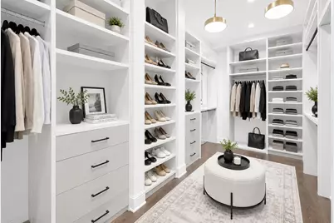
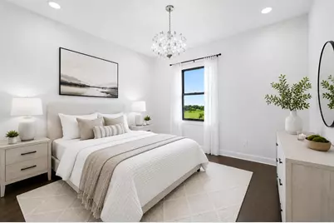
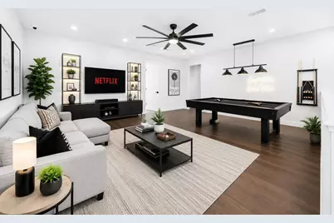
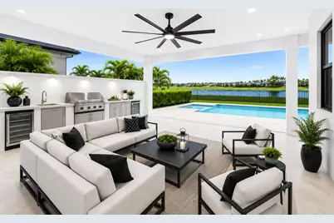
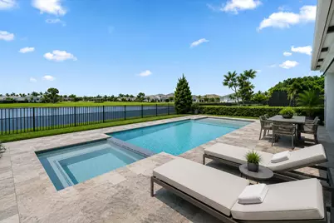
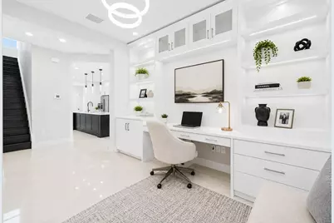
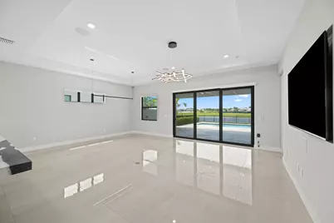
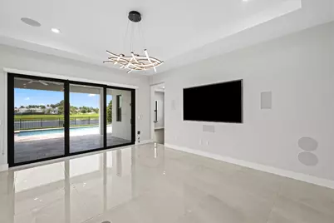

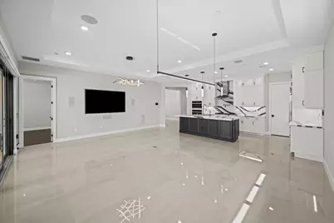
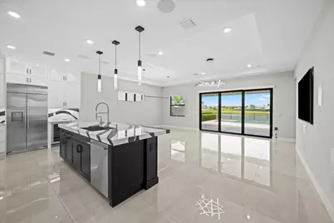
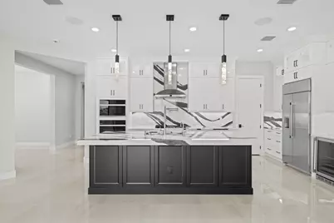
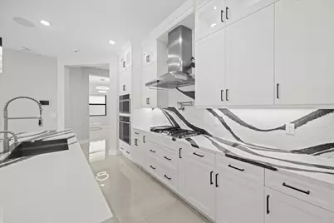
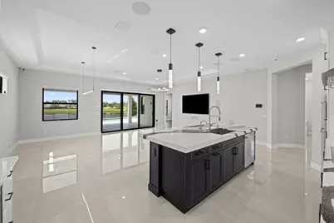
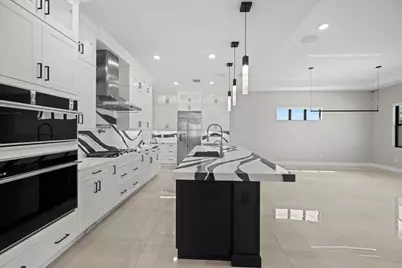
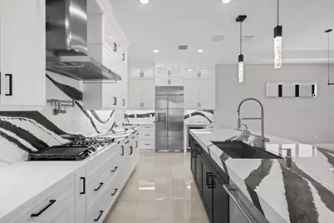
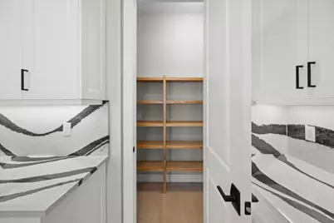
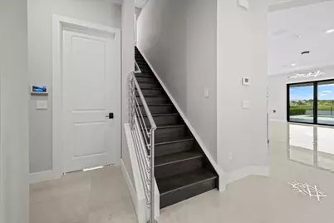
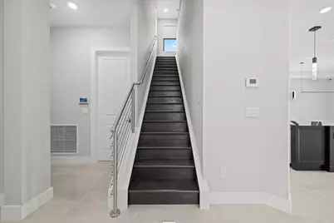
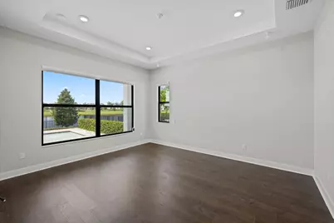

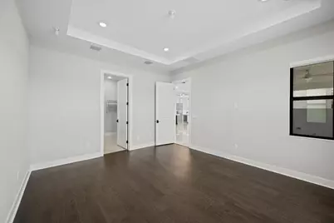
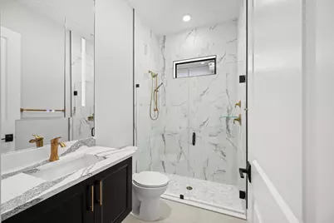
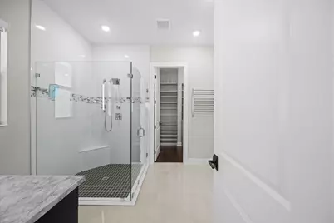
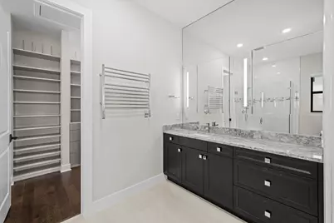
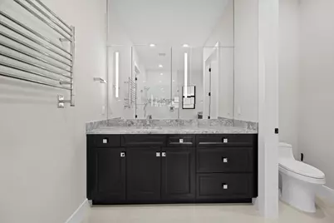
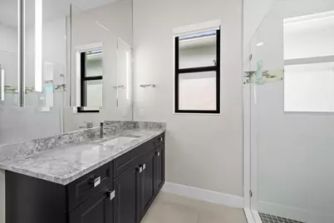
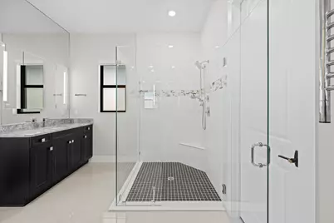
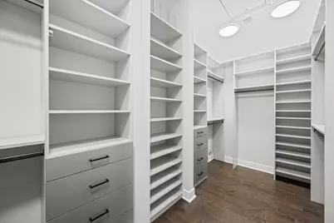
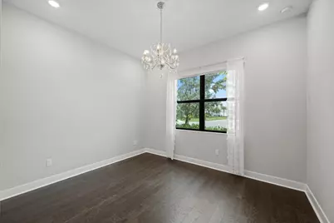
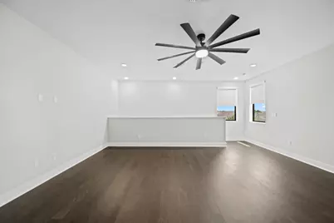
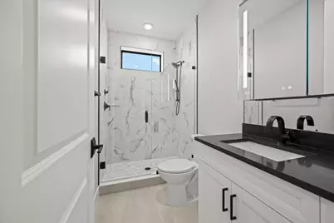
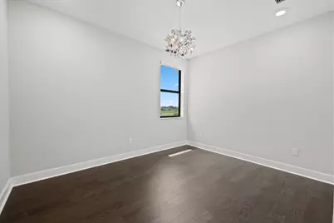
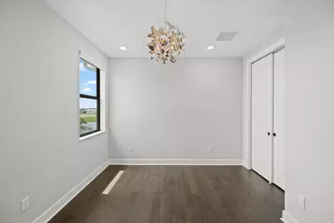
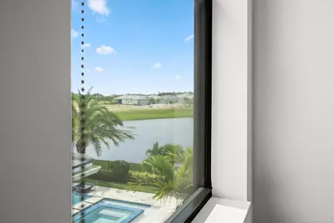
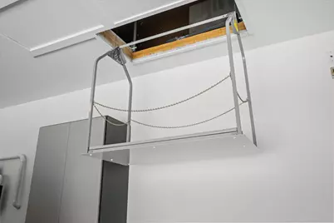
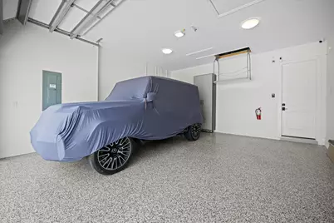
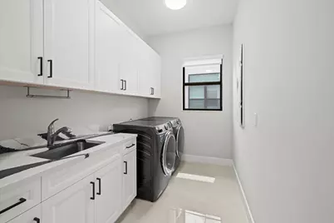
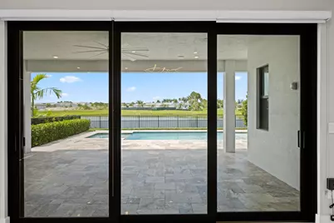
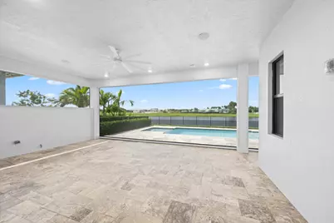
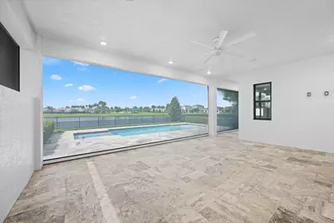
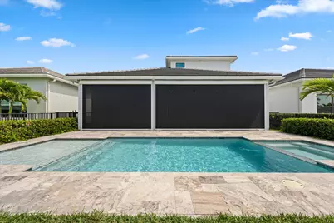
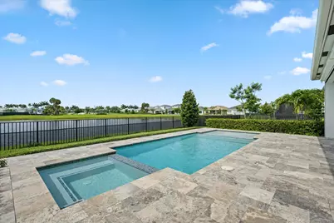
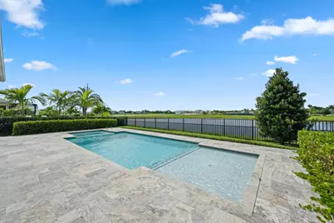
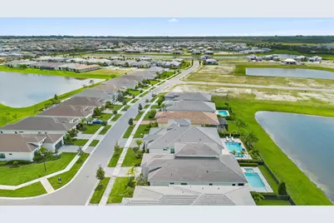
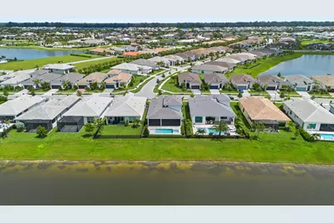
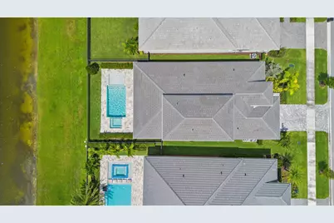
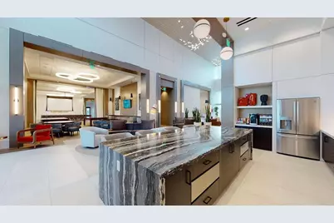
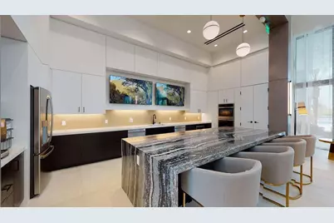
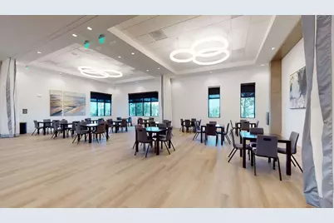
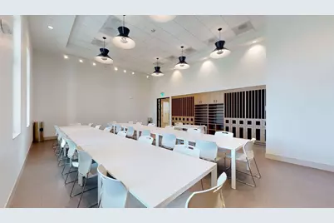
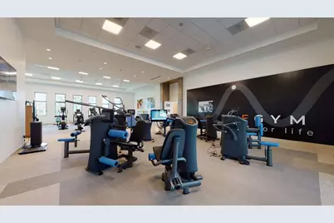
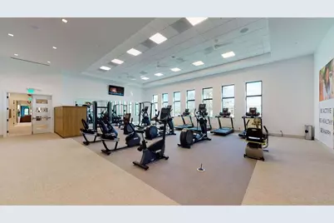
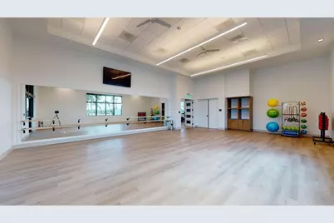
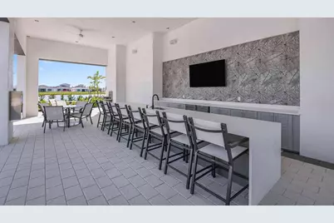
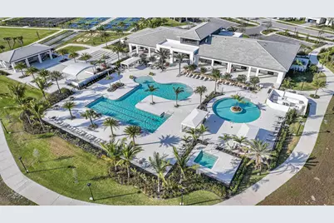
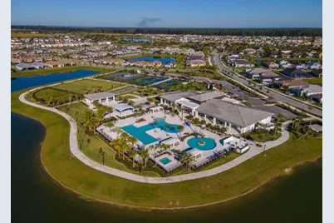
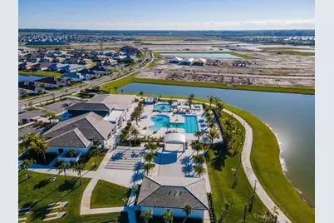
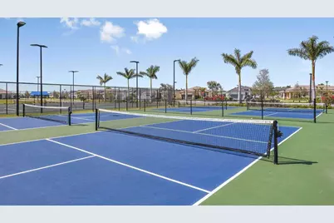
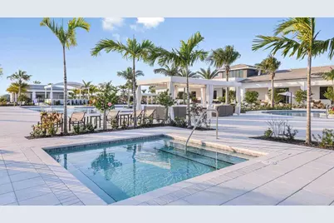
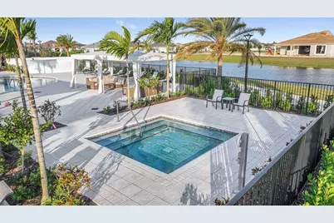
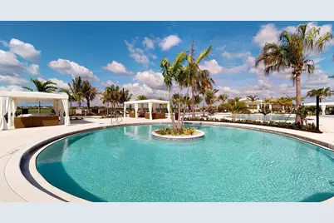
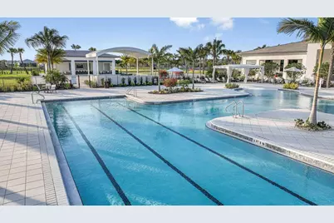
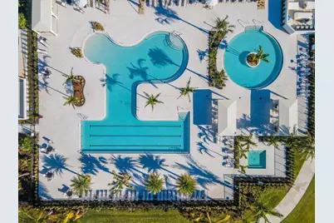
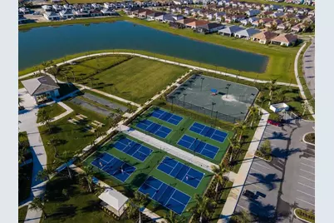
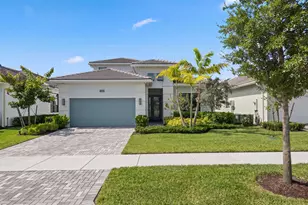
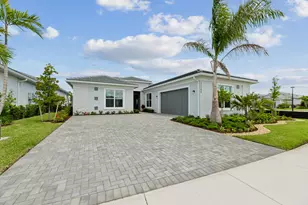
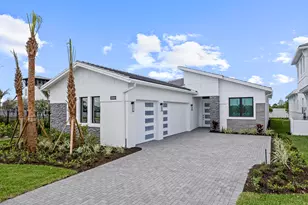
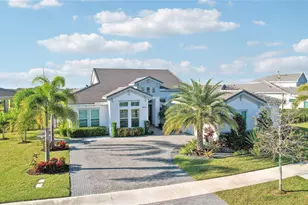
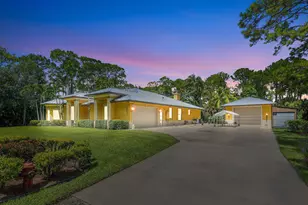
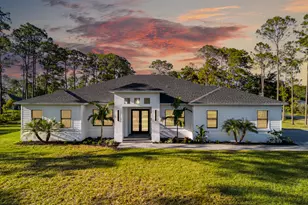
Rarely does a home of this caliber become available-where nearly every finish, system, and feature has been thoughtfully upgraded far beyond the builder's original design. With over $550,000 in documented upgrades, this exceptional residence offers a level of luxury, innovation, and thoughtful design that sets it apart from anything else on the market. Inside, soaring ceilings, wide-plank wood flooring, oversized tile, flat stock molding throughout, upgraded lighting, elegant custom window shades and draperies, and an expanded living room with a recessed TV wall create a refined yet welcoming atmosphere. Built-in surround sound, Control4 smart home automation, and premium finishes elevate everyday living. The gourmet kitchen was designed to impress, featuring Monogram appliances, a 36-inch cooktop, statement hood, pot filler, wine cooler, under- and upper-cabinet lighting, custom drawer organizers, a wraparound island, and a walk-in pantry with upgraded wood shelving. The luxurious primary suite includes custom closet systems with additional storage, while the spa-inspired bath showcases floating vanities, smart mirrors, medicine cabinets, upgraded fixtures, floor-to-ceiling tile, and a linen closet. Upstairs, the spacious loft provides exceptional flexibility for a media room, game room, or second living area, while the thoughtfully designed guest suite offers a private bedroom and full bath-ideal for extended overnight guests. Outdoor living rivals a private resort with a $150,000 custom smart pool, Cat 5 hurricane screens enclosing the lanai, landscape lighting, pool fencing, and additional pet-safe fencing, creating a private backyard retreat designed for year-round enjoyment. Even the garage has been elevated beyond expectations with a raised insulated garage door, side-mounted opener, foam-insulated ceiling, custom storage systems, attic storage complete with a convenient dumbwaiter lift, and exceptional organization rarely found in residential homes. Additional upgrades include an etched glass front door, quartz laundry sink, soft-close cabinetry, custom built-ins, beautifully appointed window treatments, customized closets throughout, and designer light fixtures that convey, along with one mounted television. Every detail has been intentionally selected to create a home that delivers an exceptional blend of comfort, sophistication, and everyday functionality. Beyond the home itself, Cresswind Palm Beach offers an unmatched 55+ lifestyle with resort-style amenities, an award-winning clubhouse, state-of-the-art fitness center, pickleball and tennis courts, walking trails, and a vibrant social calendar that makes every day feel like a getaway. Homes with this level of customization, craftsmanship, and attention to detail are exceptionally rare. As an added opportunity, the seller is willing to consider holding paper for qualified buyers, offering additional flexibility in financing. This is a truly one-of-a-kind residence that must be experienced in person to fully appreciate everything it has to offer.
Full Property Details
Full Property Details for 15664 Merritt Dr
General
- Price: $1,125,000
- HOA FEE: $425/month
- Taxes: $15,171 (2025)
- Status: Active
- Type: Single Family
- Source: Regional
- MLS ID: B26054821
- Updated: 7/22/2026
- Added to Site: 19 day(s) ago
Interior
- Number of Rooms: 6
- Interior Features: Attic, Built-in Features, Closet Cabinetry, Central Vacuum, Dual Sinks, Entrance Foyer, Eat-in Kitchen, High Ceilings, Kitchen Island, Living/Dining Room, Custom Mirrors, Main Level Primary, Pantry, Pull Down Attic Stairs, Storage, Walk-In Closet(s)
- Appliances: Cooktop, Dryer, Dishwasher, Electric Water Heater, Freezer, Gas Cooktop, Disposal, Ice Maker, Microwave, Oven, Water Purifier Owned, Refrigerator, Water Softener Owned, Water Softener, Water Heater, Water Purifier, Wine Refrigerator, Washer
- Furnishings: Unfurnished
- Flooring: Ceramic Tile, Wood
Rooms
Bathrooms
- Total Bathrooms: 3
- Full Bathrooms: 3
- Main Floor Baths: 2
Bedrooms
- Total Bedrooms: 3
- Bedrooms Main: 2
Other Rooms
- Laundry: Inside, Lower Level, Laundry Room, Laundry Tub, Sink
Additional Information
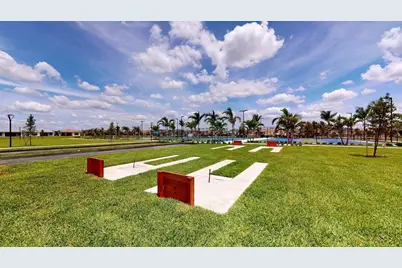
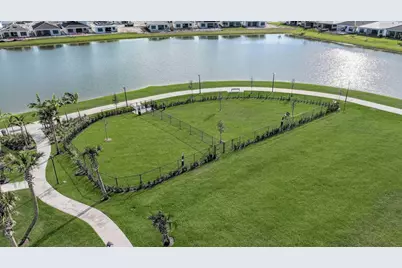
- Shared Amenities: Bocce Court, Billiard Room, Cabana, Clubhouse, Community Kitchen, Dog Park, Fitness Center, Gated, Management, Pickleball, Pool, Recreation Facilities, Spa/Hot Tub, Sidewalks, Trail(s)
- Pool: Yes
- Private Pool: Yes
- Pool Description: Fenced, In Ground, Private, Pool/Spa Combo, Association, Heated
- Spa: Yes
- Spa Description: In Ground
- Security/Safety: Security System Owned, Closed Circuit Camera(s), Fire Sprinkler System, Gated Community, Smoke Detector(s)
- Equipment: List Available
Exterior
- Exterior Features: Outdoor Living Area
- Porch/Patio/Deck: Covered, Patio, Screened
Parking
- Garage: Yes
- Attached garage: Yes
- Garage Spaces: 2
- Covered Spaces: 2
- Total Spaces: 6
- Parking Features: Attached, Driveway, Garage, Garage Door Opener
Location
- County: Palm Beach
- Subdivision: CRESSWIND PALM BEACH PHASE 3
- Direction Faces: North
School Information
- Elementary School: Golden Grove
- Middle School: Osceola Creek
- High School: Seminole Ridge
Community
- Community Name: 5540
- Association: Yes
- Assoc. Name: Cresswind Palm Beach
- Assoc. Fees Include: Common Areas, Maintenance Grounds, Recreation Facilities, Security, Internet
- Pets Allowed: Yes
- Adult Community: Yes
Heating & Cooling
- Central air: Yes
- Air Conditioning: Yes
- Cooling Type: Central Air, Ceiling Fan(s)
- Heating Type: Central
Utilities
- Sewer: Public Sewer
- Water: Public
- Utility Description: Electricity Connected, Natural Gas Connected, Sewer Connected, Water Connected
Structural Information
- Architectural Style: Contemporary
- Structure Type: House
- Builder: Kolter Homes
- Model: Laguna
- Construction: Block, Stucco
- Roof: Concrete, Tile, Wood Trusses
- Windows: Blinds, Storm Window(s)
- Doors: French Doors
- Stories/Levels: 1
- Building Size: 3430
- Square Feet: 2,642
- Sq. Ft. Source: Public Records
- Living Area: 2,642 Sq. Ft.
- Year Built: 2024
- Property Condition: Resale
Lot Features
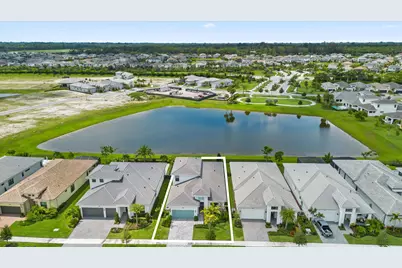
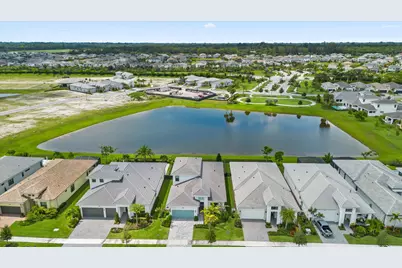
- Property View: Lake, Pool, Water
- Lot Size (Acres): 0.15
- Street Lights: Yes
- Lot Features: 1/4 Acre
- Zoning: R-2
- Fencing (Description): Back Yard, Fenced
Water Features
- Water Front: Yes
- Water View: Yes
- Water Front Desc.: Lake Front
- Water Front View: Lake Front
- Lake Front: Yes
Financial Considerations
- Association Fee: $425
- Assoc Fee Freq.: Monthly
- Assessment Amount: $694,466
- Tax Amount: $15,171.1
- Tax Year: 2025
- Terms: Cash, Conventional, Owner Will Carry
Disclosures and Reports
- Special Conditions: Standard, Listed As-Is
- Legal Description: CRESSWIND PALM BEACH PHASE 3 LT 444
- Property ID: 77404312130004440
Listed by Exit Realty Premier Elite

Get Pre-Approved Today
Schools
Schools serving 15664 Merritt Dr
School District:Palm Beach County School District
| Name | Grades | Distance |
|---|---|---|
Golden Grove Elementary School 5959 140th Avenue North, West Palm Beach, FL 33411 | K-5 | 1.8 mi |
Osceola Creek Middle School 6775 180th Avenue North, Loxahatchee, FL 33470 | 6-8 | 3 mi |
Seminole Ridge Community High School 4601 Seminole Pratt Whitney Road, Loxahatchee, FL 33470 | 9-12 | 1.2 mi |
Disclaimer:
School attendance boundaries provided by ATTOM Data Solutions and are for reference only. Contact the school directly to verify enrollment eligibility.
Price & Sales History for 15664 Merritt Dr
Date
Details
Price
Change
Source
7/21/2026
Listed
$1,125,000
5.79%
MLS
7/09/2024
Sold
$1,063,448
—
Public Record
Disclaimer: Historical sales information is derived from public records provided by the county offices. Information is not guaranteed and should be independently verified.
Tax History
Tax History for 15664 Merritt Dr
Year
Property Taxes
Change
Tax Assessment
Change
2025
$15,171
299%
$694,466
277%
2024
$3,799
20%
$184,000
29%
2023
$3,163
25%
$143,000
64%
2022
$2,532
—
$87,000
—
Disclaimer: Historical tax information is derived from public records provided by the county offices. Information is not guaranteed and should be independently verified.
Estimate the Cost
Estimate the Cost for 15664 Merritt Dr
15664 Merritt Drive, Westlake, FL 33470 (MLS# B26054821) is a Single Family property with 3 bedrooms and 3 full bathrooms. 15664 Merritt Drive is currently listed for $1,125,000 and was received on July 21, 2026. Want to learn more about 15664 Merritt Drive? Do you have questions about finding other Single Family real estate for sale in Westlake? You can browse all Westlake real estate or contact a Coldwell Banker agent to request more information.