This is a carousel with tiles that activate property listing cards. Use the previous and next buttons to navigate.
1/51
$479,900
This is a carousel with tiles that activate property listing cards. Use the previous and next buttons to navigate.
1/51
Property Description
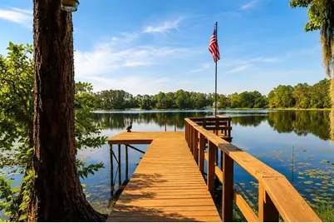
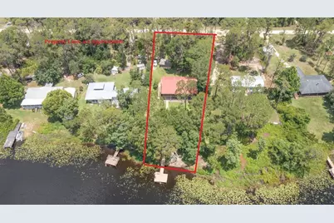
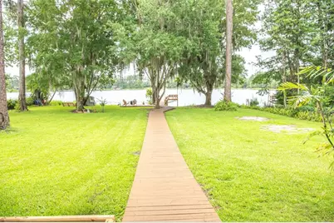
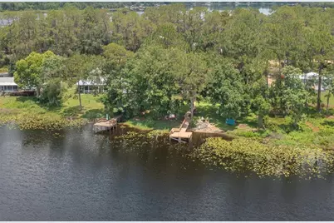
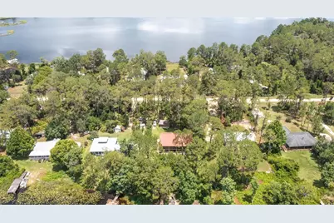
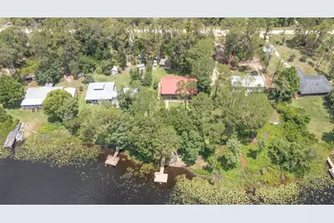
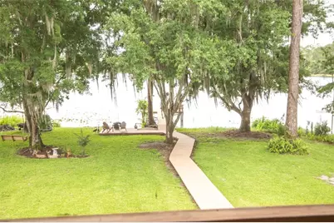
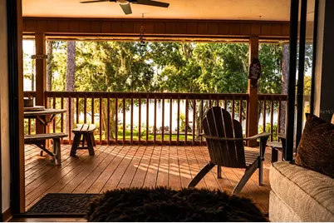
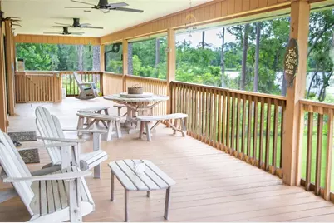
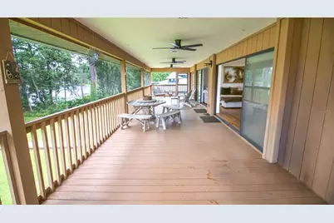
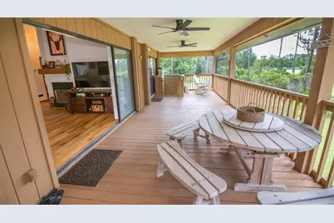
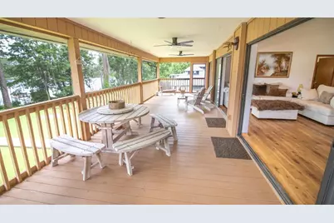
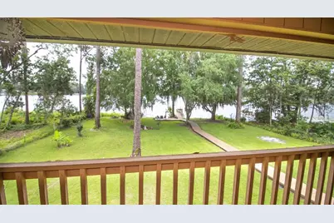
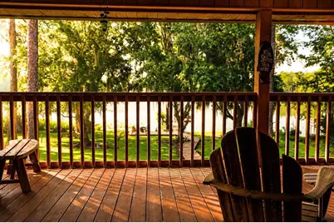
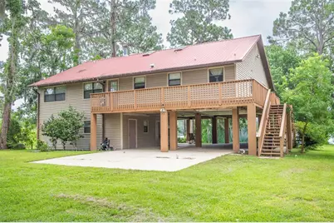
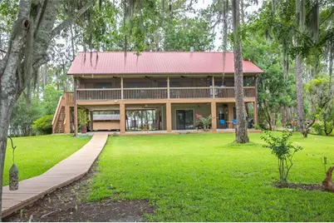
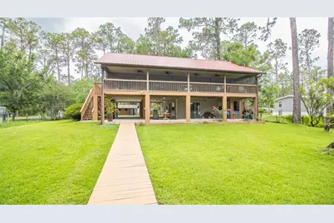
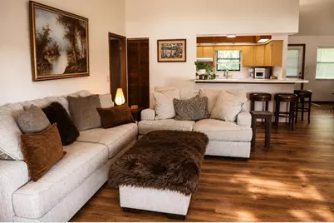
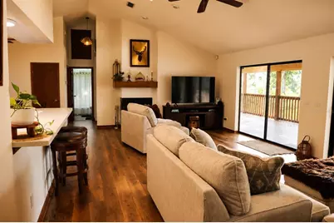
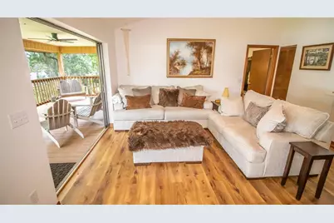
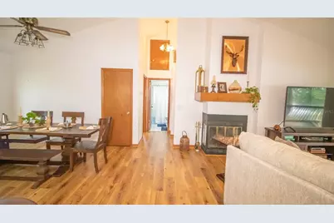
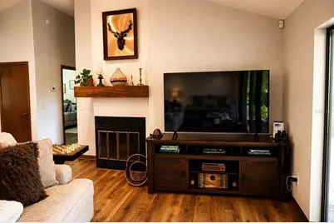
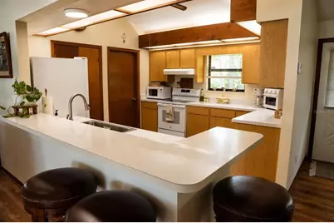
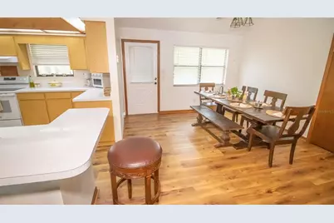
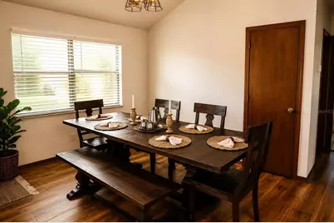
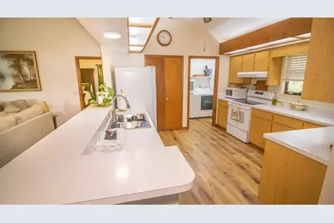
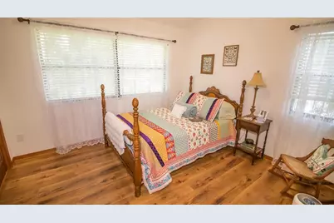
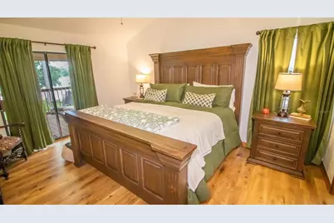
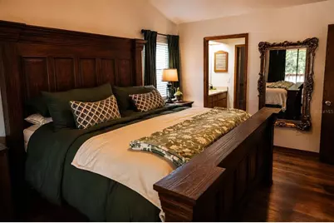
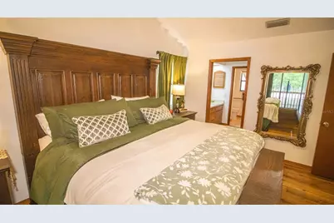
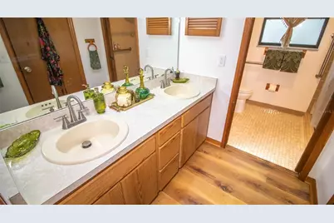
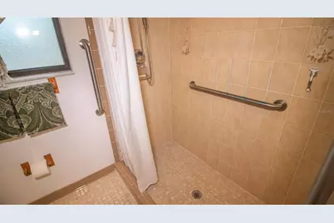
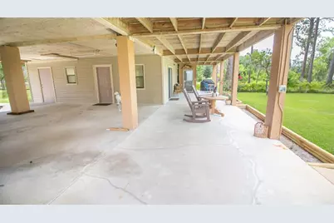
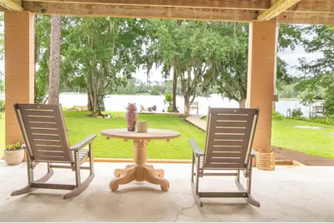
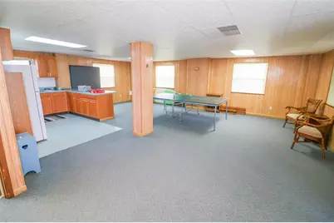
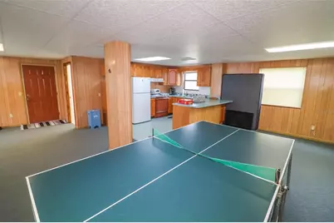
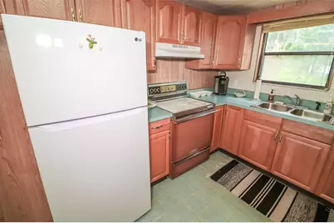
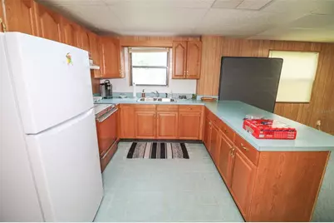
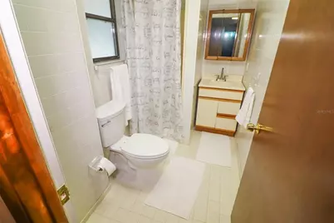
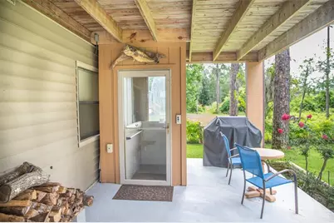
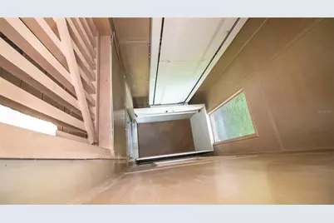
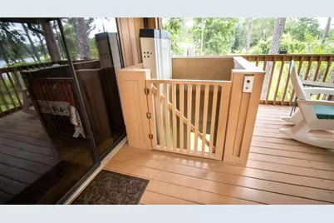
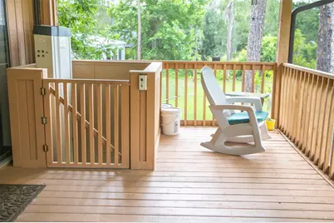
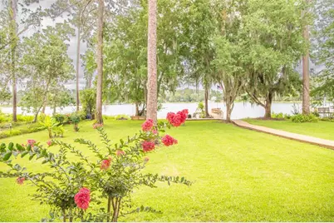
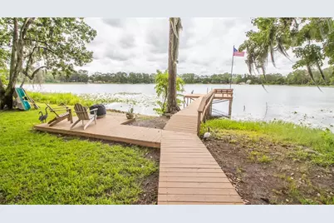
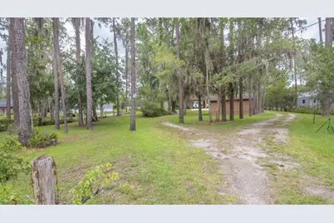
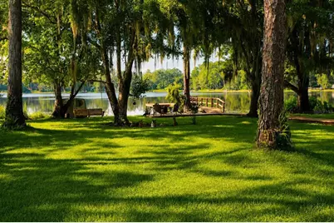
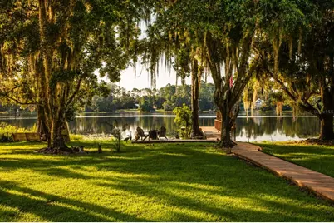
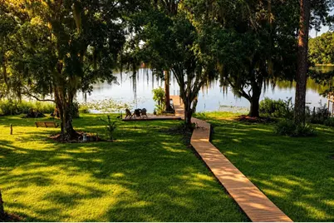
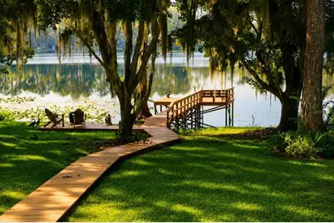
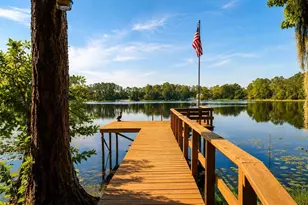
Dreaming of lakefront living? This gorgeous two-story home offers breathtaking views of a private spring-fed lake, where you can enjoy swimming, kayaking, fishing, or simply relaxing in nature. The main living area upstairs features 3-bedrooms and 2-bathrooms, along with an open-concept kitchen and family room. A stunning 12x54 screened-in porch, equipped with an elevator lift, provides the perfect place to take in the spectacular lake views. Downstairs, you'll find a spacious 28x28 living area complete with its own kitchen and bathroom-ideal for guests, extended family, or a mother-in-law suite. Additional features include a large, covered carport that also serves as an excellent entertaining space for family gatherings, whole-house generator, fireplace, irrigation system, durable metal roof, beautiful new wood flooring, fresh interior paint throughout. Whether you're looking for a peaceful retreat or a home designed for entertaining, this property offers the best of both worlds.
Full Property Details
Full Property Details for 303 Riley Lk Dr
General
- Price: $479,900
- Taxes: $5,837 (2025)
- Status: Active
- Type: Single Family
- Source: MidFloridaRegionalMLS
- MLS ID: GC541161
- Updated: 6/13/2026
- Added to Site: 32 day(s) ago
Rental Information
- Min. Lease: No Minimum
Interior
- Number of Rooms: 7
- Interior Features: Cathedral Ceiling(s), Ceiling Fan(s), Elevator, High Ceilings, Skylight(s), Split Bedroom, Thermostat, Walk-In Closet(s), Window Treatments
- Fireplace: Yes
- Fireplace(s): Wood Burning
- Appliances: Other
- Furnishings: Negotiable
- Flooring: Carpet, Ceramic Tile, Laminate, Luxury Vinyl
Rooms
Bathrooms
- Total Bathrooms: 2
- Full Bathrooms: 2
Bedrooms
- Total Bedrooms: 3
Other Rooms
- Laundry: Electric Dryer Hookup, Inside
Exterior
- Exterior Features: Irrigation System, Other, Outdoor Shower, Rain Gutters, Sliding Doors
- Deck/Patio: Covered, Deck
- Porch/Patio/Deck: Covered, Deck
Parking
- Carports: Yes
- Carport: 2
- Carport Spaces: 2
- Covered Spaces: 2
Location
- Area: 32640 - Hawthorne
- County: Putnam
- Development Name: 32640 - Hawthorne
- Subdivision: STAR LAKE FOREST
- Driving Directions: Continue to US-301 and turn right. In about 0.7 miles, turn left onto 75th avenue. Stay on this road as it becomes Holden Park Road, then Lake Susan Road. Turn right on Star Lake Drive. Turn left at the T-intersection and continue on Star Lake Drive. Follow the road around the lake and continue to 303 Riley Lake Drive. Home is on the right.
- Direction Faces: East
Community
- Community Name: 32640 - Hawthorne
Heating & Cooling
- Cooling Type: Central Air
- Heating Type: Central, Electric
Utilities
- Sewer: Septic Tank
- Water: Well
- Utility Description: BB/HS Internet Available, Electricity Available, Fiber Optics, Sprinkler Well, Water Available
Structural Information
- Exterior Const.: Block, Vinyl Siding, Wood Frame
- Roof: Metal
- Stories/Levels: Two
- Square Feet: 2,260
- Sq. Ft. Source: Appraiser
- Year Built: 1988
Additional Structures
- Other Structures: Shed(s), Workshop
Lot Features
- Property View: Water
- Lot Size (Acres): 0.76
- Lot Size (Sq. Ft.): 33,106
- Lot Size: 33106
- Lot Dimensions: 106 x 312
- Street/Road Desc.: Asphalt
Water Features
- Water Front: Yes
- Water View: Yes
- Water Access: Yes
- Water Access Desc: Lake, Lake - Chain of Lakes
- Water Extras: Yes
- Water Front Desc.: Lake Front
Financial Considerations
- Tax Amount: $5,837.47
- Tax Year: 2025
Disclosures and Reports
- Ownership: Fee Simple
- Special Conditions: None
- Legal Description: STAR LAKE FOREST UNIT 3 MB6 P6 LOT 35 (MAP SHEET 19E)
- Flood Zone Info: X*
- APN: 191123880200000350
- Property ID: 191123880200000350
Listed by Cb Isaac Realty

Get Pre-Approved Today
Schools
Schools serving 303 Riley Lk Dr
School District:Putnam County School District
| Name | Grades | Distance |
|---|---|---|
Ochwilla Elementary School 299 State Road 21, Hawthorne, FL 32640 | PK-5 | 7.6 mi |
Interlachen High School 126 N State Rd 315, Interlachen, FL 32148 | 9-12 | 11.8 mi |
Disclaimer:
School attendance boundaries provided by ATTOM Data Solutions and are for reference only. Contact the school directly to verify enrollment eligibility.
Price & Sales History for 303 Riley Lk Dr
Date
Details
Price
Change
Source
6/13/2026
Price Increased
$479,900
6.67%
MLS
6/12/2026
Listed
$449,900
5.86%
MLS
9/23/2025
Sold
$425,000
—
Public Record
Disclaimer: Historical sales information is derived from public records provided by the county offices. Information is not guaranteed and should be independently verified.
Tax History
Tax History for 303 Riley Lk Dr
Year
Property Taxes
Change
Tax Assessment
Change
2025
$5,837
140%
$327,220
83%
2024
$2,434
3%
$179,220
3%
2023
$2,357
3%
$174,000
6%
2021
$2,283
-1%
$164,020
-3%
2022
$2,299
1%
$168,940
4%
2021
$2,283
—
$161,760
2%
2019
$2,284
—
$158,130
2%
2018
$2,276
—
$155,190
2%
2017
$2,279
4%
$152,000
2%
2016
$2,195
—
$148,880
1%
2015
$2,201
-1%
$147,852
1%
2014
$2,226
7%
$146,679
2%
2013
$2,071
—
$144,511
—
Disclaimer: Historical tax information is derived from public records provided by the county offices. Information is not guaranteed and should be independently verified.
Estimate the Cost
Estimate the Cost for 303 Riley Lk Dr
303 Riley Lake Drive, Hawthorne, FL 32640 (MLS# GC541161) is a Single Family property with 3 bedrooms and 2 full bathrooms. 303 Riley Lake Drive is currently listed for $479,900 and was received on June 12, 2026. Want to learn more about 303 Riley Lake Drive? Do you have questions about finding other Single Family real estate for sale in Hawthorne? You can browse all Hawthorne real estate or contact a Coldwell Banker agent to request more information.