This is a carousel with tiles that activate property listing cards. Use the previous and next buttons to navigate.
1/1
$1,835,000
This is a carousel with tiles that activate property listing cards. Use the previous and next buttons to navigate.
1/1
Property Description
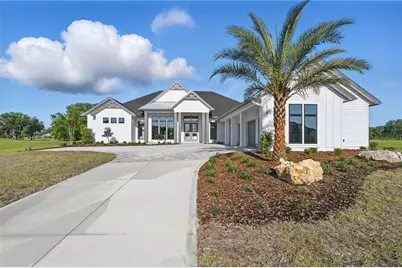
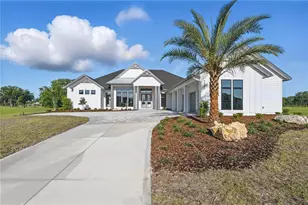
Welcome to this stunning 4-bedroom, 4-bathroom modern farmhouse in the sought-after Flint Rock Neighborhood - The Parke, an exclusive Agrihood community offering a unique blend of luxury and nature. This custom-built masterpiece by Tommy Waters Custom Homes sits on a sprawling 1-acre lot, blending high-end craftsmanship with thoughtful design and premium features. Step inside 4,050 sqft of beautifully curated space, where elegance meets functionality. The heart of the home is the gourmet kitchen, featuring double Cambria islands, a waterfall-edge front island, ample cabinet storage, a walk-in pantry with appliance counter space, and a top-of-the-line Thermador appliance package, including a 48" gas range. The connected dining area and breakfast bar are accentuated by a drop-down ribbed ceiling with cove lighting, adding a warm, inviting ambiance. The great room and owners suite boasts elegant custom stained beams, creating a sense of charm and sophistication. The bonus room showcases a striking custom wall design, and the laundry room includes a built-in dog entrance for a comfy place for your 4 legged family member. Seamlessly blending indoor and outdoor living, this home features large sliding doors leading to a private resort-style outdoor oasis. The screened pool and spa are complemented by a firepit, a 600 sqft cabana-style summer kitchen, 2 Samsung smart TVs, and a built-in Green Egg station. The highlight? A swim-up pool bar, offering the ultimate space for entertaining and relaxation. An exterior stone fireplace enhances the outdoor living experience, providing a cozy atmosphere year-round. This home is designed for both style and efficiency, featuring open-cell foam insulation in the attic, two tankless water heaters, Low E windows and a well and an aerobic septic tank with a septic agreement. Other notable highlights include an indoor gas fireplace with vent-free logs, surround sound system in the great room, large walk-in closets, a custom-designed stop-and-drop area, and an accessible floor plan. Total of 3 Samsung smart TVs are included. With no carpet and luxury vinyl flooring throughout, this home combines durability with modern aesthetics. The stone foyer with recessed niches adds a grand entrance, setting the tone for this truly exceptional residence. Don't miss the opportunity to own this one-of-a-kind modern farmhouse in The Parke at Flint Rock! Schedule your private showing today.
Full Property Details
Full Property Details for 5040 SW 125th Cir
General
- Sold For: $1,835,000
- HOA FEE: $295/month
- Taxes: $3,654 (2024)
- Status: Closed
- Type: Single Family
- Source: MidFloridaRegionalMLS
- MLS ID: GC526680
- Added to Site: 549 day(s) ago
Rental Information
- Min. Lease: No Minimum
Interior
- Number of Rooms: 4
- Interior Features: Built-in Features, Ceiling Fan(s), Crown Molding, Eating Space In Kitchen, High Ceilings, Open Floorplan, Primary Bedroom Main Floor, Solid Wood Cabinets, Thermostat, Tray Ceiling(s), Walk-In Closet(s), Wet Bar
- Fireplace: Yes
- Fireplace(s): Gas
- Appliances: Disposal, Microwave, Range, Range Hood, Refrigerator, Tankless Water Heater, Water Filtration System
- Flooring: Luxury Vinyl, Porcelain Tile
Rooms
Bathrooms
- Total Bathrooms: 4
- Full Bathrooms: 4
Bedrooms
- Total Bedrooms: 4
Other Rooms
- Laundry: Gas Dryer Hookup, Inside, Laundry Room, Washer Hookup
Additional Information
- Shared Amenities: Clubhouse, Gated, Other
- Pool: Yes
- Private Pool: Yes
- Pool Description: Heated, In Ground, Lighting, Salt Water, Screen Enclosure, Tile
- Spa: Yes
- Spa Description: Heated
- Security/Safety: Gated Community, Security System, Smoke Detector(s)
Exterior
- Exterior Features: Irrigation System, Outdoor Grill, Outdoor Kitchen, Sliding Doors
Parking
- Garage: Yes
- Attached garage: Yes
- Garage Spaces: 3
- Covered Spaces: 3
- Parking Features: Driveway, Garage Door Opener
Location
- Area: 32618 - Archer
- County: Alachua
- Development Name: 32618 - Archer
- Subdivision: FLINT ROCK AGRIHOOD/THE PARKE
- Driving Directions: From Jonesville, go East on Newberry Rd. Turn right onto NW 122nd St (Parker Road). Drive approx. 4 Miles and turn right onto SW 56th Pl. into the Flint Rock Entrance. Go to the gate on the right, 125th Circle. House will be on your left.
- Direction Faces: East
School Information
- Elementary School: Lawton M. Chiles Elementary School-AL
- Middle School: Kanapaha Middle School-AL
- High School: F. W. Buchholz High School-AL
Community
- Community Name: 32618 - Archer
- Community Features: Deed Restrictions, Gated Community - No Guard
- Optional Amenities: Clubhouse, Gated, Other
- Association: Yes
- Assoc. Name: Guardian Management
- Pet Restrictions: Please see deed restrictions.
Heating & Cooling
- Cooling Type: Central Air, Zoned
- Heating Type: Central, Natural Gas, Zoned
Utilities
- Sewer: Aerobic Septic, Septic Tank
- Water: Well
- Utility Description: Cable TV Available, Electricity Available, Electricity Connected, Fiber Optics, Natural Gas Available, Sprinkler Well, Street Lights, Underground Utilities, Water Connected
Structural Information
- Builder: Tommy Waters Custom Homes, Inc.
- Approx Compl Date: 2025-04-25T04:00:00.000Z
- Exterior Const.: Cement Siding, Wood Frame
- Roof: Shingle
- Windows: Double Pane Windows, ENERGY STAR Qualified Windows, Insulated Windows, Low-Emissivity Windows
- Stories/Levels: One
- Square Feet: 4,050
- Sq. Ft. Source: Builder
- Living Area: 4,050 Sq. Ft.
- Year Built: 2025
Additional Structures
- Other Structures: Cabana, Outdoor Kitchen
Lot Features
- Lot Size (Acres): 1
- Lot Size (Sq. Ft.): 43,560
- Lot Size: 1
- Street/Road Desc.: Asphalt
Financial Considerations
- Association Fee: $295
- Assoc Fee Freq.: Monthly
- Assoc Fee Desc.: Required
- Tax Amount: $3,654
- Tax Year: 2024
Disclosures and Reports
- Ownership: Fee Simple
- Special Conditions: None
- Legal Description: TBD
- Flood Zone Info: x
- APN: 4490010011
- Property ID: 4490010011
Listed by Coldwell Banker M.M. Parrish Realtors
Sold by Florida Homes Realty & Mortgage Gville

Get Pre-Approved Today
Schools
Schools serving 5040 SW 125th Cir
School District:Alachua County School District
| Name | Grades | Distance |
|---|---|---|
Lawton M. Chiles Elementary School 2525 School House Road, Gainesville, FL 32608 | K-5 | 2.7 mi |
F. W. Buchholz High School 5510 Northwest 27th Avenue, Gainesville, FL 32606 | 9-12 | 6.9 mi |
Kanapaha Middle School 5005 Southwest 75th Street, Gainesville, FL 32608 | 6-8 | 3.4 mi |
Disclaimer:
School attendance boundaries provided by ATTOM Data Solutions and are for reference only. Contact the school directly to verify enrollment eligibility.
Price & Sales History for 5040 SW 125th Cir
Date
Details
Price
Change
Source
7/28/2026
Sold
$1,835,000
—
MLS
2/27/2025
Listed
$1,835,000
—
MLS
Disclaimer: Historical sales information is derived from public records provided by the county offices. Information is not guaranteed and should be independently verified.
Home Warranty : Included
5040 SW 125th Circle, Archer, FL 32618 (MLS# GC526680) is a Single Family property that was sold at $1,835,000 on July 28, 2026. Want to learn more about 5040 SW 125th Circle? Do you have questions about finding other Single Family real estate for sale in Archer? You can browse all Archer real estate or contact a Coldwell Banker agent to request more information.