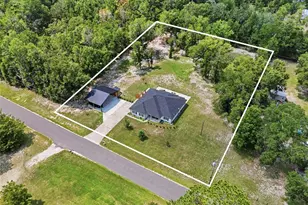
Full Property Details for 5300 NE 52nd Pl
General
- Sold For: $445,000
- Taxes: $3,543 (2025)
- Status: Closed
- Type: Single Family
- Source: MidFloridaRegionalMLS
- MLS ID: GC542310
- Added to Site: 73 day(s) ago
Rental Information
Interior
- Number of Rooms: 3
- Interior Features: Ceiling Fan(s), Eating Space In Kitchen, High Ceilings, Open Floorplan, Primary Bedroom Main Floor, Stone Counters, Thermostat, Vaulted Ceiling(s), Walk-In Closet(s)
- Fireplace: Yes
- Fireplace(s): Gas, Living Room
- Appliances: Dishwasher, Dryer, Electric Water Heater, Exhaust Fan, Microwave, Range, Refrigerator, Washer
- Furnishings: Unfurnished
- Flooring: Luxury Vinyl, Tile
Rooms
- Total Bathrooms: 2
- Full Bathrooms: 2
- Laundry: Electric Dryer Hookup, Laundry Room, Washer Hookup
Exterior
- Exterior Features: Lighting, Private Mailbox, Rain Gutters
- Deck/Patio: Covered, Front Porch, Patio, Porch
- Porch/Patio/Deck: Covered, Front Porch, Patio, Porch
Parking
- Garage: Yes
- Attached garage: Yes
- Garage Spaces: 2
- Covered Spaces: 2
- Parking Features: Driveway, Garage Door Opener, Garage Faces Side, Ground Level
Location
- Area: 32643 - High Springs
- County: Gilchrist
- Development Name: 32643 - High Springs
- Subdivision: UNIT 2 SPRING RIDGE SUB
- Driving Directions: Head north on US-27 N/US-41 N/NW 250th St toward NE 2nd Ave as you drive from downtown Newberry, FL. After 12 miles, turn left onto State Hwy 236/NW 182nd Ave/SW Poe Springs Rd. After approximately 7 miles, turn right onto NE 54th Terrace. In just a short drive turn left onto NE 52nd Pl and your destination will be on the right.
- Direction Faces: South
School Information
- Elementary School: Bell Elementary School-GC
- Middle School: Bell High School-GC
- High School: Bell High School-GC
Community
- Community Name: 32643 - High Springs
Heating & Cooling
- Cooling Type: Central Air
- Heating Type: Central, Electric
Utilities
- Sewer: Septic Tank
- Water: Well
- Utility Description: BB/HS Internet Available, Cable TV Available, Electricity Connected, Phone Available, Water Connected
Structural Information
- Architectural Info: Traditional
- Architectural Style: Traditional
- Exterior Const.: HardiPlank Type, Wood Frame
- Roof: Shingle
- Windows: Blinds
- Stories/Levels: One
- Square Feet: 1,895
- Sq. Ft. Source: Owner
- Living Area: 1,895 Sq. Ft.
- Year Built: 2004
Additional Structures
- Other Structures: Finished RV Port
Lot Features
- Property View: Trees/Woods
- Lot Size (Acres): 1.3
- Lot Size (Sq. Ft.): 56,628
- Lot Size: 1.3
- Frontage: Street Paved
- Street/Road Desc.: Paved
Financial Considerations
- Tax Amount: $3,543.1
- Tax Year: 2025
Disclosures and Reports
- Ownership: Fee Simple
- Special Conditions: None
- Legal Description: LOT 6 BLK 4 UNIT 2 SPRING RIDGE SUBD 97/700 267/302 267/ 304 2003/3348 2003/3349 2003/ 3350 2003/3351 2004/750 2004/ 6108 2005/6380 2005/6381 201821001806
- Flood Zone Info: X
- APN: 40816007200040060
- Property ID: 40816007200040060
- Block/Lot/Section: 4
Listed by Keller Williams Gainesville Realty Partners
Sold by Coldwell Banker M.M. Parrish Realtors