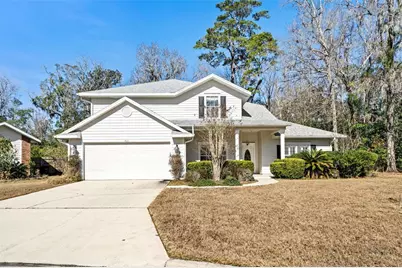
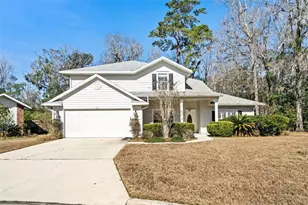
This is a carousel with tiles that activate property listing cards. Use the previous and next buttons to navigate.
1/1
$420,000
This is a carousel with tiles that activate property listing cards. Use the previous and next buttons to navigate.
1/1
Property Description
Coming to market significantly below market value for a quick sale, this exquisitely appointed former builder model home resides in a coveted NW neighborhood with top-tier schools. Featuring a 2021 roof, 2018 HVAC systems, and a recently painted exterior, the residence offers over 2,400 square feet of refined living space and over 3200 under roof. Laminate flooring graces the main areas, staircase, and first-floor primary suite. The expansive kitchen boasts stainless steel appliances, ample counters, utility desk built-in and a breakfast area worthy of primary dining. The great room, adorned with a gas fireplace and cathedral ceilings provides so much volume and it opens to a serene screened porch with tranquil wooded views of the common areas. Plantation shutters add to its elegance. Upstairs, three bedrooms, a shared bath, and a versatile bonus room (potential 5th bedroom or office) await. The formal dining room can also be a flex room/study. All the space, functionality and versatility you need.The primary suite pampers with a double vanity, walk-in shower, and jetted tub. A large laundry room with sink leads to an oversized garage. Nestled on a cul-de-sac, with low $412/year HOA fees, and washer/dryer included-this home is elegance ready to welcome you home. Other features include a half bath, storage spaces Washer and dryer stay. Cameras onsite.
Full Property Details
Full Property Details for 7018 NW 50th Terrace
General
- Sold For: $420,000
- HOA FEE: $34/month
- HOA FEE FREQ.: Annually
- Taxes: $5,495 (2025)
- Status: Closed
- Type: Single Family
- Source: MidFloridaRegionalMLS
- MLS ID: GC536763
- Added to Site: 128 day(s) ago
Rental Information
- Min. Lease: 6 Months
Interior
- Number of Rooms: 3
- Interior Features: Split Bedroom
- Fireplace: Yes
- Fireplace(s): Living Room
- Appliances: Dishwasher, Disposal, Dryer, Gas Water Heater, Microwave, Range, Refrigerator
- Furnishings: Unfurnished
- Flooring: Carpet, Laminate, Tile
Rooms
Bathrooms
- Total Bathrooms: 3
- Full Bathrooms: 2
- Half Bathrooms: 1
Bedrooms
- Total Bedrooms: 4
Other Rooms
- Laundry: Inside, Laundry Room
Additional Information
- Pool Description: Screen Enclosure
Exterior
- Exterior Features: Rain Gutters
- Deck/Patio: Covered, Front Porch, Rear Porch, Screened
- Porch/Patio/Deck: Covered, Front Porch, Rear Porch, Screened
Parking
- Garage: Yes
- Attached garage: Yes
- Garage Spaces: 2
- Covered Spaces: 2
- Parking Features: Driveway, Garage Door Opener
Location
- Area: 32653 - Gainesville
- County: Alachua
- Development Name: 32653 - Gainesville
- Subdivision: STERLING PLACE
- Driving Directions: Take 43rd Street North to Sterling Place/Blue Creek entrance, turn left into Sterling Place, go straight all the way back until road curves to right, follow around to cul-de-sac
- Direction Faces: Southeast
School Information
- Elementary School: William S. Talbot Elem School-AL
- Middle School: Fort Clarke Middle School-AL
- High School: Gainesville High School-AL
Community
- Community Name: 32653 - Gainesville
- Community Features: Sidewalks
- Association: Yes
- Assoc. Name: Sterling Place HOA
Heating & Cooling
- Cooling Type: Central Air
- Heating Type: Central, Natural Gas
Utilities
- Sewer: Public Sewer
- Water: Public
- Utility Description: BB/HS Internet Available, Cable TV Available, Electricity Available, Natural Gas Available, Street Lights, Underground Utilities
Structural Information
- Architectural Info: Contemporary
- Architectural Style: Contemporary
- Exterior Const.: Cement Siding
- Roof: Shingle
- Windows: Blinds, Shutters
- Stories/Levels: Two
- Square Feet: 2,443
- Sq. Ft. Source: Public Records
- Living Area: 2,443 Sq. Ft.
- Year Built: 1999
Lot Features
- Property View: Trees/Woods
- Lot Size (Acres): 0.32
- Lot Size (Sq. Ft.): 13,939
- Lot Size: 13939
- Street/Road Desc.: Paved
Financial Considerations
- Association Fee: $412
- Assoc Fee Freq.: Annually
- Assoc Fee Desc.: Required
- Tax Amount: $5,495
- Tax Year: 2025
Disclosures and Reports
- Ownership: Fee Simple
- Special Conditions: None
- Legal Description: STERLING PLACE UNIT 3 PB T-31 LOT 63 OR 2388/1405
- Flood Zone Info: X
- APN: 6008030063
- Property ID: 6008030063
Listed by Re/Max Professionals
Sold by Bosshardt Realty Services Llc

Get Pre-Approved Today
Schools
Schools serving 7018 NW 50th Terrace
School District:Alachua County School District
| Name | Grades | Distance |
|---|---|---|
William S. Talbot Elementary School 5701 Northwest 43rd Street, Gainesville, FL 32653 | K-5 | 1 mi |
Fort Clarke Middle School 9301 Northwest 23rd Avenue, Gainesville, FL 32606 | 6-8 | 4.2 mi |
Gainesville High School 1900 Northwest 13th Street, Gainesville, FL 32609 | 9-12 | 4.7 mi |
Disclaimer:
School attendance boundaries provided by ATTOM Data Solutions and are for reference only. Contact the school directly to verify enrollment eligibility.
Price & Sales History for 7018 NW 50th Terrace
Date
Details
Price
Change
Source
4/15/2026
Sold
$420,000
-2.3%
MLS
1/23/2026
Listed
$429,900
—
MLS
Disclaimer: Historical sales information is derived from public records provided by the county offices. Information is not guaranteed and should be independently verified.
7018 NW 50th Terrace, Gainesville, FL 32653 (MLS# GC536763) is a Single Family property that was sold at $420,000 on April 15, 2026. Want to learn more about 7018 NW 50th Terrace? Do you have questions about finding other Single Family real estate for sale in Gainesville? You can browse all Gainesville real estate or contact a Coldwell Banker agent to request more information.