This is a carousel with tiles that activate property listing cards. Use the previous and next buttons to navigate.
1/1
$328,900
This is a carousel with tiles that activate property listing cards. Use the previous and next buttons to navigate.
1/1
Property Description
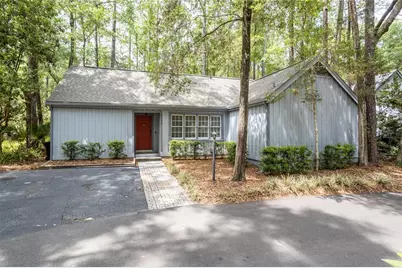
Tucked away on a quiet cul-de-sac in the sought-after Founders Hill at Haile Plantation, this charming cottage-style residence offers a refined blend of comfort, privacy, and natural beauty. Surrounded by mature trees and backing to a serene, wooded backdrop, the home provides a peaceful retreat with no rear neighbors-creating a truly secluded setting. Inside, the home has been thoughtfully updated with a neutral, designer-inspired palette and luxury vinyl plank flooring throughout the main living areas, complemented by plush carpeting in the bedrooms. The open-concept floorplan is anchored by a cozy wood-burning fireplace, while dual French doors on either side of the living space invite in natural light and frame picturesque views of the expansive wood deck and tranquil backyard. Designed for both everyday living and effortless entertaining, the kitchen flows seamlessly into the living area and features a generous bar-height counter for casual dining, along with a separate dining space. Just off the kitchen, a versatile flex area offers the perfect opportunity for a home office, desk station, or butler's pantry, with a discreetly tucked-away laundry area nearby. The outdoor living space is equally inviting-ideal for morning coffee, quiet evenings, or gathering with guests while enjoying the sights and sounds of nature. Impeccably maintained and showcasing true pride of ownership, this home offers the rare feel of a private woodland cottage while remaining just moments from the conveniences of Haile Village. Enjoy the popular weekly farmers market, scenic walking trails, boutique shopping, and local dining. Optional membership to Hawkstone Country Club provides access to golf, tennis, and resort-style pool amenities. A unique opportunity to experience elevated cottage living in one of Gainesville's most desirable communities. Schedule your private showing today.
Full Property Details
Full Property Details for 8432 SW 46 Rd
General
- Sold For: $328,900
- HOA FEE: $103/month
- HOA FEE FREQ.: Quarterly
- Taxes: $4,749 (2025)
- Status: Closed
- Type: Single Family
- Source: MidFloridaRegionalMLS
- MLS ID: GC538909
- Added to Site: 135 day(s) ago
Rental Information
- Min. Lease: 7 Months
Interior
- Number of Rooms: 3
- Interior Features: Ceiling Fan(s), Open Floorplan, Tray Ceiling(s), Vaulted Ceiling(s), Walk-In Closet(s), Window Treatments
- Fireplace: Yes
- Fireplace(s): Family Room, Wood Burning
- Appliances: Dishwasher, Dryer, Gas Water Heater, Washer
- Furnishings: Unfurnished
- Flooring: Carpet, Tile, Vinyl
Rooms
Bathrooms
- Total Bathrooms: 2
- Full Bathrooms: 2
Bedrooms
- Total Bedrooms: 3
Other Rooms
- Laundry: Laundry Room
Exterior
- Exterior Features: French Doors, Other
Location
- Area: 32608 - Gainesville
- County: Alachua
- Development Name: 32608 - Gainesville
- Subdivision: HAILE PLANTATION UNIT 5
- Driving Directions: From SW 91st ST and SW 46th BLVD head east on SW 46th BLVD to SW83rd Terr turn left to the stop sign turn left to SW 46th RD turn left to home in the cul-de-sac .
- Direction Faces: East
Community
- Community Name: 32608 - Gainesville
- Association: Yes
- Assoc. Name: Leland Management Group
- Pet Restrictions: Contact HOA to verify pet restrictions
Heating & Cooling
- Cooling Type: Central Air
- Heating Type: Central, Natural Gas
Utilities
- Sewer: Public Sewer
- Water: Public
- Utility Description: Cable Connected, Electricity Connected, Natural Gas Connected, Sewer Connected, Street Lights, Underground Utilities, Water Connected
Structural Information
- Exterior Const.: Wood Frame, Wood Siding
- Roof: Shingle
- Stories/Levels: One
- Square Feet: 1,376
- Sq. Ft. Source: Public Records
- Living Area: 1,376 Sq. Ft.
- Year Built: 1985
Lot Features
- Lot Size (Acres): 0.1
- Lot Size (Sq. Ft.): 4,356
- Lot Size: 4356
- Street/Road Desc.: Paved
Financial Considerations
- Association Fee: $309
- Assoc Fee Freq.: Quarterly
- Assoc Fee Desc.: Required
- Tax Amount: $4,749
- Tax Year: 2025
Disclosures and Reports
- Ownership: Fee Simple
- Special Conditions: None
- Legal Description: HAILE PLANTATION UNIT 5 PB M-2 LOT 16 & 1/8 INT IN TRACT B OR 5085/2106
- Flood Zone Info: X
- APN: 6860050016
- Property ID: 6860050016
Listed by Vanbeek Realty, Llc
Sold by Bhhs Florida Realty

Get Pre-Approved Today
Schools
Schools serving 8432 SW 46 Rd
School District:Alachua County School District
| Name | Grades | Distance |
|---|---|---|
Kimball Wiles Elementary School 4601 Southwest 75th Street, Gainesville, FL 32608 | K-5 | 0.8 mi |
F. W. Buchholz High School 5510 Northwest 27th Avenue, Gainesville, FL 32606 | 9-12 | 5 mi |
Kanapaha Middle School 5005 Southwest 75th Street, Gainesville, FL 32608 | 6-8 | 0.8 mi |
Disclaimer:
School attendance boundaries provided by ATTOM Data Solutions and are for reference only. Contact the school directly to verify enrollment eligibility.
Price & Sales History for 8432 SW 46 Rd
Date
Details
Price
Change
Source
6/02/2026
Sold
$328,900
—
MLS
4/16/2026
Listed
$328,900
—
MLS
Disclaimer: Historical sales information is derived from public records provided by the county offices. Information is not guaranteed and should be independently verified.
8432 SW 46 Road, Gainesville, FL 32608 (MLS# GC538909) is a Single Family property that was sold at $328,900 on June 02, 2026. Want to learn more about 8432 SW 46 Road? Do you have questions about finding other Single Family real estate for sale in Gainesville? You can browse all Gainesville real estate or contact a Coldwell Banker agent to request more information.