This is a carousel with tiles that activate property listing cards. Use the previous and next buttons to navigate.
1/1
$565,000
This is a carousel with tiles that activate property listing cards. Use the previous and next buttons to navigate.
1/1
Property Description
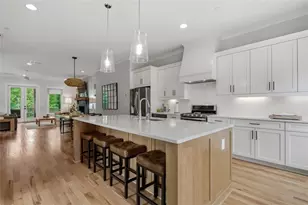
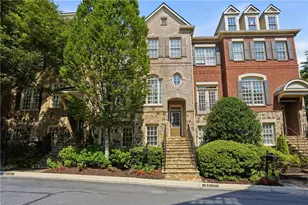
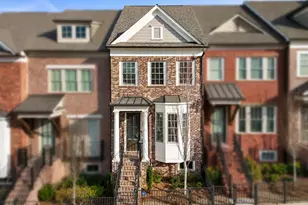
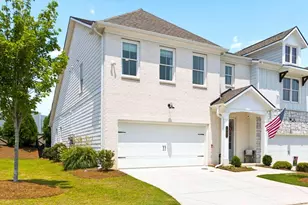
Welcome to Stonehaven Villas, where location, elegance, privacy, and low-maintenance living come together in one exceptional active adult community. This impressive four-bedroom, three-bath home offers the perfect blend of comfort and upscale design. From the moment you walk in, you'll notice the attention to detail with 8-foot doors, 10-foot ceilings, oversized crown molding, detailed trim work, and beautiful tray ceilings throughout. The open floor plan creates an easy flow between the kitchen, dining, and living spaces, making the home ideal for both everyday living and entertaining. The main level features the primary suite along with two secondary bedrooms, while upstairs offers a private guest suite with a full bath and an additional flex space perfect for a play room, media room, home office, exercise space, or hobby area. It is huge, you decide. Hardwood floors run throughout the main level with carpet upstairs for added comfort. One of the standout features of this home is the rare full daylight basement only a tiny handful of homes in the community offer it providing exceptional storage and future possibilities. Tucked against a private wooded backdrop, you'll enjoy an exceptional peaceful setting year-round. Simply put, this is one of the largest floor plans to come available in a 55+ community and offers an ideal transition for anyone looking to downsize without sacrificing space or comfort. Conveniently located just 1 minute off Cobb Parkway, you're seconds from shopping, restaurants, parks, Historic Downtown Acworth, Lake Allatoona, and Kennesaw Mountain. Enjoy every season from the sunroom or covered outdoor deck while the HOA takes care of the essentials including water, lawn care, exterior maintenance, roof, sprinkler system, and termite protection giving you more time to enjoy the lifestyle you've earned. Don't forget you don't have to be 55 or older to buy this home if you desire a maintenance free lifestyle which gives you time for extra activities, like hobbies & travel! Come take a tour today! You will be alarmingly surprised at the space and luxury.
Full Property Details
Full Property Details for 4974 Ansbury Pl NW
General
- Sold For: $565,000
- HOA FEE: $4,656
- Taxes: $1,567 (2025)
- Status: Closed
- Type: Townhouse
- Source: GAMLS_Atlanta
- MLS ID: 10796788
- Added to Site: 55 day(s) ago
Interior
- Rooms/Areas: Bonus Room, Exercise Room, Game Room, Media Room, Office, Sun Room
- Interior Features: Bookcases, Double Vanity, High Ceilings, Master On Main Level, Tray Ceiling(s), Vaulted Ceiling(s), Walk-In Closet(s)
- Fireplace: Yes
- Number of Fireplaces: 1
- Fireplace(s): Family Room, Gas Log, Family Room, Gas Log
- Appliances: Dishwasher, Disposal, Double Oven, Dryer, Microwave, Washer
Rooms
Bathrooms
- Total Bathrooms: 3
- Full Bathrooms: 3
- Upper Floor Baths: 1
- Upper - Full Baths: 1
- Main - Full Baths: 2
Bedrooms
- Total Bedrooms: 4
- Bedrooms Upper: 1
- Bedrooms-Up1: 1
- Bedrooms Main: 3
Other Rooms
- Kitchen: Breakfast Area, Breakfast Bar, Pantry, Solid-Surface Counters
- Laundry: Other
Parking
- Parking Features: Assigned, Attached, Garage, Kitchen Level
Location
- County: Cobb
- Driving Directions: From I-75 take ex 277, go WEST onto Hwy 92-S and follow to traffic light at Hwy 41, turn Left at Hwy 41 and then turn Right onto Mars Hill Rd, with 1st Left onto Mars Hill Church Rd NW, and immediate Left onto Rosebury PL, veer Left onto Ansbury Place, last driveway on the right at cul-de-sac turn right on the joint driveway and home is 2nd home on the left.
School Information
- Elementary School: Frey
- Middle School: McClure
- High School: Allatoona
Community
- Assoc. Fees Include: Maintenance Exterior, Maintenance Grounds, Pest Control, Reserve Fund, Sewer, Water
Heating & Cooling
- Cooling Type: Ceiling Fan(s), Central Air, Zoned
- Heating Type: Forced Air, Heat Pump, Natural Gas
Utilities
- Water/Sewer: Public Sewer
Structural Information
- Architectural Style: Traditional
- Construction Status: Updated/Remodeled
- Basement: Yes
- Basement Desc.: Concrete, Daylight, Exterior Entry, Full, Interior Entry, Unfinished
- Roof: Composition
- Stories/Levels: One and One Half
- Living Area: 3,567 Sq. Ft.
- Finished Total: 3,567 Sq. Ft.
- Finished Above Grnd: 3,105 Sq. Ft.
- Finished Below Grnd: 462 Sq. Ft.
- Year Built: 2015
Lot Features
- Lot Size (Acres): 0.063
- Lot Size Range: .063
- Lot Size Source: Public Records
- Lot Description: Level, Private, Zero Lot Line
Water Features
- Water Front Name: None
Financial Considerations
- Association Fee: Yes
- Association Fee: $4,656
- Tax Amount: $1,567
- Tax Year: 2025
Listing Courtesy of: REMAX Around Atlanta
Sold by Atlanta Communities

Get Pre-Approved Today
Schools
Schools serving 4974 Ansbury Pl NW
School District:Cobb County School District
| Name | Grades | Distance |
|---|---|---|
Frey Elementary School 2865 Mars Hill Road, Acworth, GA 30101 | K-5 | 1.1 mi |
Mcclure Middle School 3660 Old Stilesboro Road Northwest, Kennesaw, GA 30152 | 6-8 | 3 mi |
Allatoona High School 3300 Dallas Acworth Highway Northwest, Acworth, GA 30101 | 9-12 | 2.6 mi |
Disclaimer:
School attendance boundaries provided by ATTOM Data Solutions and are for reference only. Contact the school directly to verify enrollment eligibility.
Price & Sales History for 4974 Ansbury Pl NW
Date
Details
Price
Change
Source
8/25/2026
Sold
$565,000
—
MLS
7/02/2026
Listed
$565,000
—
MLS
Disclaimer: Historical sales information is derived from public records provided by the county offices. Information is not guaranteed and should be independently verified.
4974 Ansbury Place NW, Acworth, GA 30101 (MLS# 10796788) is a Townhouse property that was sold at $565,000 on August 25, 2026. Want to learn more about 4974 Ansbury Place NW? Do you have questions about finding other Townhouse real estate for sale in Acworth? You can browse all Acworth real estate or contact a Coldwell Banker agent to request more information.