This is a carousel with tiles that activate property listing cards. Use the previous and next buttons to navigate.
1/1
$539,900 Just Listed
This is a carousel with tiles that activate property listing cards. Use the previous and next buttons to navigate.
1/1
Property Description
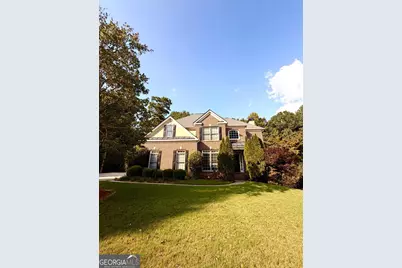
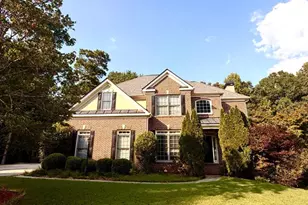
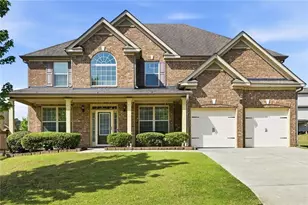
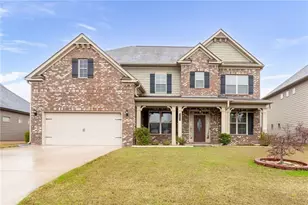
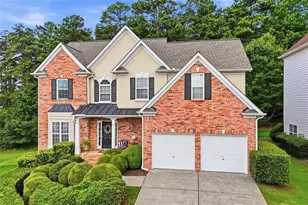
Nestled on a quiet cul-de-sac in the highly sought-after Bentwater community, this stunning 5-bedroom, 4-bathroom home offers the perfect blend of space, style, and convenience - all within one of the area's most desirable school districts. Step inside to a move-in ready home designed for effortless living. The finished basement is an entertainer's dream, complete with its own bedroom, full bath, and wet bar - perfect for guests, an in-law suite, or a private retreat. Upstairs, generous living spaces flow together seamlessly, offering plenty of room to work, relax, and gather. Outside, enjoy a large deck overlooking a level, fully fenced backyard - ideal for pets, play, or weekend get-togethers. The oversized 3-car garage provides ample storage and parking for family and guests alike. Recent upgrades give you peace of mind for years to come, including two newer HVAC systems and a newer water heater - so all you have to do is move in and enjoy. Beyond your front door, Bentwater's resort-style amenities and top-rated schools make this community a favorite among families and professionals alike. Don't miss your chance to own this exceptional home in one of Acworth's most coveted neighborhoods - schedule your private showing today!
Full Property Details
Full Property Details for 71 Ashdowne Way
General
- Price: $539,900
- HOA FEE: $900
- Taxes: $5,335 (2026)
- Status: Active
- Type: Single Family
- Source: GAMLS_Atlanta
- MLS ID: 10840056
- Updated: Today (9/9/2026)
- Added to Site: Today
Interior
- Rooms/Areas: Great Room, Laundry, Other
- Interior Features: Double Vanity, Pull-Down Attic Stairs, Wet Bar
- Fireplace: Yes
- Number of Fireplaces: 1
- Fireplace(s): Living Room, Living Room
- Appliances: Dishwasher, Microwave
Rooms
Bathrooms
- Total Bathrooms: 4
- Full Bathrooms: 4
- Upper Floor Baths: 2
- Upper - Full Baths: 2
- Main - Full Baths: 1
- Lower - Full Baths: 1
Bedrooms
- Total Bedrooms: 5
- Bedrooms Upper: 3
- Bedrooms Lower: 1
- Bedrooms-Up1: 3
- Bedrooms Main: 1
- Bedrooms-Dn1: 1
Other Rooms
- Kitchen: Breakfast Area, Pantry
- Laundry: Other
Parking
- Parking Features: Garage
Location
- County: Paulding
- Driving Directions: USE GPS.
School Information
- Elementary School: Shelton
- Middle School: McClure
- High School: North Paulding
Community
- Assoc. Fees Include: Other, Swimming, Tennis
Heating & Cooling
- Cooling Type: Attic Fan, Central Air
- Heating Type: Central
Utilities
- Water/Sewer: Public Sewer
Structural Information
- Architectural Style: Brick Front, Traditional
- Construction Status: Resale
- Basement Desc.: Finished Bath, Exterior Entry, Finished, Interior Entry
- Roof: Other
- Stories/Levels: Three Or More
- Year Built: 2003
Lot Features
- Lot Size (Acres): 0.3
- Lot Size Range: .3
- Lot Size Source: Public Records
- Lot Description: Cul-De-Sac, Level
Water Features
- Water Front Name: NONE
Financial Considerations
- Association Fee: Yes
- Association Fee: $900
- Tax Amount: $5,335
- Tax Year: 2026
Listing Courtesy of: Virtual Properties Realty.com

Get Pre-Approved Today
Schools
Schools serving 71 Ashdowne Way
School District:Paulding County School District
| Name | Grades | Distance |
|---|---|---|
Floyd L. Shelton Elementary School At Crossroad 1531 Cedarcrest Road, Dallas, GA 30132 | K-5 | 2.2 mi |
Sammy Mcclure Sr. Middle School 315 Bob Grogan Drive, Dallas, GA 30132 | 6-8 | 3.2 mi |
North Paulding High School 300 North Paulding Drive, Dallas, GA 30132 | 9-12 | 3.2 mi |
Disclaimer:
School attendance boundaries provided by ATTOM Data Solutions and are for reference only. Contact the school directly to verify enrollment eligibility.
Price & Sales History for 71 Ashdowne Way
Date
Details
Price
Change
Source
9/09/2026
Listed
$539,900
96.33%
MLS
4/05/2013
Sold
$275,000
—
Public Record
Disclaimer: Historical sales information is derived from public records provided by the county offices. Information is not guaranteed and should be independently verified.
Tax History
Tax History for 71 Ashdowne Way
Year
Property Taxes
Change
Tax Assessment
Change
2025
$5,335
2%
$219,512
3%
2024
$5,214
-4%
$212,856
1%
2023
$5,447
-3%
$211,448
12%
2022
$5,620
33%
$189,240
33%
2021
$4,225
—
$142,264
—
2020
$4,233
15%
$142,520
15%
2019
$3,666
-1%
$123,520
-1%
2018
$3,693
6%
$124,440
7%
2017
$3,488
2%
$116,040
1%
2016
$3,406
-4%
$114,520
-1%
2015
$3,560
8%
$115,680
10%
2014
$3,309
—
$104,840
1%
2013
$3,313
—
$103,600
—
Disclaimer: Historical tax information is derived from public records provided by the county offices. Information is not guaranteed and should be independently verified.
Estimate the Cost
Estimate the Cost for 71 Ashdowne Way
71 Ashdowne Way, Acworth, GA 30101 (MLS# 10840056) is a Single Family property with 5 bedrooms and 4 full bathrooms. 71 Ashdowne Way is currently listed for $539,900 and was received on September 09, 2026. Want to learn more about 71 Ashdowne Way? Do you have questions about finding other Single Family real estate for sale in Acworth? You can browse all Acworth real estate or contact a Coldwell Banker agent to request more information.