This is a carousel with tiles that activate property listing cards. Use the previous and next buttons to navigate.
1/67
$1,395,000
This is a carousel with tiles that activate property listing cards. Use the previous and next buttons to navigate.
1/67
Property Description
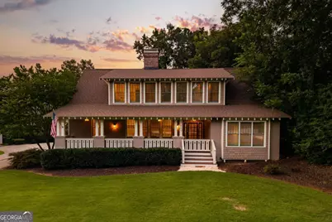
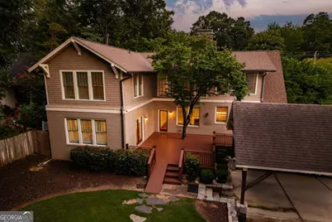
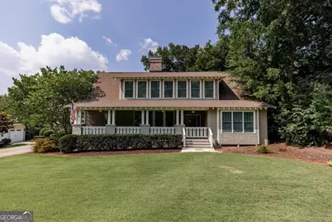
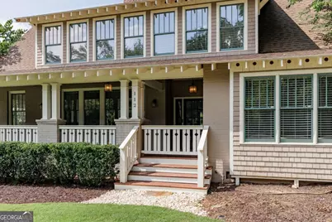
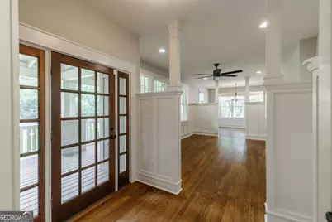
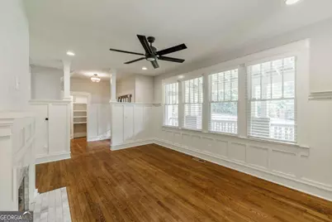
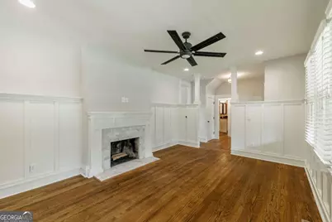
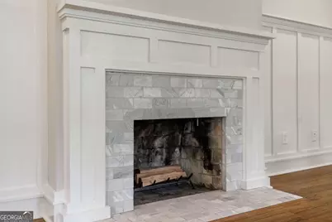
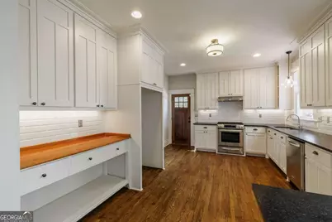
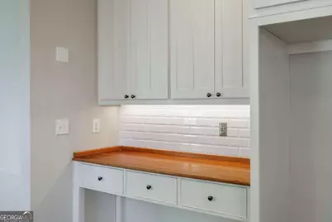
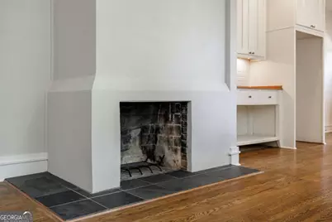
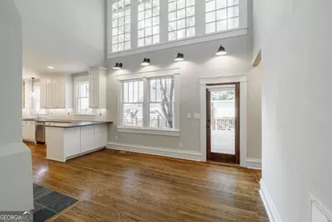
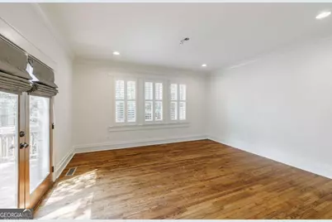
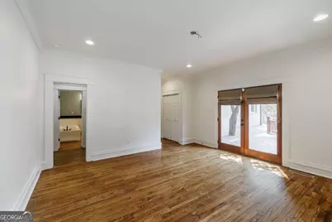
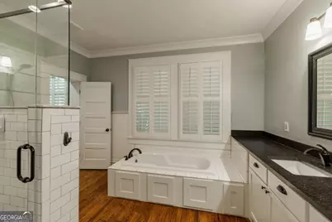
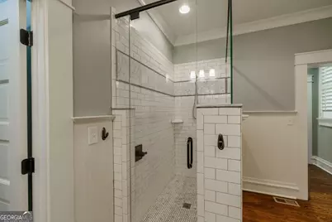
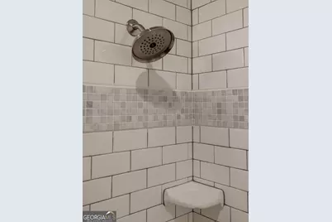
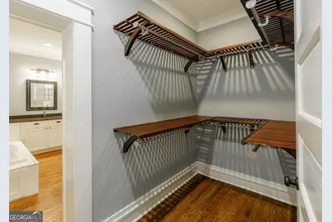
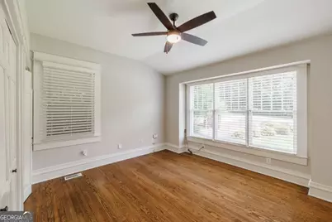
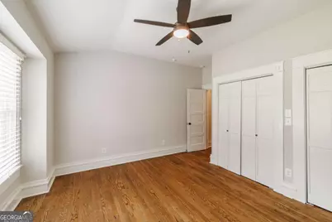
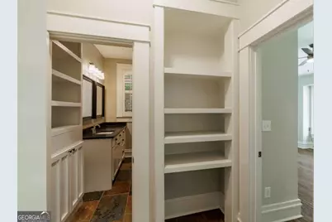
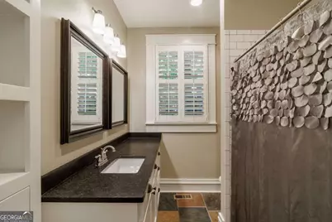
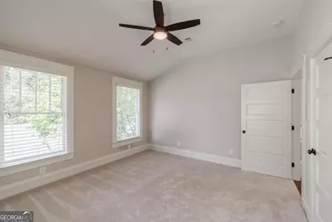
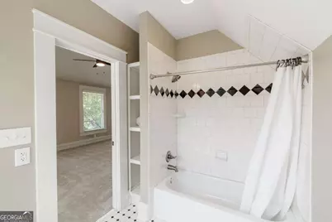
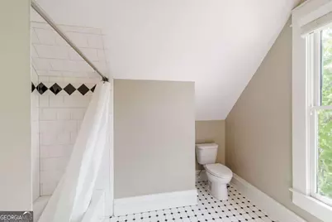
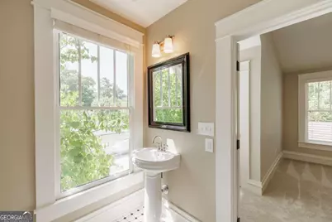
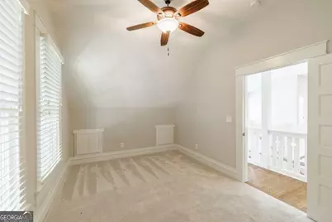
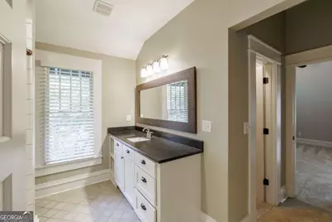
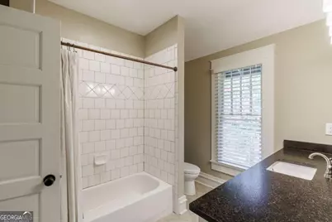
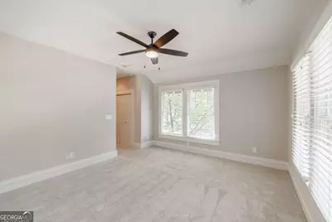
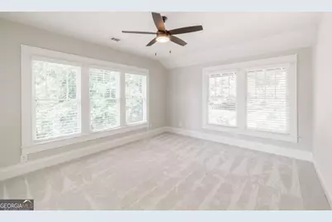
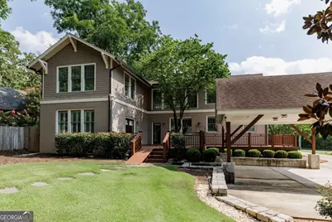
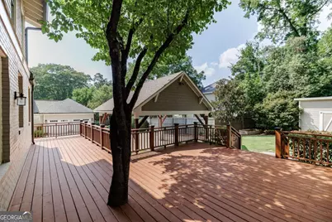
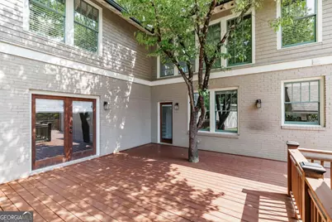
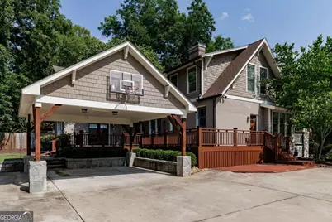
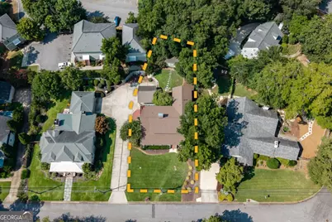
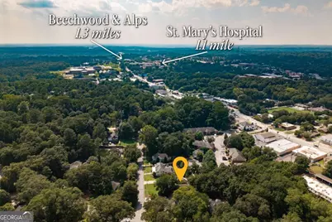
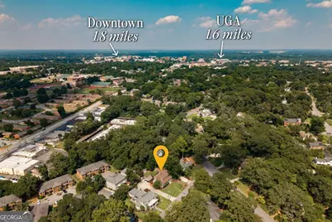
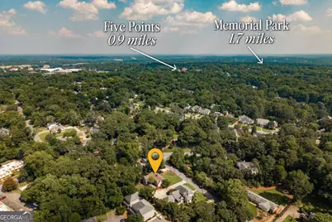
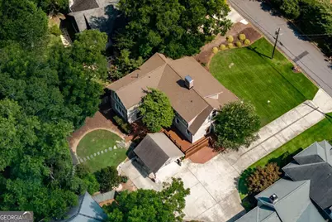
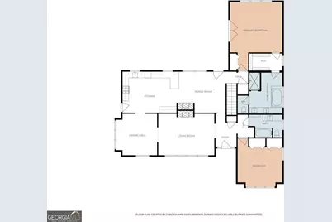
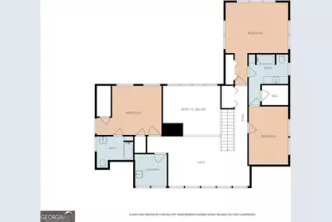
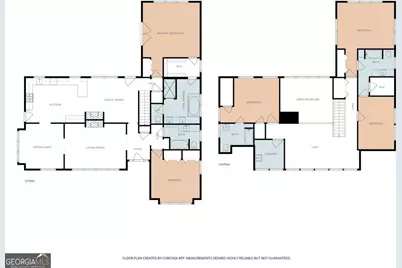
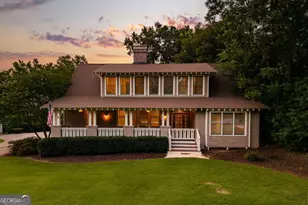
Situated in one of Athens' most prestigious and walkable neighborhoods, this exceptional Craftsman residence masterfully blends timeless architecture with sophisticated modern refinement. A gracious rocking chair front porch sets the tone, welcoming you into beautifully curated interiors where newly refinished oak hardwood floors, rich millwork, and elegant architectural details create an atmosphere of understated luxury. Designed for both effortless everyday living and exceptional entertaining, the expansive living room is anchored by a classic wood-burning fireplace and flows seamlessly into a refined formal dining room. At the heart of the home, the chef's kitchen opens to a dramatic two-story keeping room featuring a second fireplace and a wall of natural light, with direct access to the spacious rear deck for easy indoor-outdoor living. The main-level owners suite is a private sanctuary, complete with French doors opening to the deck, a spa-inspired bath featuring a beautifully tiled walk-in shower, soaking tub and an oversized walk-in closet. A secondary bedroom and full bath on the main level provide ideal accommodations for guests, a private office, or multigenerational living. Upstairs, three generously sized bedrooms, two full baths, and an expansive flex space opening to the keeping room offer exceptional versatility for a media room, playroom, or additional gathering space. Thoughtful appointments throughout include solid wood interior doors, extensive crown molding, custom built-ins, and a well-designed upper-level laundry room. Outdoor living is equally inviting with a spacious deck designed for dining and entertaining, a storage building, and a thoughtfully designed covered carport. Every detail reflects quality craftsmanship and exceptional functionality. Located just moments from the acclaimed dining, boutique shopping, and vibrant neighborhood charm of Five Points and Beechwood, this remarkable residence offers an increasingly rare opportunity to own a newer, move-in-ready home in one of Athens most coveted addresses.
Full Property Details
Full Property Details for 112 Fortson Dr
General
- Price: $1,395,000
- Taxes: $13,907 (2025)
- Status: Active
- Type: Single Family
- Source: GAMLS_Atlanta
- MLS ID: 10825276
- Updated: 8/13/2026
- Added to Site: 8 day(s) ago
Interior
- Rooms/Areas: Family Room, Laundry
- Interior Features: High Ceilings, Split Foyer, Two Story Foyer
- Fireplace: Yes
- Number of Fireplaces: 2
- Fireplace(s): Family Room, Living Room, Family Room, Living Room
- Appliances: Dishwasher, Disposal
Rooms
Bathrooms
- Total Bathrooms: 4
- Full Bathrooms: 4
- Upper Floor Baths: 2
- Upper - Full Baths: 2
- Main - Full Baths: 2
Bedrooms
- Total Bedrooms: 5
- Bedrooms Upper: 3
- Bedrooms-Up1: 3
- Bedrooms Main: 2
Other Rooms
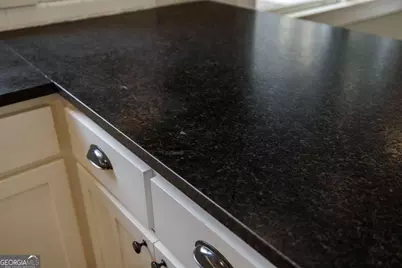
- Kitchen: Breakfast Area, Pantry, Solid-Surface Counters
- Laundry: Other
Exterior
- Exterior Features: Garden, Lighting
Parking
- Parking Features: Carport, Detached, Off-Street
Location
- County: Clarke
- Driving Directions: From Milledge Avenue, take Springdale to Fortson Drive, house will be the second on the right. SIGN IN YARD.
School Information
- Elementary School: Holston
- Middle School: Clarke
- High School: Clarke Central
Community
- Assoc. Fees Include: None
Heating & Cooling
- Cooling Type: Central Air, Electric
- Heating Type: Central, Electric
Utilities
- Water/Sewer: Public Sewer
Structural Information
- Architectural Style: Traditional
- Construction Status: Resale
- Basement Desc.: None
- Roof: Composition
- Stories/Levels: Two
- Living Area: 3,521 Sq. Ft.
- Finished Total: 3,521 Sq. Ft.
- Finished Above Grnd: 3,521 Sq. Ft.
- Year Built: 1951
Lot Features
- Lot Size (Acres): 0.29
- Lot Size Range: .29
- Lot Size Source: Public Records
- Lot Description: Level
Financial Considerations
- Tax Amount: $13,907
- Tax Year: 2025
Listing Courtesy of: Corcoran Classic Living

Get Pre-Approved Today
Schools
Schools serving 112 Fortson Dr
School District:Clarke County School District
| Name | Grades | Distance |
|---|---|---|
Alps Road Elementary School 205 Alps Road, Athens, GA 30606 | PK-5 | 0.8 mi |
Clarke Middle School 1235 Baxter Street, Athens, GA 30606 | 6-8 | 0.6 mi |
Clarke Central High School 350 South Milledge Avenue, Athens, GA 30605 | 9-12 | 0.5 mi |
Disclaimer:
School attendance boundaries provided by ATTOM Data Solutions and are for reference only. Contact the school directly to verify enrollment eligibility.
Price & Sales History for 112 Fortson Dr
Date
Details
Price
Change
Source
8/13/2026
Listed
$1,395,000
61.27%
MLS
1/26/2022
Sold
$865,000
—
Public Record
Disclaimer: Historical sales information is derived from public records provided by the county offices. Information is not guaranteed and should be independently verified.
Tax History
Tax History for 112 Fortson Dr
Year
Property Taxes
Change
Tax Assessment
Change
2025
$13,907
13%
$447,894
14%
2024
$12,317
14%
$394,137
9%
2023
$10,812
-3%
$363,168
10%
2021
$11,113
—
$329,766
-5%
2022
$11,096
—
$347,842
14%
2021
$11,113
21%
$305,873
13%
2018
$9,160
-4%
$269,816
-4%
2019
$9,509
9%
$280,098
9%
2017
$8,705
19%
$256,401
14%
2016
$7,301
19%
$225,053
25%
2015
$6,142
35%
$180,642
35%
2014
$4,559
—
$133,881
—
2013
$4,565
—
$133,881
—
Disclaimer: Historical tax information is derived from public records provided by the county offices. Information is not guaranteed and should be independently verified.
Estimate the Cost
Estimate the Cost for 112 Fortson Dr
112 Fortson Drive, Athens, GA 30606 (MLS# 10825276) is a Single Family property with 5 bedrooms and 4 full bathrooms. 112 Fortson Drive is currently listed for $1,395,000 and was received on August 13, 2026. Want to learn more about 112 Fortson Drive? Do you have questions about finding other Single Family real estate for sale in Athens? You can browse all Athens real estate or contact a Coldwell Banker agent to request more information.