Full Property Details for 215 Penrith Pl
General
- Price: $2,350,000
- HOA FEE: $4,500
- Taxes: $21,594 (2025)
- Status: Active
- Type: Single Family
- Source: GAMLS_Atlanta
- MLS ID: 10735913
- Updated: 5/15/2026
- Added to Site: 41 day(s) ago
Interior
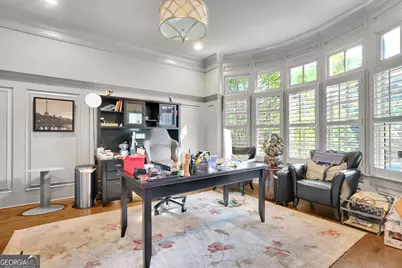
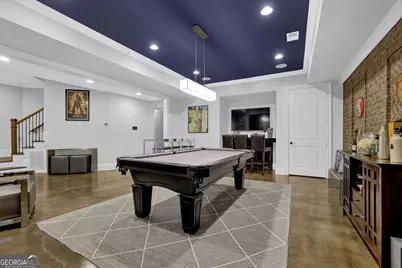
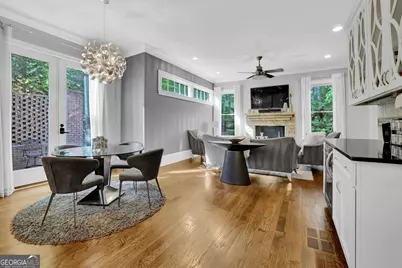
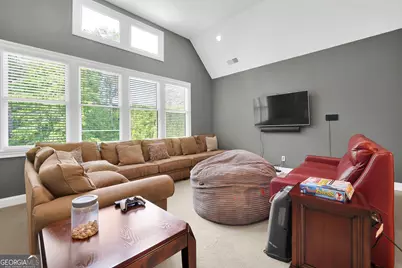
- Rooms/Areas: Bonus Room, Den, Exercise Room, Other
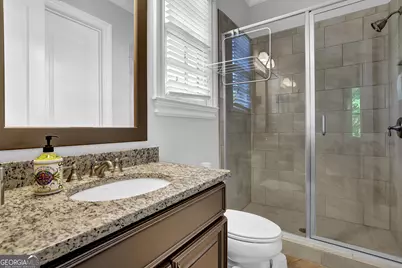
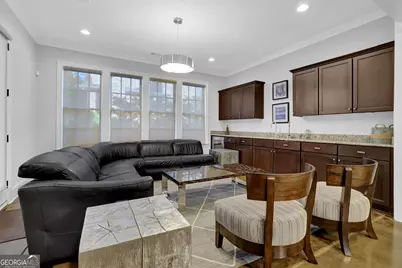
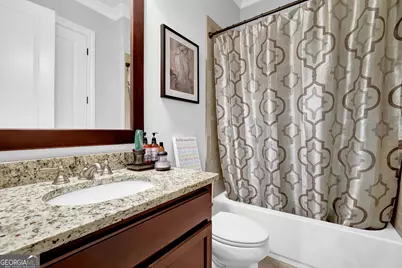
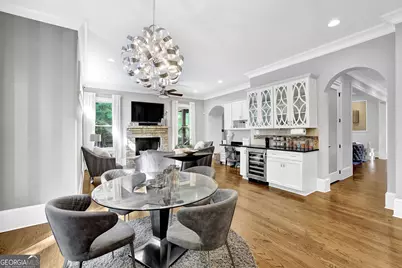
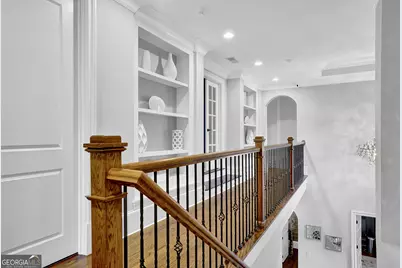
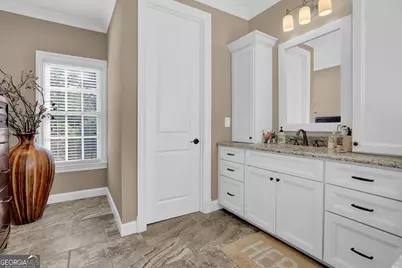
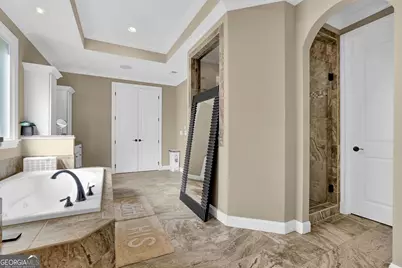
- Interior Features: Bookcases, Double Vanity, In-Law Floorplan, Walk-In Closet(s), Wet Bar
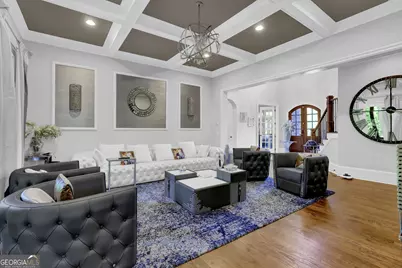
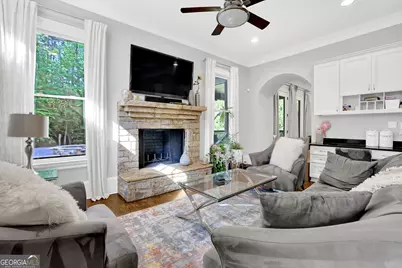
- Fireplace: Yes
- Number of Fireplaces: 1
- Fireplace(s): Family Room, Gas Log, Family Room, Gas Log
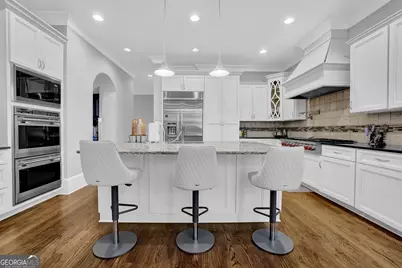
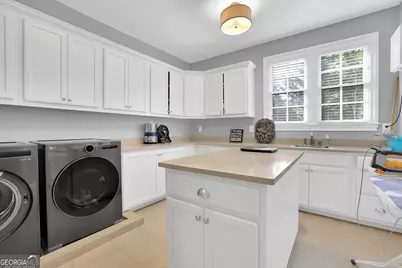
- Appliances: Dishwasher, Disposal, Double Oven, Dryer, Refrigerator
Rooms
- Total Bathrooms: 7
- Full Bathrooms: 6
- Half Bathrooms: 1
- Upper Floor Baths: 4
- Upper - Full Baths: 4
- Main - Full Baths: 1
- Main - 1/2 Baths: 1
- Lower - Full Baths: 1
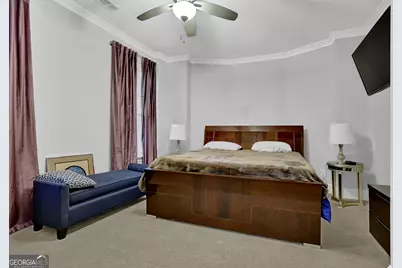
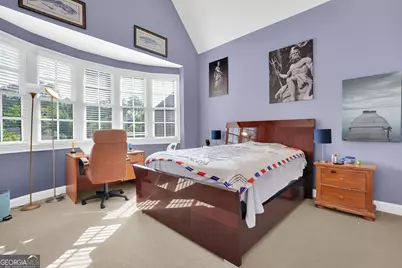
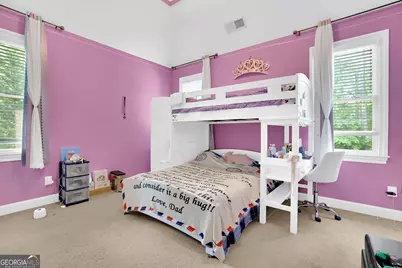
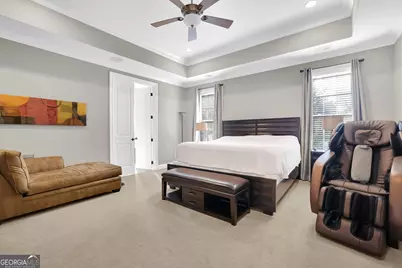
- Total Bedrooms: 6
- Bedrooms Upper: 4
- Bedrooms Lower: 1
- Bedrooms-Up1: 4
- Bedrooms Main: 1
- Bedrooms-Dn1: 1
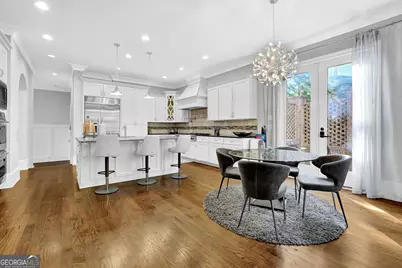
- Kitchen: Breakfast Area, Breakfast Bar, Breakfast Room, Kitchen Island, Solid-Surface Counters
- Laundry: In Hall, Other
Additional Information
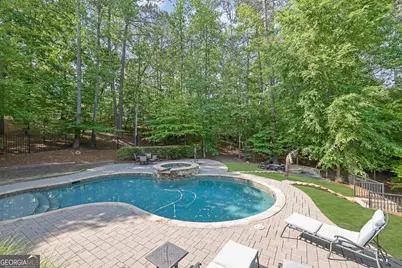
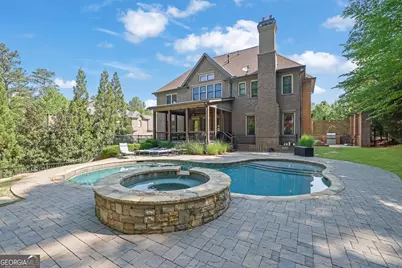
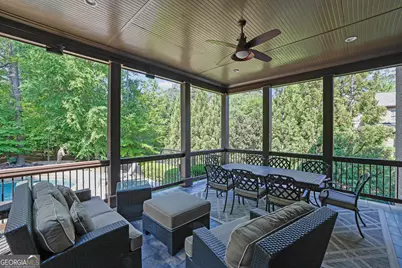
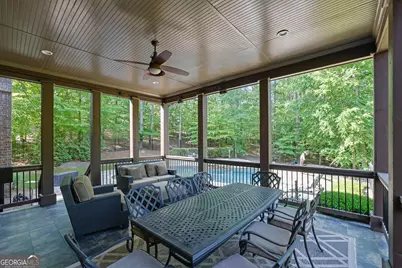
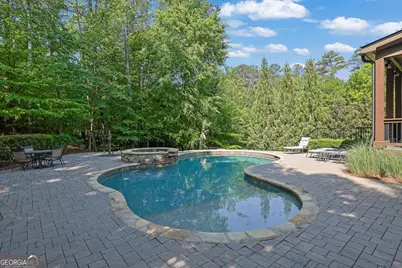
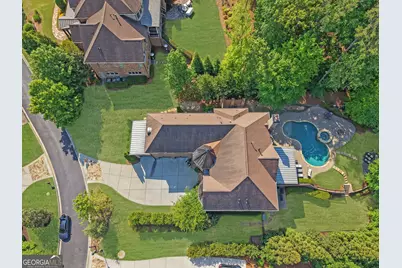
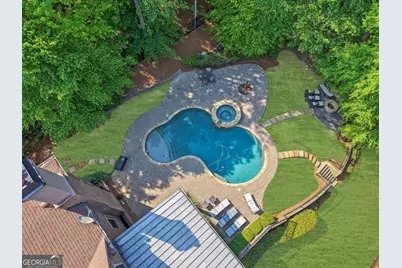
- Pool: Yes
- Pool Description: Heated
Exterior
- Exterior Features: Balcony
Parking
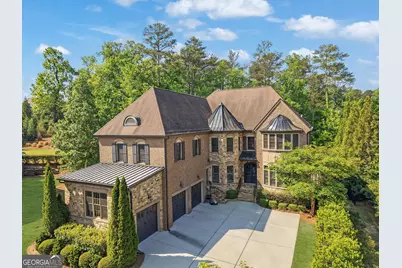
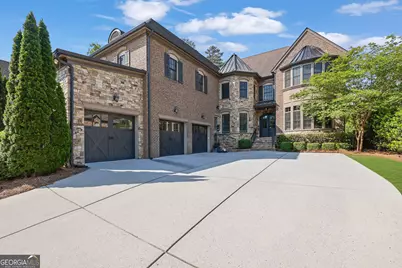
- Parking Features: Attached, Garage, Side/Rear Entrance
Location
- County: Fulton
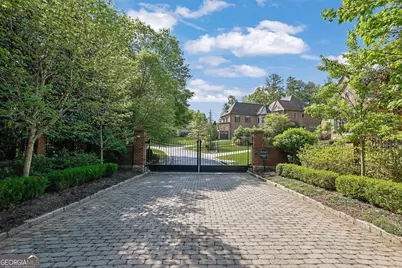
- Driving Directions: Take GA-400 N to Exit 6 (Northridge Rd).Turn Right (East).Right onto Roberts Dr.Turn Left onto Spalding Dr.Turn Right onto Jett Ferry Rd, past the 5-way stop.After about 1/2 mile, turn right to Enclave @ Jett Ferry's GATE. Once thru left on Penrith Pl
School Information
- Elementary School: Other
- Middle School: Other
- High School: Other
Community
- Assoc. Fees Include: Maintenance Grounds
Heating & Cooling
- Cooling Type: Attic Fan, Ceiling Fan(s), Heat Pump
- Heating Type: Central, Electric, Forced Air
Utilities
- Water/Sewer: Public Sewer
Structural Information
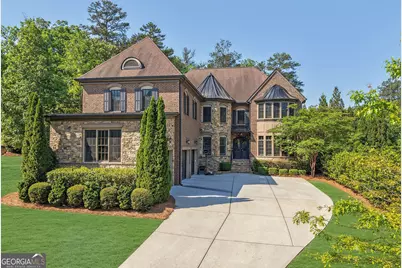
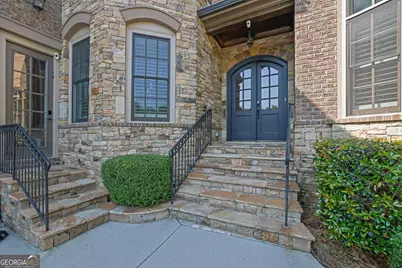
- Architectural Style: Brick 4 Side, Other, Victorian
- Construction Status: Resale
- Basement: Yes
- Basement Desc.: Exterior Entry, Finished, Full, Interior Entry
- Roof: Other
- Stories/Levels: Three Or More
- Living Area: 7,617 Sq. Ft.
- Finished Total: 7,617 Sq. Ft.
- Finished Above Grnd: 7,617 Sq. Ft.
- Year Built: 2013
Lot Features
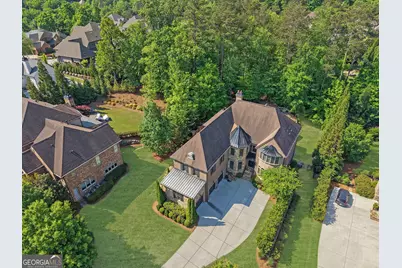
- Lot Size (Acres): 0.63
- Lot Size Range: .63
- Lot Size Source: Public Records
- Lot Description: Private, Sloped
Water Features
Financial Considerations
- Association Fee: Yes
- Association Fee: $4,500
- Tax Amount: $21,594
- Tax Year: 2025
Listing Courtesy of: Mark Spain Real Estate
































![[Address not provided], Decatur, GA 30032 - Photo 1](https://m.cbhomes.com/p/399/7736739/7784dC0570DB4e9/s23cc.webp)