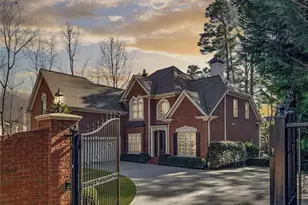
Full Property Details for 4525 Dunwoody Club Dr
General
- Price: $1,065,000
- Taxes: $9,997 (2025)
- Status: Active
- Type: Single Family
- Source: FMLS_Atlanta
- MLS ID: 7862912
- Updated: 11/3/2026
- Added to Site: 19 day(s) ago
Interior
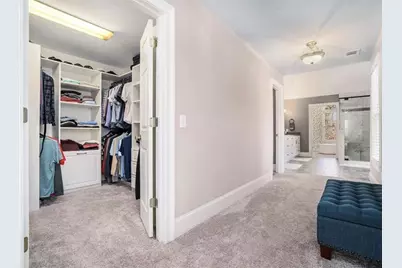
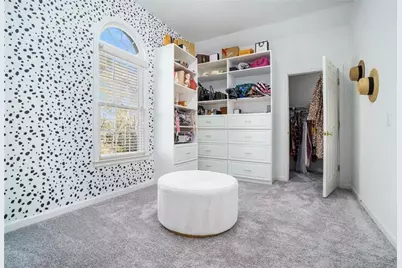
- Interior Features: Bookcases, Disappearing Attic Stairs, Double Vanity, High Ceilings 9 ft Main, High Ceilings 9 ft Upper, High Speed Internet, His and Hers Closets, Walk-In Closet(s)
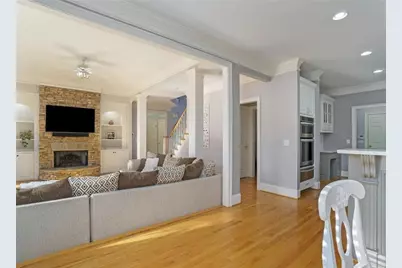
- Fireplace: Yes
- Number of Fireplaces: 1
- Fireplace(s): Gas Starter, Living Room
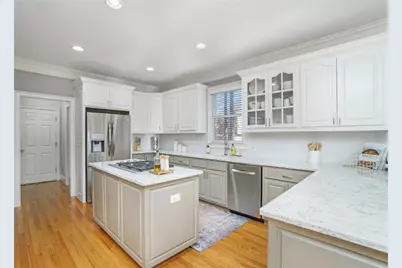
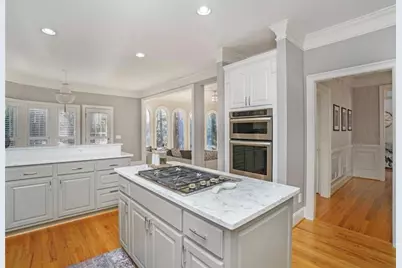
- Appliances: Dishwasher, Disposal, Electric Oven, ENERGY STAR Qualified Appliances, Gas Cooktop, Gas Water Heater, Microwave, Refrigerator, Self Cleaning Oven
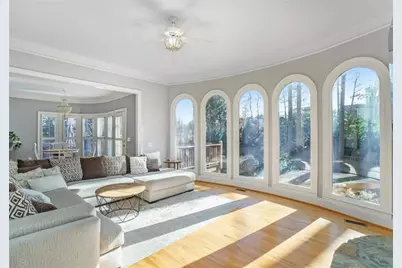
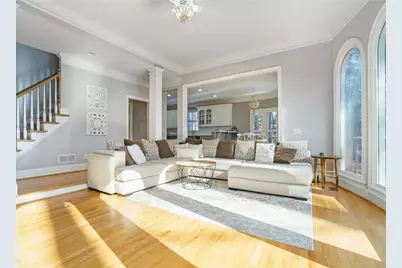
- Flooring: Carpet, Hardwood
Rooms
- Total Bathrooms: 5
- Full Bathrooms: 5
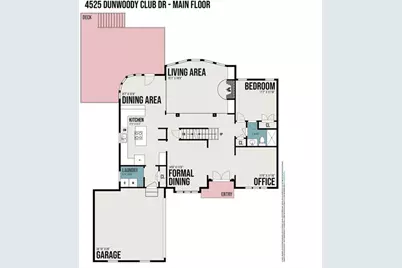
- Main Floor Baths: 1
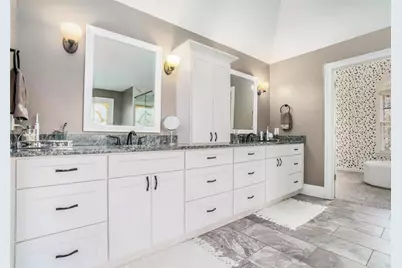
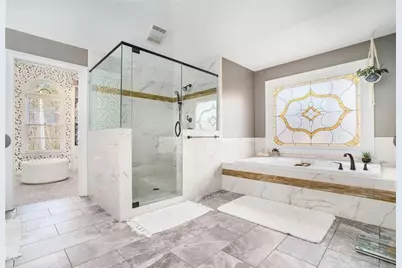
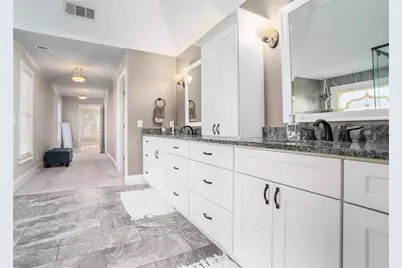
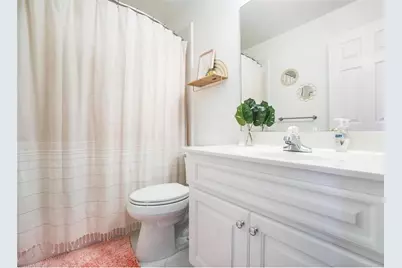
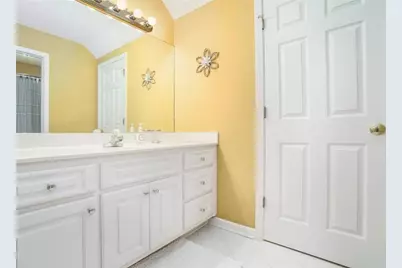
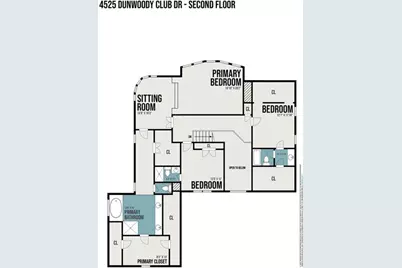
- Primary Bathroom: Double Vanity, Separate Tub/Shower, Vaulted Ceiling(s), Whirlpool Tub
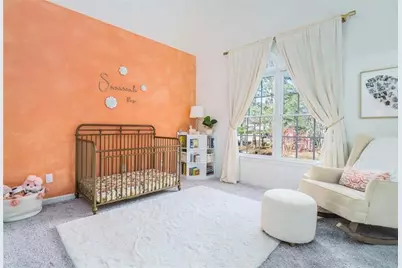
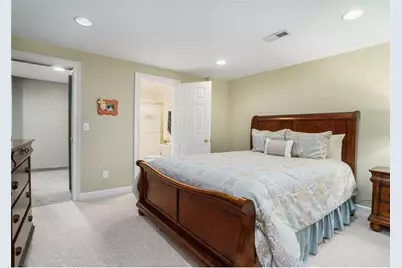
- Total Bedrooms: 5
- Bedrooms Main: 1
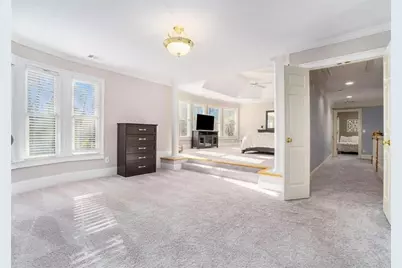
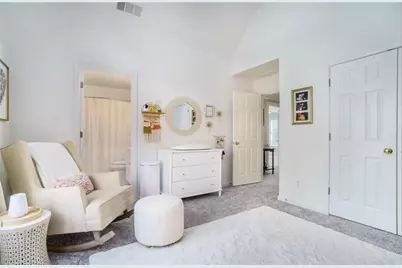
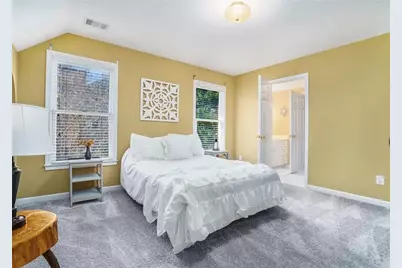
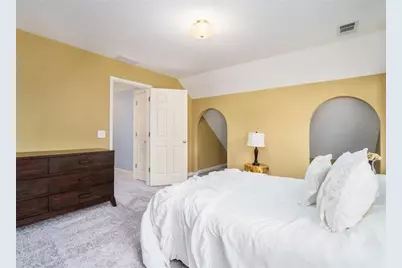
- Bedroom Features: Oversized Master Bedroom, Sitting Room
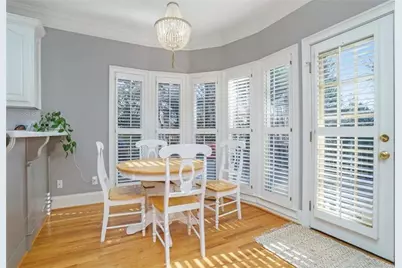
- Kitchen: Breakfast Bar, Breakfast Room, White Cabinets, Eat-in Kitchen, Kitchen Island, Pantry, Stone Counters, View to Family Room
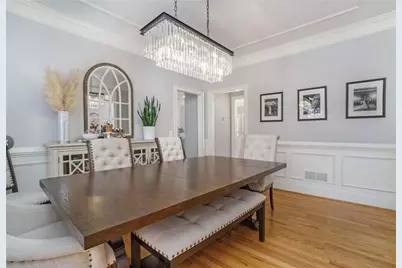
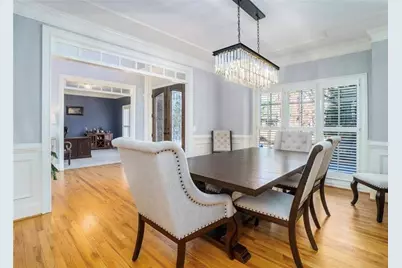
- Dining Room: Seats 12 or More, Separate Dining Room
- Laundry: Laundry Room, Main Level
Additional Information
- Amenities: Near Schools, Near Shopping, Near Trails/Greenway, Sidewalks, Street Lights
- Security/Safety: Security System Owned, Smoke Detector(s)
- Equipment: None
Exterior
- Exterior Features: Garden, Private Entrance, Other
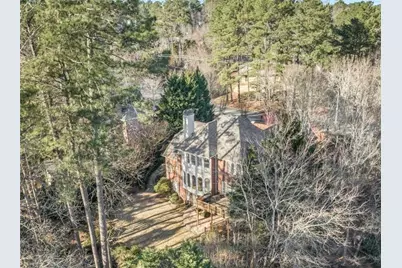
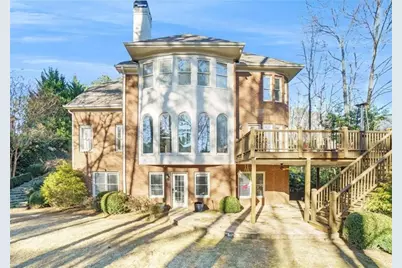
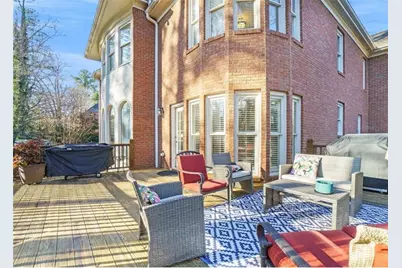
- Porch/Patio/Deck: Deck, Patio
Parking
- Garage Spaces: 2
- Parking Features: Driveway, Garage, Garage Door Opener, Garage Faces Side
Location
- County: Dekalb
- Subdivision: Ashley Hall
- Driving Directions: From Peachtree Dunwoody Rd; Turn Right on Mt Vernon Rd; Continue on Mt Vernon Rd to Dunwoody Club Drive; Home on Right
School Information
- Elementary School: Kingsley
- Middle School: Peachtree
- High School: Dunwoody
Heating & Cooling
- Cooling Type: Ceiling Fan(s), Central Air
- Heating Type: Forced Air, Natural Gas
Utilities
- Sewer: Public Sewer
- Water: Public
- Utility Description: Cable Available, Electricity Available, Natural Gas Available, Phone Available, Sewer Available, Water Available
Structural Information
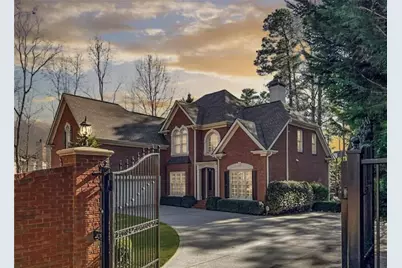
- Architectural Style: Traditional
- Detached/Attached: Detached
- Exterior Const.: Brick 4 Sides
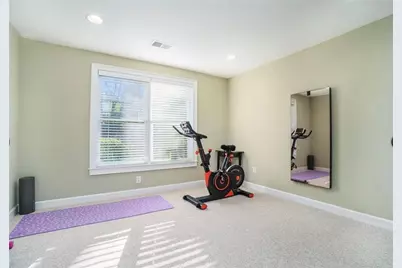
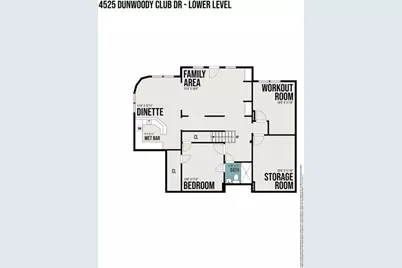
- Basement: Yes
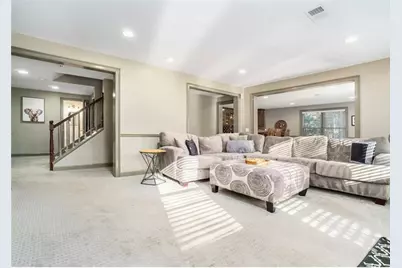
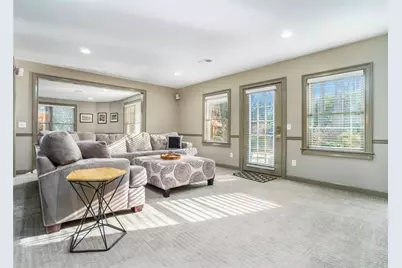
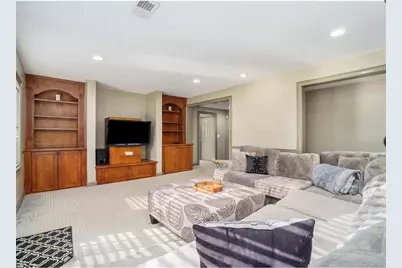
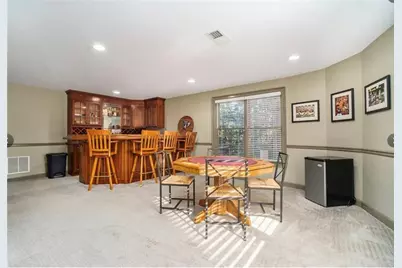
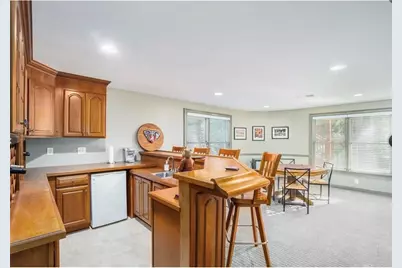
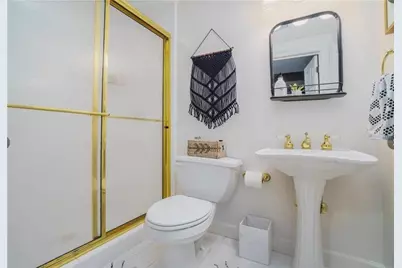
- Basement Desc.: Daylight, Exterior Entry, Finished, Finished Bath, Full, Interior Entry
- Roof: Composition, Ridge Vents, Shingle
- Common Walls: No Common Walls
- Windows: None
- Stories/Levels: Two
- Square Feet: 4,353
- Sq. Ft. Source: Public Records
- Year Built: 1998
- Property Condition: Resale
Additional Structures
Lot Features
- Property View: City
- Lot Size (Acres): 0.44
- Lot Size Source: Public Records
- Lot Dimensions: x
- Frontage: County Road
- Street/Road Desc.: Paved
- Lot Features: Back Yard, Front Yard, Landscaped, Level, Private
- Fencing (Description): Back Yard, Brick, Fenced, Front Yard, Wrought Iron
Financial Considerations
- Tax Amount: $9,997
- Tax Year: 2025
Disclosures and Reports
- Property ID: 06 338 03 003
Listed by Bold Realty Services, LLC

Listings identified with the FMLS IDX logo come from FMLS, are held by brokerage firms other than the owner of this website and the listing brokerage is identified in any listing details. Information is deemed reliable but is not guaranteed. If you believe any FMLS listing contains material that infringes your copyrighted work, please click here to review our DMCA policy and learn how to submit a takedown request. © 2026 First Multiple Listing Service, Inc. Last Updated Nov 20 2026 4:22PM