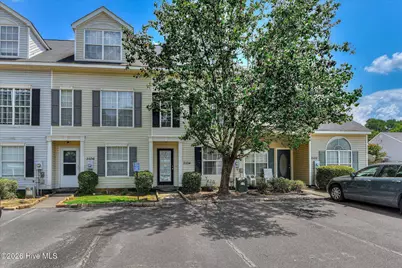
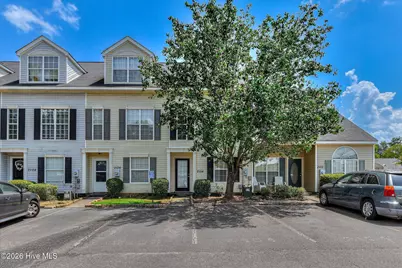
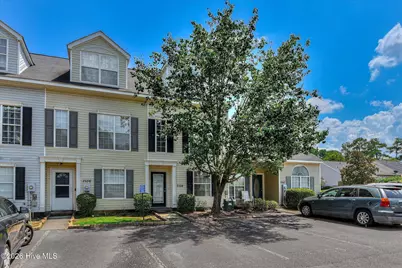
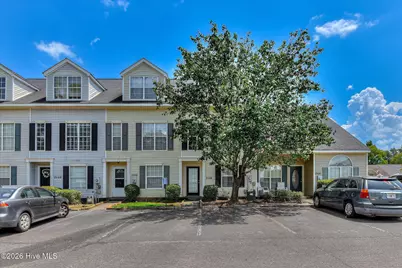
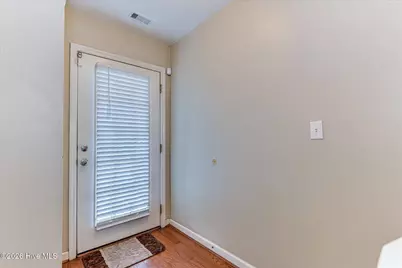
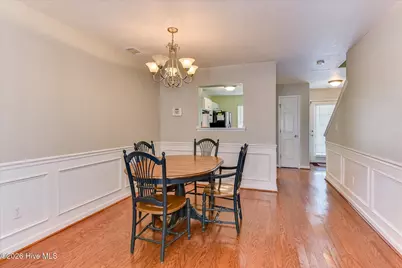
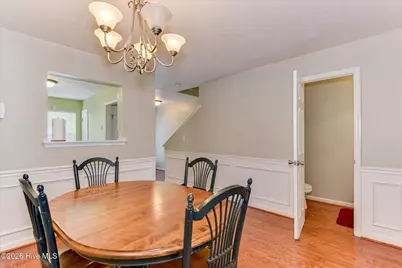
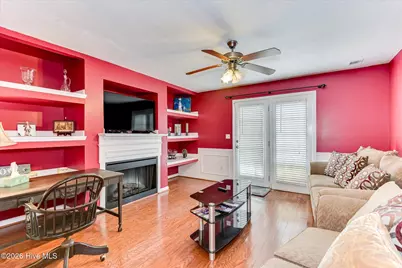
Full Property Details for 2104 Buckhaven Dr
General
- Price: $220,000
- HOA FEE: $50/month
- HOA FEE FREQ.: Annually
- Taxes: $2,071 (2025)
- Status: Active
- Type: Single Family
- Source: 2253
- MLS ID: 100595914
- Updated: 8/20/2026
- Added to Site: 12 day(s) ago
Interior
- Number of Rooms: 10
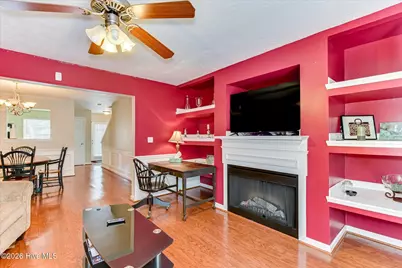
- Interior Features: Blinds/Shades, Built-in Features
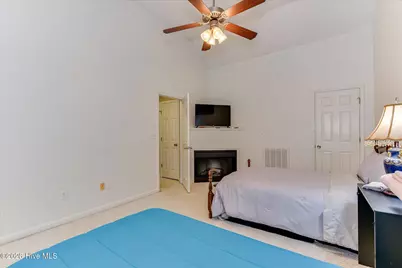
- Fireplace: Yes
- Number of Fireplaces: 2
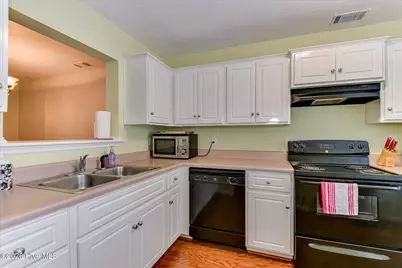
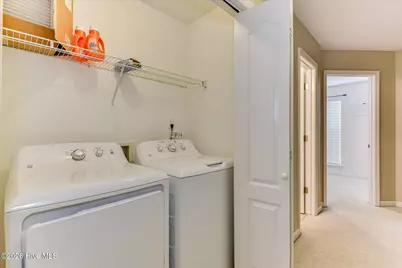
- Appliances: Vented Exhaust Fan, Built-In Microwave, Refrigerator, Range, Disposal, Dishwasher, Other
- Flooring: Carpet, Laminate, Vinyl, Hardwood
Rooms
- Total Bathrooms: 3
- Full Bathrooms: 2
- Half Bathrooms: 1
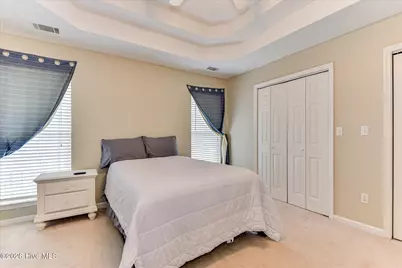
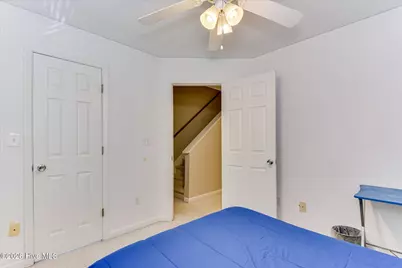
- Total Bedrooms: 3
- Primary Bedroom: Non Primary Living Area
Additional Information
- Shared Amenities: Street Lights
Exterior
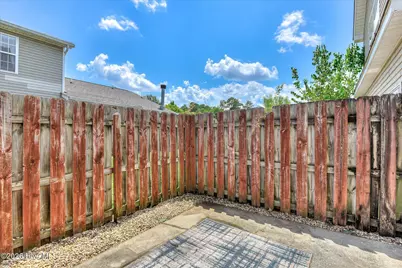
- Porch/Patio/Deck: Patio, Screened, Front Porch
Parking
- Parking Features: Other, Concrete
Location
- County: Richmond
- Subdivision: Buckhaven
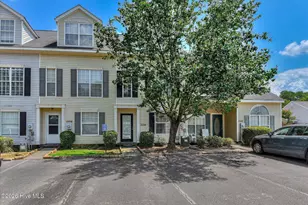
- Driving Directions: Washington Road to Bertram Road. Left onto Bertram Road. Right onto Buckhaven Way then Left onto Buckhaven Drive. First Building on the right. 2nd Unit.
School Information
- Elementary School: Garrett
- Middle School: Tutt
- High School: Westside
Community
- Association: Yes
- Assoc. Name: Buckhaven Place Association
Heating & Cooling
- Air Conditioning: Yes
- Cooling Type: Central Air
- Heating Type: Fireplace(s), Electric, Heat Pump
Utilities
- Sewer: Public Sewer
- Water: Public
- Utility Description: Cable Available
Structural Information
- Structure Type: Townhouse, Stick Built, See Remarks
- Construction: See Remarks, Vinyl Siding
- Basement Desc.: None
- Roof: Architectural Shingle, Composition
- Entry Floor Number: 1
- Square Feet: 1,542
- Year Built: 2002
Lot Features
- Lot Size (Acres): 0.03
- Lot Size (Sq. Ft.): 1,307
- Lot Dimensions: .0003
- Frontage: Asphalt
- Lot Features: Other
- Zoning: R3
- Fencing (Description): Fenced
Financial Considerations
- For Sale: Yes
- Price Per Sq. Ft.: $142.67
- Association Fee: $600
- Assoc Fee Freq.: Annually
- Assessment Amount: $77,060
- Tax Amount: $2,071.07
- Tax Year: 2025
- Terms: Cash, Conventional, FHA, VA Loan
Disclosures and Reports
- Special Conditions: Individual
- Legal Description: 1960/2354
- Property ID: 131241000
Listed by Realty One Group Visionaries, Courtney Douglass