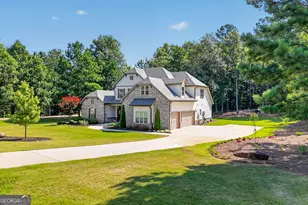
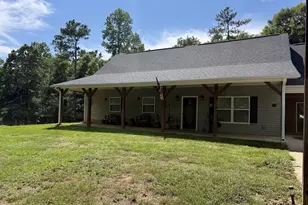
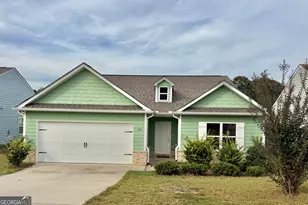
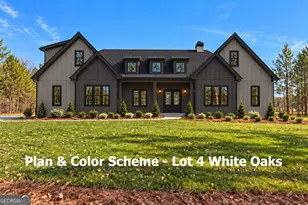
This is a carousel with tiles that activate property listing cards. Use the previous and next buttons to navigate.
1/1
$650,000
This is a carousel with tiles that activate property listing cards. Use the previous and next buttons to navigate.
1/1
Property Description
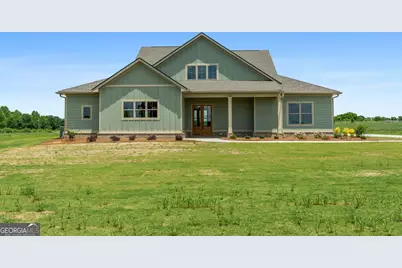
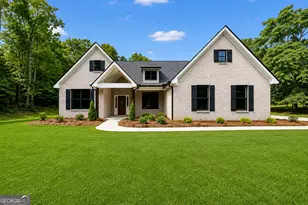
Let's do this Farmhouse Style! RUN to this gorgeous new construction home situated on a picturesque 6.29 +/- acre lot in Lamar County's beautiful "Redbone" area. This home is part of The Farms at Redbone, an exclusive development of acreage lots with road frontage priced in the 600's. The home offers approx 2,927 square feet, 4 bedrooms and 4 full baths, plus a loft with gorgeous upgrades throughout! This one feels so much like a custom home with all of the gorgeous features and upgrades! Enter under a covered front porch through double wood stained doors to find an open and spacious living plan. There's a dedicated foyer area, a large family room, and a gorgeous island kitchen with dining area for easy gathering and living! The family room features a gorgeous brick fireplace with rustic wood mantle and reclaimed antique wood accent to the ceiling. The kitchen island offers the same reclaimed antique wood as a beautiful focal point and features plentiful solid wood cabinetry with a custom matching venthood, under cabinet lighting, a pantry with wood shelving, a built in coffee nook, and high end professional upgraded appliances, including a 48" dual fuel pro range with double oven, built in microwave, and professional grade dishwasher. Take in views of the open pasture like setting from the kitchen sink for all the farmhouse feels! Enter the primary suite through a private hall entry on the main level to find a luxurious suite offering a tray ceiling with the same reclaimed antique wood found in the living areas, a wall of windows, double crown molding, and a gorgeous ensuite bath with tile floor, separate vanities with a linen tower, free standing soaking tub, huge fully tile shower with dual shower heads (one standard and one rainhead) and a frameless glass door, and a huge walk in closet with custom wood shelving. The main level also features a secondary bedroom and full bath with walk in tile shower. The laundry room is huge and on the main for convenience. Rear foyer area entry from the garage with a built in hall tree. Upstairs you'll find a large loft/flex area - perfect for a secondary living area, play area, or study area. Both bedrooms upstairs have their own ensuite bathrooms with tub/tile showers. Situated on a gorgeous 6.29 +/- acre lot with black four board farm fence along the front, this property offers stunning sunrises and sunsets over the pasture like setting. Enjoy them from the covered front porch or the huge covered back porch with ceiling fans - both porches offer tongue and groove pine ceilings. The home is constructed of Hardie siding with a brick water table all the way around. Upgrades/features include: LVP wide planked hardwood look floor throughout, 8' cove crown molding throughout, 8" baseboards throughout, black plumbing and hardware fixtures throughout, 3 panel 8' interior doors, 10' ceilings on main, double stained wood front doors with 3/4 glass and full glass rear door, pine tongue and grove ceilings on the porches, reclaimed antique wood, tile showers throughout, custom wood shelving in the primary closet and pantry, upgraded granite in kitchen and all baths, high end upgraded appliance package, and huge 3 car side entry garage with a man door to the rear porch! No HOA here and minimal deed restrictions to preserve the beauty of the development. Come live in the country in your dream home! Preferred lender will contribute 1% of the loan amount towards closing costs and/or rate buy down.
Full Property Details
Full Property Details for 272 Community House Rd
General
- Sold For: $650,000
- Taxes: $1 (2024)
- Status: Closed
- Type: Single Family
- Source: GAMLS_Atlanta
- MLS ID: 10488064
- Added to Site: 426 day(s) ago
Interior
- Rooms/Areas: Laundry, Foyer, Family Room, Loft
- Interior Features: High Ceilings, Double Vanity, Master On Main Level, Pull-Down Attic Stairs, Separate Shower, Walk-In Closet(s), Soaking Tub, Split Bedroom Plan, Tray Ceiling(s), Tile Bath
- Fireplace: Yes
- Number of Fireplaces: 1
- Fireplace(s): Gas Starter, Gas Log, Factory Built, Family Room, Gas Starter, Gas Log, Factory-Built, Family Room
- Appliances: Electric Water Heater, Dishwasher, Microwave, Stainless Steel Appliance(s), Oven/Range (Combo), Double Oven
Rooms
Bathrooms
- Total Bathrooms: 4
- Full Bathrooms: 4
- Upper Floor Baths: 2
- Upper - Full Baths: 2
- Main - Full Baths: 2
Bedrooms
- Total Bedrooms: 4
- Bedrooms Upper: 2
- Bedrooms-Up1: 2
- Bedrooms Main: 2
Other Rooms
- Kitchen: Solid-Surface Counters, Pantry, Kitchen Island, Breakfast Area
- Laundry: In Hall
Parking
- Parking Features: Garage, Garage Door Opener, Attached, Kitchen Level, Side/Rear Entrance
Location
- County: Lamar
- Driving Directions: From Barnesville, head south on 341; L on Community House Road; Look for black four board farm fencing running along the front of the properties; lot number signs are on hung on the fence; this is Lot number 3.
School Information
- Elementary School: Lamar
- Middle School: Lamar
- High School: Lamar
Community
- Assoc. Fees Include: None
Heating & Cooling
- Cooling Type: Ceiling Fan(s), Central Air, Heat Pump, Electric
- Heating Type: Central, Electric, Heat Pump
Utilities
- Water/Sewer: Septic Tank
Structural Information
- Architectural Style: Traditional
- Construction Status: New Construction
- Basement Desc.: None
- Roof: Composition
- Stories/Levels: Two
- Living Area: 2,927 Sq. Ft.
- Finished Total: 2,927 Sq. Ft.
- Finished Above Grnd: 2,927 Sq. Ft.
- Year Built: 2025
Lot Features
- Lot Size (Acres): 6.29
- Lot Size Range: 6.29
- Lot Size Source: Other
- Lot Description: Level, Pasture, Open Lot
Financial Considerations
- Tax Amount: $1
- Tax Year: 2024
Disclosures and Reports
- Lot Number: 145/146
Listing Courtesy of: BHGRE Metro Brokers
Sold by Connie R. Ham Middle GA Realty

Get Pre-Approved Today
Schools
Schools serving 272 Community House Rd
School District:Lamar County School District
| Name | Grades | Distance |
|---|---|---|
Lamar County Elementary School 228 Roberta Drive, Barnesville, GA 30204 | 3-5 | 4.8 mi |
Lamar County Primary School 154 Burnette Road, Barnesville, GA 30204 | PK-2 | 5 mi |
Lamar County Middle School 100 Burnette Road, Barnesville, GA 30204 | 6-8 | 5 mi |
Lamar County Comprehensive High School 1 Trojan Way, Barnesville, GA 30204 | 9-12 | 4.9 mi |
Disclaimer:
School attendance boundaries provided by ATTOM Data Solutions and are for reference only. Contact the school directly to verify enrollment eligibility.
Price & Sales History for 272 Community House Rd
Date
Details
Price
Change
Source
5/01/2026
Sold
$650,000
-2.24%
MLS
11/20/2025
Price Reduced
$664,900
-1.48%
MLS
10/09/2025
Price Reduced
$674,900
-2.17%
MLS
3/27/2025
Listed
$689,900
—
MLS
Disclaimer: Historical sales information is derived from public records provided by the county offices. Information is not guaranteed and should be independently verified.
Home Warranty : Included
272 Community House Road, Barnesville, GA 30204 (MLS# 10488064) is a Single Family property that was sold at $650,000 on May 01, 2026. Want to learn more about 272 Community House Road? Do you have questions about finding other Single Family real estate for sale in Barnesville? You can browse all Barnesville real estate or contact a Coldwell Banker agent to request more information.