This is a carousel with tiles that activate property listing cards. Use the previous and next buttons to navigate.
1/1
$800,000
This is a carousel with tiles that activate property listing cards. Use the previous and next buttons to navigate.
1/1
Property Description
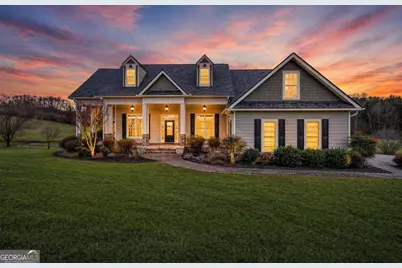
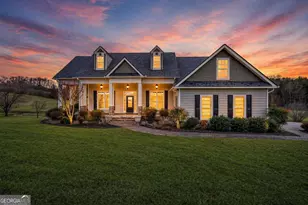
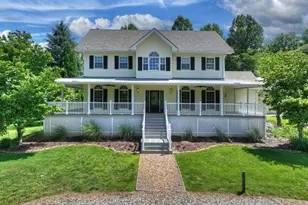
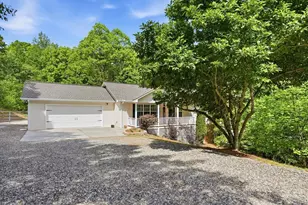
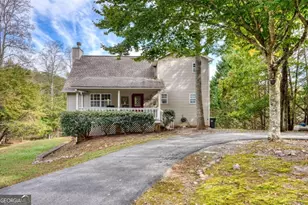
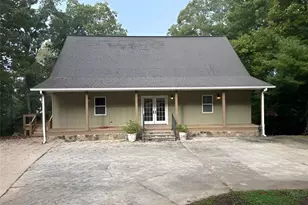
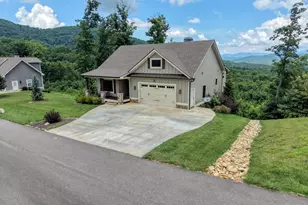
Tucked away at the end of a quiet cul-de-sac in the highly desirable Trackrock area, this beautifully maintained three-bedroom, two-and-a-half-bath home offers timeless design, thoughtful features, and exceptional potential. Surrounded by rolling hills and mountain views, the setting provides a peaceful retreat while remaining just eight miles from town and conveniently located near a state park with scenic hiking trails. A charming cobblestone driveway & sidewalk create an inviting first impression, leading up to a rocking chair front porch & into a home filled with warm wood floors, tall ceilings, and classic details throughout. The split-bedroom floor plan provides privacy & comfort, with multiple living & gathering spaces including a formal dining room, a welcoming living room, a cozy den, & a bright breakfast room. The kitchen features timeless cherry cabinetry, a breakfast bar, newer appliances, & a convenient built-in desk, perfect for organization or a home office nook. Wainscoting accents in select rooms add character & charm. The main-level master suite is a true retreat, offering a spacious layout with a step-in shower, jetted tub, double vanity, private water closet, & a large walk-in closet. Laundry is conveniently located on the main floor. A vented gas log fireplace with a blower adds warmth & ambiance to the living space. Additional highlights include a two-car attached garage on the main level & a full unfinished basement that is heated and cooled, plumbed for a bathroom, and offers incredible versatility. The basement also features a one-car garage ideal for equipment, golf cart, or motorcycles, along with a dedicated workshop area, making it perfect for hobbyists or those needing extra storage & workspace. The exterior of the home was painted last year, there is no HOA, and the combination of classic style, modern comforts, & room to grow makes this property an exceptional opportunity in one of the area's most sought-after locations.
Full Property Details
Full Property Details for 178 Barnwood Rd
General
- Sold For: $800,000
- Taxes: $2,729 (24)
- Status: Closed
- Type: Single Family
- Source: GAMLS_Atlanta
- MLS ID: 10697096
- Added to Site: 198 day(s) ago
Interior
- Rooms/Areas: Den, Family Room, Foyer
- Interior Features: Bookcases, Double Vanity, High Ceilings, Master On Main Level, Separate Shower, Split Bedroom Plan, Tile Bath, Walk-In Closet(s), Whirlpool Tub
- Fireplace: Yes
- Number of Fireplaces: 1
- Fireplace(s): Gas Log, Living Room, Gas Log, Living Room
- Appliances: Cooktop, Dishwasher, Disposal, Dryer, Electric Water Heater, Microwave, Oven (Wall), Refrigerator, Washer
Rooms
Bathrooms
- Total Bathrooms: 3
- Full Bathrooms: 2
- Half Bathrooms: 1
- Main - Full Baths: 2
- Main - 1/2 Baths: 1
Bedrooms
- Total Bedrooms: 3
- Bedrooms Main: 3
Other Rooms
- Kitchen: Breakfast Bar, Breakfast Room, Kitchen Island, Pantry, Solid-Surface Counters
- Laundry: In Hall
Parking
- Parking Features: Attached, Garage
Location
- County: Union
- Driving Directions: From Downtown Blairsville take Cleveland St/129 S for 2.8 mi. Turn Left onto Town Creek School Rd 4.0 mi. Turn Left onto Trackrock Church Rd 0.7 mi. Turn Left into Trackrock Valley Farms subdivision on Valley Farms Rd 0.3 mi. Turn Left onto Barnwood Rd. Property at the end on the Left.
School Information
- Elementary School: Union
- Middle School: Union
- High School: Union
Community
- Assoc. Fees Include: None
Heating & Cooling
- Cooling Type: Ceiling Fan(s), Central Air
- Heating Type: Central
Utilities
- Water/Sewer: Septic Tank
Structural Information
- Architectural Style: Craftsman, Traditional
- Construction Status: Resale
- Basement: Yes
- Basement Desc.: Bath/Stubbed, Daylight, Exterior Entry, Full, Interior Entry, Unfinished
- Roof: Composition
- Stories/Levels: Two
- Living Area: 4,658 Sq. Ft.
- Finished Total: 4,658 Sq. Ft.
- Finished Above Grnd: 2,329 Sq. Ft.
- Finished Below Grnd: 2,329 Sq. Ft.
- Year Built: 2007
Lot Features
- Property View: Mountain(s), Valley
- Lot Size (Acres): 2.57
- Lot Size Range: 2.57
- Lot Size Source: Public Records
- Lot Description: Cul-De-Sac, Level, Open Lot
Financial Considerations
- Tax Amount: $2,729.54
- Tax Year: 24
Disclosures and Reports
- Section: 1
- Lot Number: 120
- Block/Lot/Section: 1
Listing Courtesy of: RE/MAX Town & Country
Sold by Dockery & Associates, Inc.

Get Pre-Approved Today
Schools
Schools serving 178 Barnwood Rd
School District:Union County School District
| Name | Grades | Distance |
|---|---|---|
Union County Primary School 592 School Circle, Blairsville, GA 30512 | PK-2 | 4.7 mi |
Union County Elementary School 165 Elementary Way, Blairsville, GA 30512 | 3-5 | 4.9 mi |
Union County Middle School 367 Wellborn Street, Blairsville, GA 30512 | 6-8 | 5 mi |
Union County High School 153 Panther Circle, Blairsville, GA 30512 | 9-12 | 4.7 mi |
Disclaimer:
School attendance boundaries provided by ATTOM Data Solutions and are for reference only. Contact the school directly to verify enrollment eligibility.
Price & Sales History for 178 Barnwood Rd
Date
Details
Price
Change
Source
7/30/2026
Sold
$800,000
-5.33%
MLS
4/30/2026
Price Reduced
$845,000
-0.59%
MLS
2/23/2026
Listed
$850,000
—
MLS
Disclaimer: Historical sales information is derived from public records provided by the county offices. Information is not guaranteed and should be independently verified.
178 Barnwood Road, Blairsville, GA 30512 (MLS# 10697096) is a Single Family property that was sold at $800,000 on July 30, 2026. Want to learn more about 178 Barnwood Road? Do you have questions about finding other Single Family real estate for sale in Blairsville? You can browse all Blairsville real estate or contact a Coldwell Banker agent to request more information.