This is a carousel with tiles that activate property listing cards. Use the previous and next buttons to navigate.
1/50
$779,000 Just Listed
This is a carousel with tiles that activate property listing cards. Use the previous and next buttons to navigate.
1/50
Property Description
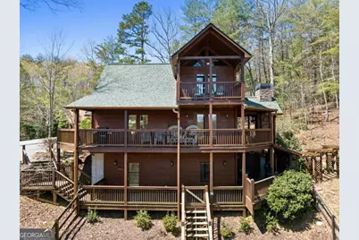
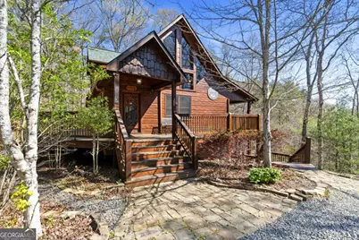
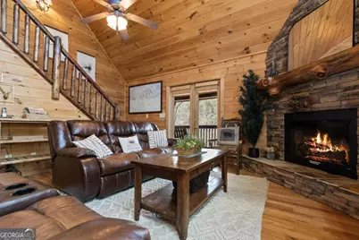
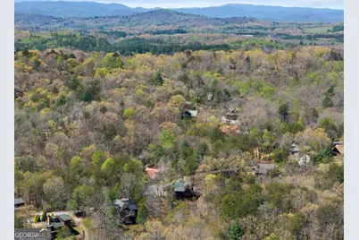
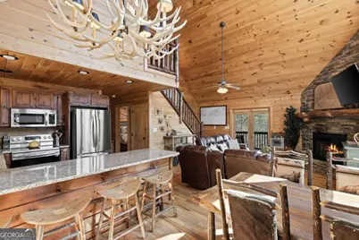
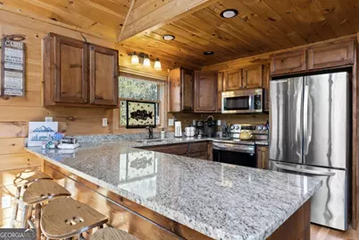
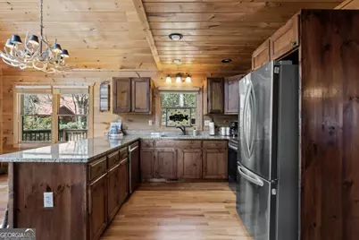
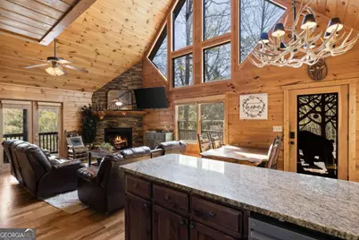
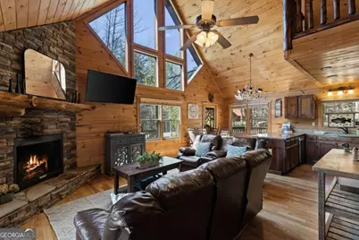
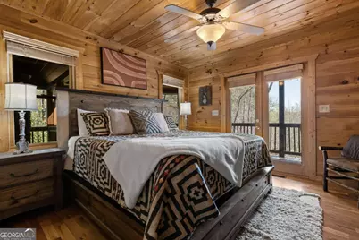
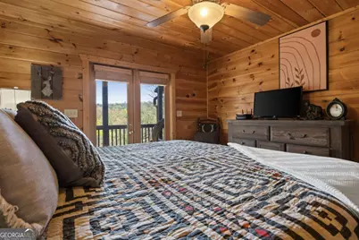
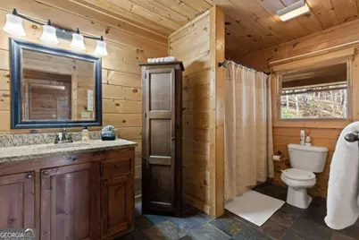
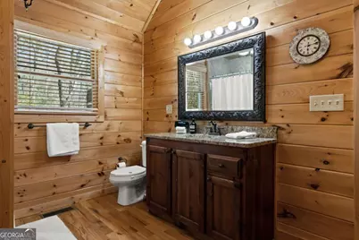
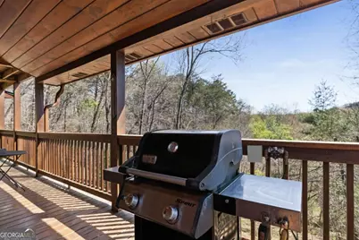
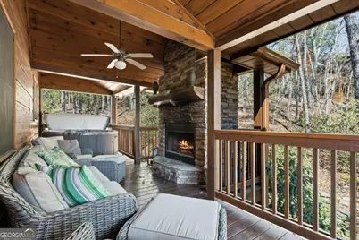
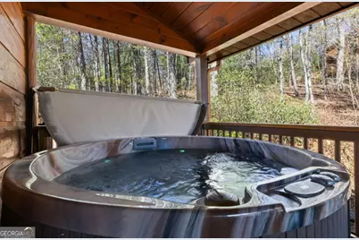
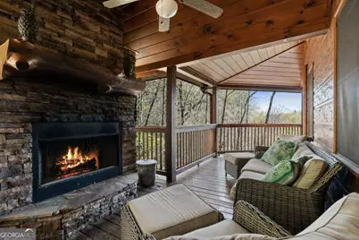
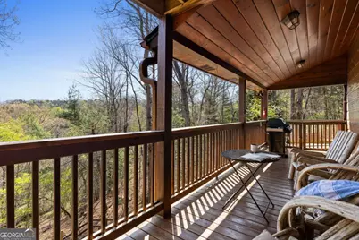
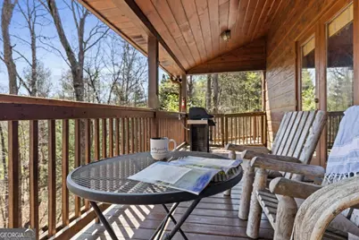
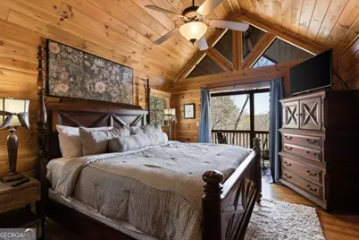
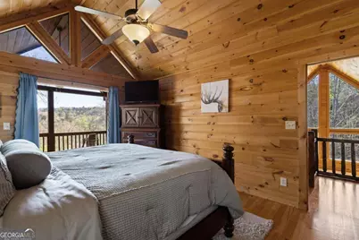
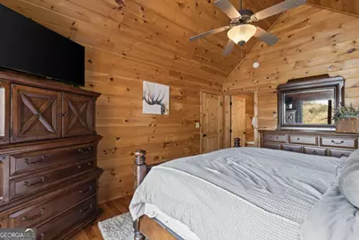
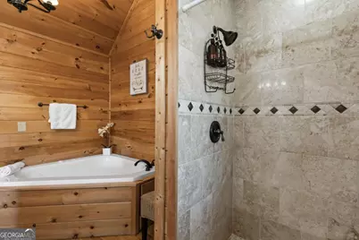
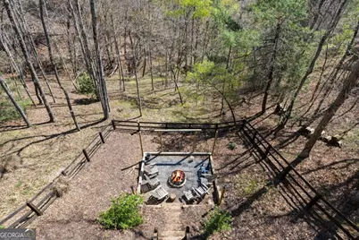
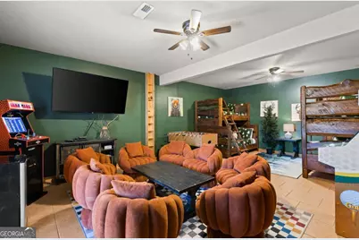
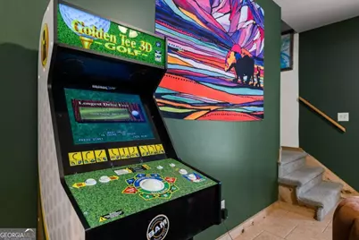
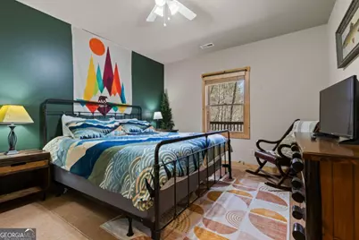
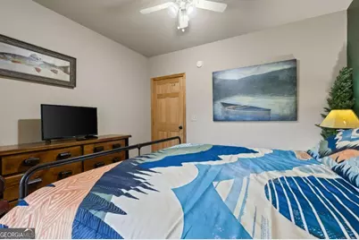
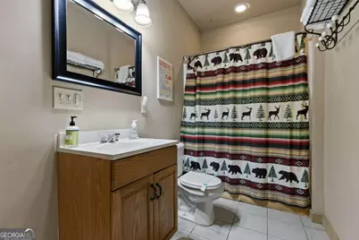
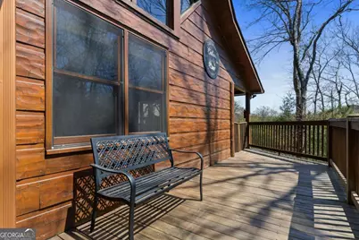
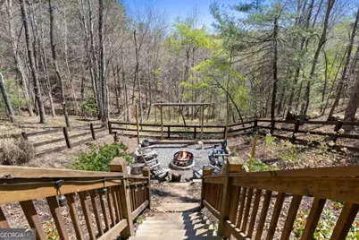
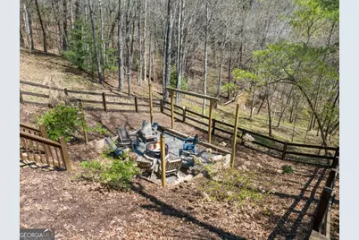
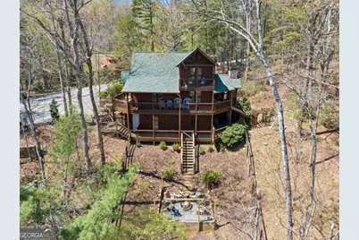
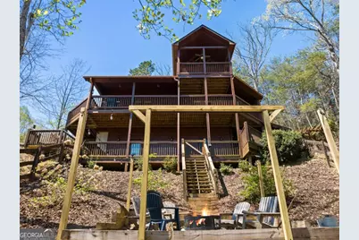
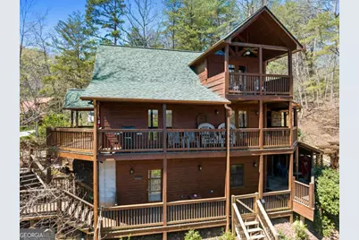
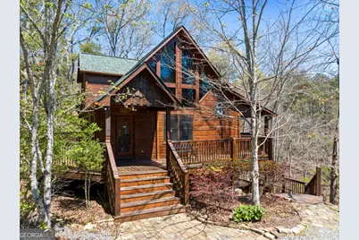
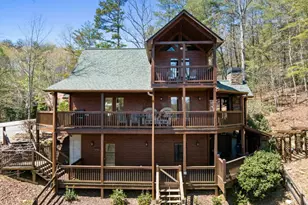
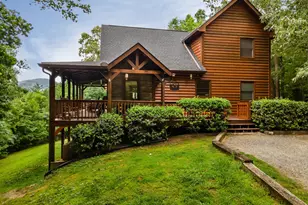
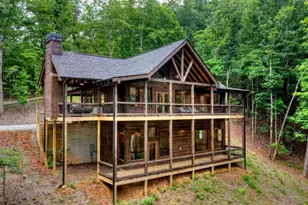
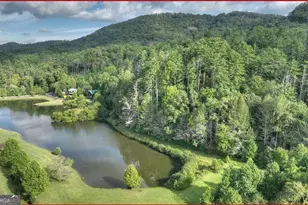
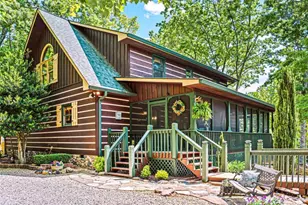
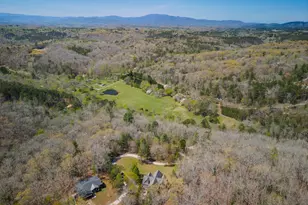
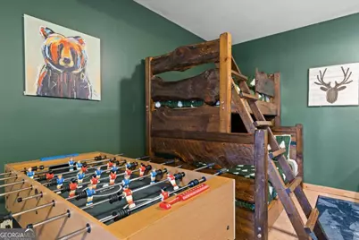
The Ultimate Blue Ridge Mountain Escape! Located less than 3 miles from the heart of Downtown Blue Ridge, this immaculate, fully furnished 3BR/3BA cabin seamlessly blends secluded mountain privacy with premier resort-style entertainment. Inside, cathedral ceilings, beautiful hardwood floors, and a floor-to-ceiling stone fireplace frame a wall of windows flooding the great room with natural light. The kitchen boasts elegant granite countertops, while the master suite features a private balcony and a spa-like bath with a custom tile shower and jetted soaking tub. Head downstairs to discover the ultimate full entertainment basement, complete with a dedicated bunk room perfect for hosting extra guests and maximizing your rental income.The true magic happens outdoors. Step onto the sprawling wrap-around deck or the two levels of covered porches to find a spectacular party porch complete with a wood-burning fireplace and a steaming hot tub. Follow the pristine stone walkway into your expertly manicured, ultra-private backyard oasis. This ultimate outdoor venue comes ready for crisp mountain evenings with a large projection screen for movie nights under the stars and a stone fire pit. Nestled in an upscale, paved, and gated community with deeded river access, you are mere minutes from Lake Blue Ridge, hiking, and mountain biking trails. Exceptional investment rental potential or a dream private sanctuary-this one won't last!
Full Property Details
Full Property Details for 113 Dallas Ln
General
- Price: $779,000
- HOA FEE: $400
- Taxes: $1,990 (2025)
- Status: Active
- Type: Single Family
- Source: GAMLS_Atlanta
- MLS ID: 10826709
- Updated: 8/15/2026
- Added to Site: 7 day(s) ago
Interior
- Rooms/Areas: Bonus Room, Great Room
- Interior Features: High Ceilings, Master On Main Level, Soaking Tub, Vaulted Ceiling(s), Whirlpool Tub
- Fireplace: Yes
- Number of Fireplaces: 2
- Fireplace(s): Gas Log, Living Room, Outside, Gas Log, Living Room, Outside
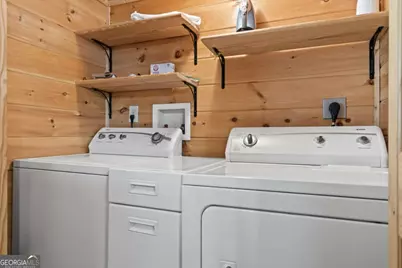
- Appliances: Dishwasher, Dryer, Microwave, Oven/Range (Combo), Refrigerator, Stainless Steel Appliance(s), Washer
Rooms
Bathrooms
- Total Bathrooms: 3
- Full Bathrooms: 3
- Upper Floor Baths: 1
- Upper - Full Baths: 1
- Main - Full Baths: 1
- Lower - Full Baths: 1
Bedrooms
- Total Bedrooms: 3
- Bedrooms Upper: 1
- Bedrooms Lower: 1
- Bedrooms-Up1: 1
- Bedrooms Main: 1
- Bedrooms-Dn1: 1
Other Rooms
- Kitchen: Breakfast Bar
- Laundry: Laundry Closet
Additional Information
- Pool: Yes
- Pool Description: Hot Tub
Exterior
- Exterior Features: Fire Pit, Gas Grill, Lighting
Parking
- Parking Features: Kitchen Level
Location
- County: Fannin
- Driving Directions: From intersection at McDonalds turn to go Downtown Blue Ridge at first light turn left go one block and turn left onto Ada Street. Go approx. 2.3 miles to a right on Black Gum Lane. Stay on Dallas lane to house on Left.
School Information
- Elementary School: Blue Ridge
- Middle School: Fannin
- High School: Fannin
Community
- Gated community: Yes
- Assoc. Fees Include: Maintenance Grounds
Heating & Cooling
- Cooling Type: Ceiling Fan(s), Central Air, Electric
- Heating Type: Central, Propane
Utilities
- Water/Sewer: Septic Tank
Structural Information
- Architectural Style: Country/Rustic, Craftsman
- Construction Status: Resale
- Basement: Yes
- Basement Desc.: Finished, Full
- Roof: Composition
- Stories/Levels: Two
- Living Area: 2,080 Sq. Ft.
- Finished Total: 2,080 Sq. Ft.
- Finished Above Grnd: 2,080 Sq. Ft.
- Year Built: 2008
Lot Features
- Property View: Mountain(s), Seasonal View
- Lot Size (Acres): 1.31
- Lot Size Range: 1.31
- Lot Size Source: Public Records
- Lot Description: Other
Financial Considerations
- Association Fee: Yes
- Association Fee: $400
- Tax Amount: $1,990.09
- Tax Year: 2025
Disclosures and Reports
- Special Conditions: Rental
- Section: 2
- Lot Number: 206
- Block/Lot/Section: 2
Listing Courtesy of: ReMax Town & Ctry-Downtown

Get Pre-Approved Today
Schools
Schools serving 113 Dallas Ln
School District:Fannin County School District
| Name | Grades | Distance |
|---|---|---|
Blue Ridge Elementary School, Blue Ridge, GA 224 East Highland Street, Blue Ridge, GA 30513 | PK-5 | 2.1 mi |
Fannin County Middle School 4560 Old Highway 76, Blue Ridge, GA 30513 | 6-8 | 2.1 mi |
Fannin County High School 360 Rebel Circle, Blue Ridge, GA 30513 | 9-12 | 3.2 mi |
Disclaimer:
School attendance boundaries provided by ATTOM Data Solutions and are for reference only. Contact the school directly to verify enrollment eligibility.
Price & Sales History for 113 Dallas Ln
Date
Details
Price
Change
Source
8/14/2026
Listed
$779,000
28.76%
MLS
10/27/2021
Sold
$605,000
—
Public Record
Disclaimer: Historical sales information is derived from public records provided by the county offices. Information is not guaranteed and should be independently verified.
Tax History
Tax History for 113 Dallas Ln
Year
Property Taxes
Change
Tax Assessment
Change
2025
$1,990
-1%
$219,342
—
2024
$2,010
10%
$219,342
23%
2023
$1,820
-29%
$178,470
-2%
2022
$2,555
114%
$182,203
114%
2021
$1,193
—
$85,053
8%
2021
$1,193
6%
$78,944
1%
2020
$1,125
-1%
$77,944
4%
2019
$1,133
1%
$75,072
5%
2018
$1,126
7%
$71,588
12%
2016
$1,052
—
$63,912
-1%
2016
$1,052
—
$64,408
—
Disclaimer: Historical tax information is derived from public records provided by the county offices. Information is not guaranteed and should be independently verified.
Estimate the Cost
Estimate the Cost for 113 Dallas Ln
113 Dallas Lane, Blue Ridge, GA 30513 (MLS# 10826709) is a Single Family property with 3 bedrooms and 3 full bathrooms. 113 Dallas Lane is currently listed for $779,000 and was received on August 14, 2026. Want to learn more about 113 Dallas Lane? Do you have questions about finding other Single Family real estate for sale in Blue Ridge? You can browse all Blue Ridge real estate or contact a Coldwell Banker agent to request more information.