This is a carousel with tiles that activate property listing cards. Use the previous and next buttons to navigate.
1/48
$774,777
This is a carousel with tiles that activate property listing cards. Use the previous and next buttons to navigate.
1/48
Property Description
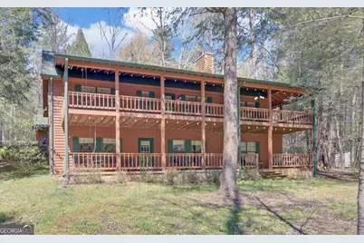
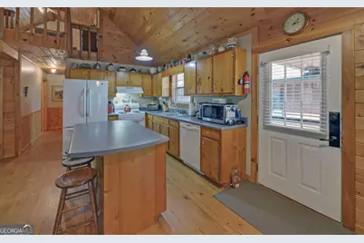
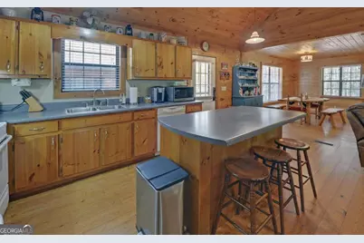
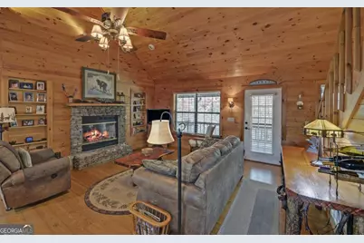
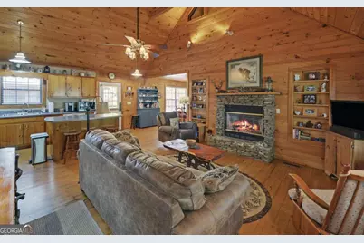
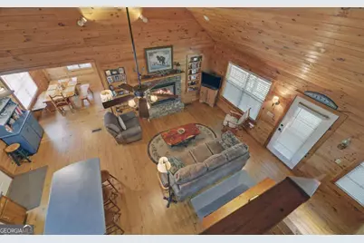
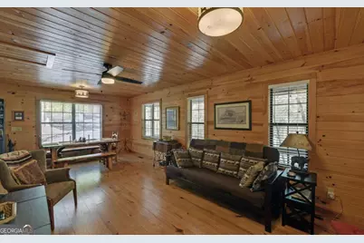
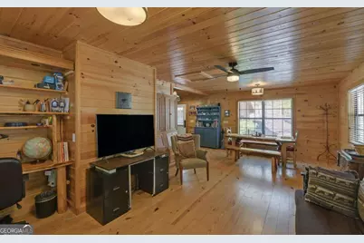
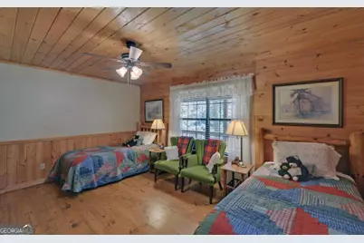
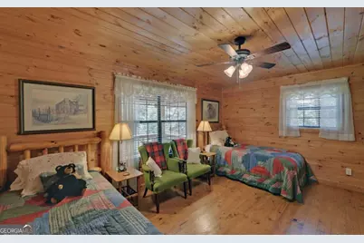
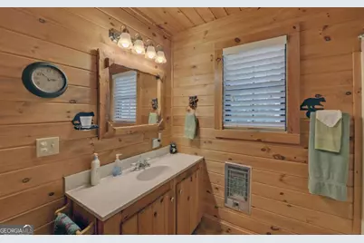
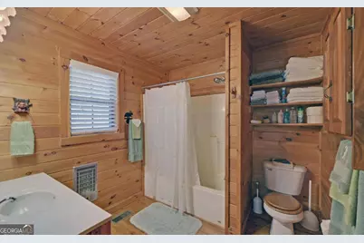
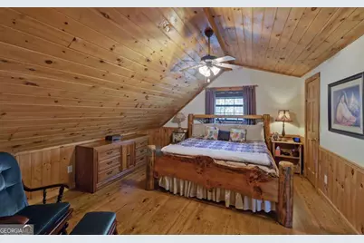
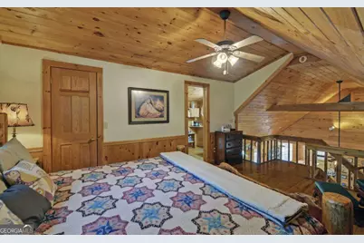
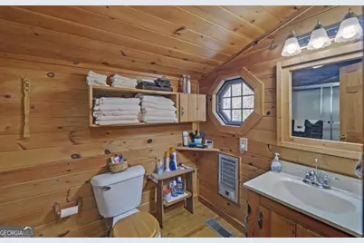
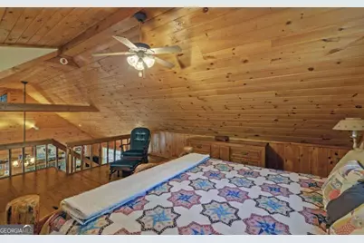
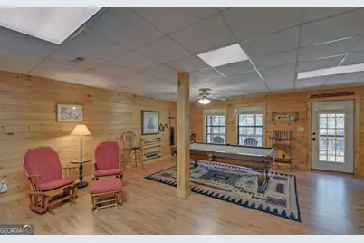
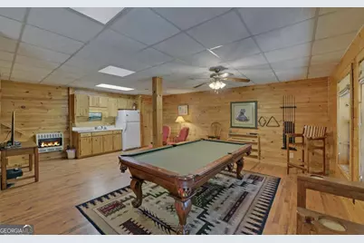
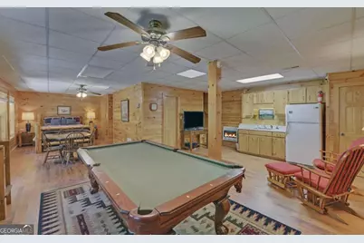
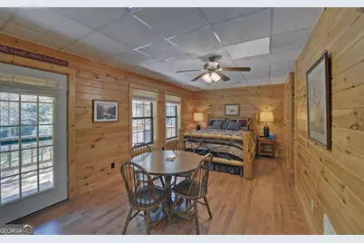
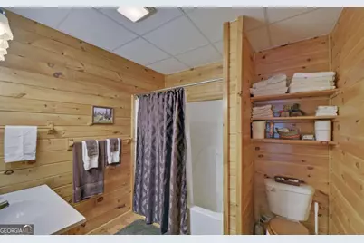
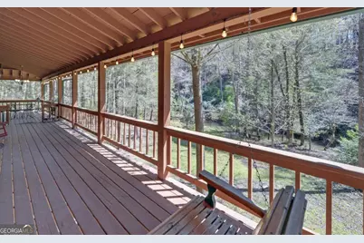
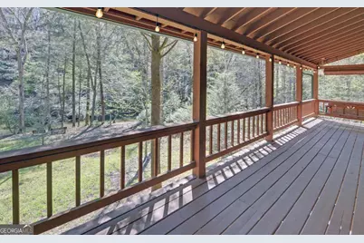
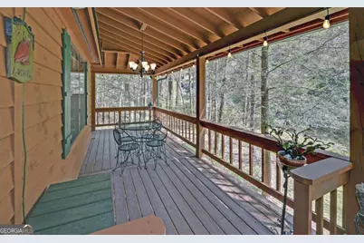
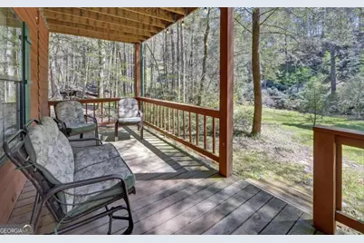
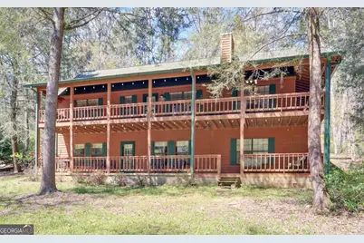
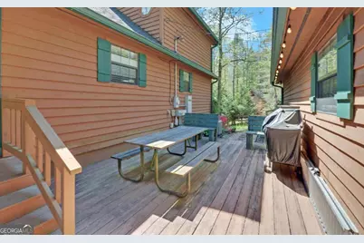
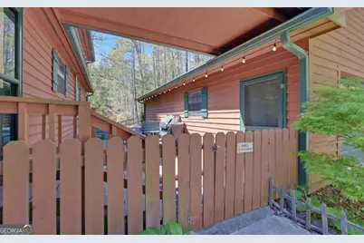
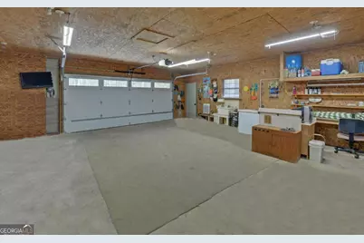
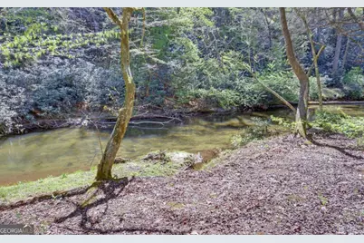
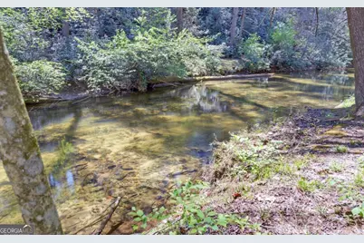
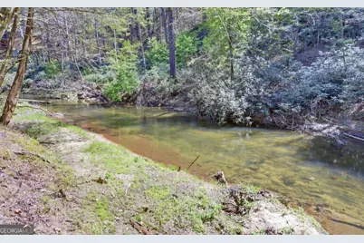
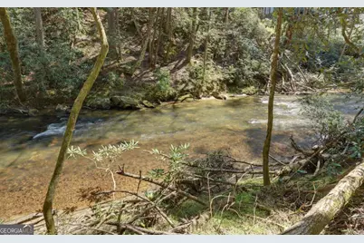
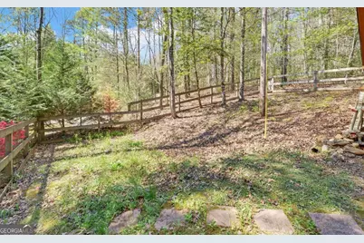
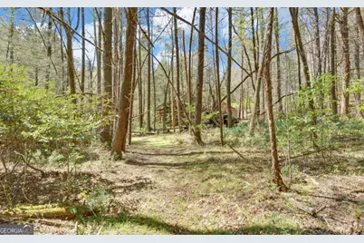
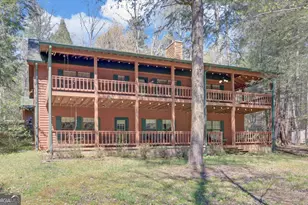
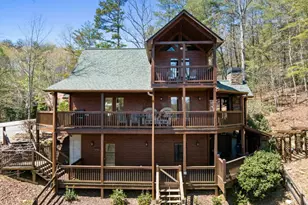
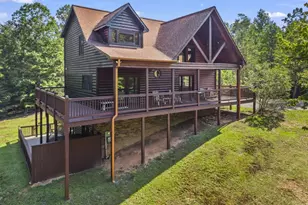
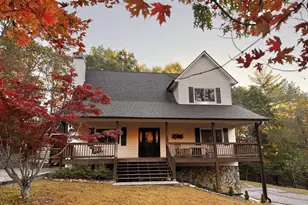
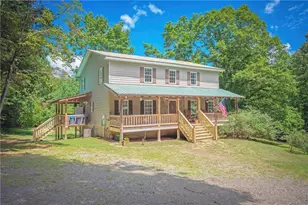
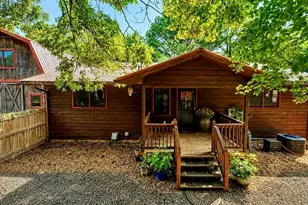
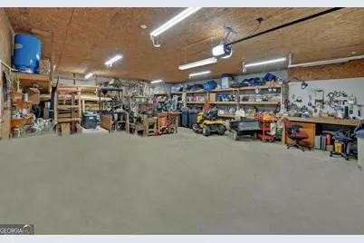
Escape to your own private mountain sanctuary with this stunning luxury cabin nestled along 150 feet of pristine Fightingtown Creek frontage. Tucked away at the end of the road for ultimate privacy, this exceptional property offers the perfect blend of rustic charm, modern comfort, and breathtaking natural beauty. The main level welcomes you with an open-concept floor plan highlighted by soaring cathedral ceilings and a striking wood-burning stone fireplace-the perfect centerpiece for cozy evenings. The spacious layout includes three bedrooms and three full baths, with a serene primary suite conveniently located on the main level. A dedicated den/study provides an ideal space for remote work or quiet relaxation. Step outside onto the expansive, covered, full-length wrap-around porch and take in the soothing sights and sounds of the rushing creek below-perfect for morning coffee or evening gatherings. The lower level is designed for entertaining and extended stays, featuring a generous game room/den, an additional bedroom, and a second kitchen. From here, step out onto another covered full-length porch, seamlessly blending indoor and outdoor living. The gently sloping, level lot leads you directly to the creek's edge, where you can enjoy fishing, relaxing by the water, or simply unwinding to the peaceful sound of whitewater flowing by. Additional highlights include a large two-car garage with an attached workshop-ideal for hobbies, storage, or outdoor gear. Whether you're seeking a full-time residence, a luxurious getaway, or an investment property, this one-of-a-kind creekfront cabin offers unmatched tranquility and mountain living at its finest. Minutes from Historic Downtown Blue Ridge.
Full Property Details
Full Property Details for 380 Bear Foot Drive
General
- Price: $774,777
- Taxes: $1,508
- Status: Active
- Type: Single Family
- Source: GAMLS_Atlanta
- MLS ID: 10730157
- Updated: 4/25/2026
- Added to Site: 45 day(s) ago
Interior
- Rooms/Areas: Den, Game Room, Great Room, Loft
- Interior Features: Master On Main Level
- Fireplace: Yes
- Number of Fireplaces: 1
- Fireplace(s): Gas Log, Living Room, Gas Log, Living Room
- Appliances: Dishwasher, Dryer, Electric Water Heater, Microwave, Refrigerator, Washer
Rooms
Bathrooms
- Total Bathrooms: 3
- Full Bathrooms: 3
- Upper Floor Baths: 1
- Upper - Full Baths: 1
- Main - Full Baths: 1
- Lower - Full Baths: 1
Bedrooms
- Total Bedrooms: 3
- Bedrooms Upper: 1
- Bedrooms Lower: 1
- Bedrooms-Up1: 1
- Bedrooms Main: 1
- Bedrooms-Dn1: 1
Other Rooms
- Kitchen: Breakfast Bar, Pantry, Second Kitchen
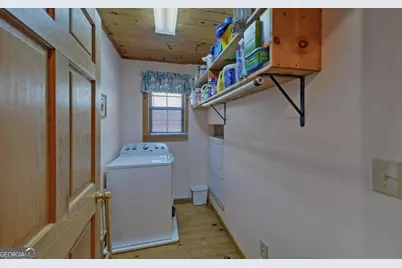
- Laundry: Upper Level
Parking
- Parking Features: Detached, Garage
Location
- County: Fannin
- Driving Directions: From McDonald's, take Hwy 5 North for 5 miles, then turn left onto Damascus Circle. Go 9/10 miles to a left onto Breeze Way. Go 3/10 miles, then turn left onto Bear Foot Drive. Go to the very end to the locked gate. SIP.
School Information
- Elementary School: West Fannin
- Middle School: Fannin
- High School: Fannin
Community
- Assoc. Fees Include: None
Heating & Cooling
- Cooling Type: Ceiling Fan(s), Central Air, Electric
- Heating Type: Central, Electric, Propane
Utilities
- Water/Sewer: Septic Tank
Structural Information
- Architectural Style: Bungalow/Cottage, Country/Rustic
- Construction Status: Resale
- Basement: Yes
- Basement Desc.: Daylight, Exterior Entry, Finished, Full, Interior Entry
- Roof: Composition
- Stories/Levels: Three Or More
- Living Area: 2,760 Sq. Ft.
- Finished Total: 2,760 Sq. Ft.
- Finished Above Grnd: 1,560 Sq. Ft.
- Finished Below Grnd: 1,200 Sq. Ft.
- Year Built: 1995
Lot Features
- Property View: Mountain(s), River
- Lot Size (Acres): 0.8
- Lot Size Range: .8
- Lot Size Source: Public Records
- Lot Description: Cul-De-Sac, Level, Sloped
Water Features
- Water Front Name: Fightingtown Creek
Financial Considerations
- Tax Amount: $1,508.06
Disclosures and Reports
- Section: 2
- Lot Number: 182 &
- Block/Lot/Section: 2
Listing Courtesy of: ReMax Town & Ctry-Downtown

Get Pre-Approved Today
Schools
Schools serving 380 Bear Foot Drive
School District:Fannin County School District
| Name | Grades | Distance |
|---|---|---|
West Fannin Elementary School 5060 Blue Ridge Drive, Blue Ridge, GA 30513 | K-5 | 1.3 mi |
Fannin County Middle School 4560 Old Highway 76, Blue Ridge, GA 30513 | 6-8 | 5.8 mi |
Fannin County High School 360 Rebel Circle, Blue Ridge, GA 30513 | 9-12 | 5.3 mi |
Disclaimer:
School attendance boundaries provided by ATTOM Data Solutions and are for reference only. Contact the school directly to verify enrollment eligibility.
Price & Sales History for 380 Bear Foot Drive
Date
Details
Price
Change
Source
4/11/2026
Listed
$774,777
307.99%
MLS
2/20/2015
Sold
$189,900
—
Public Record
Disclaimer: Historical sales information is derived from public records provided by the county offices. Information is not guaranteed and should be independently verified.
Tax History
Tax History for 380 Bear Foot Drive
Year
Property Taxes
Change
Tax Assessment
Change
2025
$1,508
-1%
$166,214
—
2024
$1,523
9%
$166,214
21%
2023
$1,395
-28%
$136,810
-1%
2022
$1,942
93%
$138,515
93%
2021
$1,007
-2%
$71,818
—
2020
$1,024
-2%
$71,818
—
2019
$1,044
-6%
$71,818
-1%
2018
$1,106
-6%
$72,571
5%
2016
$1,178
—
$69,353
2%
2016
$1,178
—
$68,004
—
Disclaimer: Historical tax information is derived from public records provided by the county offices. Information is not guaranteed and should be independently verified.
Estimate the Cost
Estimate the Cost for 380 Bear Foot Drive
380 Bear Foot Drive, Blue Ridge, GA 30513 (MLS# 10730157) is a Single Family property with 3 bedrooms and 3 full bathrooms. 380 Bear Foot Drive is currently listed for $774,777 and was received on April 11, 2026. Want to learn more about 380 Bear Foot Drive? Do you have questions about finding other Single Family real estate for sale in Blue Ridge? You can browse all Blue Ridge real estate or contact a Coldwell Banker agent to request more information.