This is a carousel with tiles that activate property listing cards. Use the previous and next buttons to navigate.
1/1
$760,000
This is a carousel with tiles that activate property listing cards. Use the previous and next buttons to navigate.
1/1
Property Description
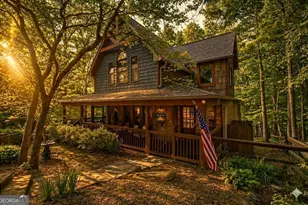
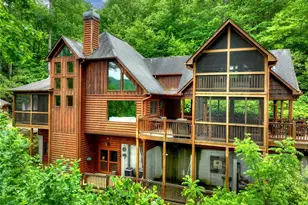
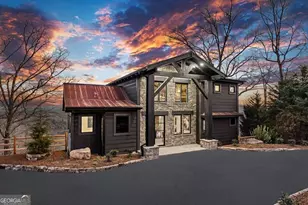
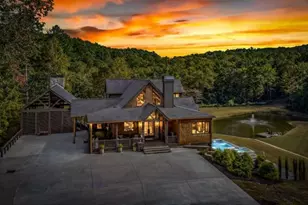
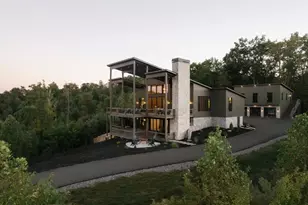
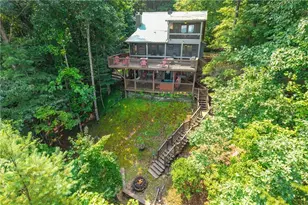
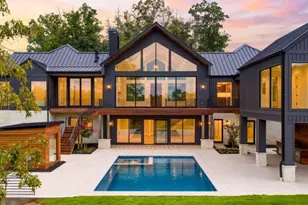
Tucked away in sought-after Mountain Tops, less than four miles from downtown Blue Ridge, this beautifully designed mountain cabin offers privacy, character, and exceptional outdoor living. Surrounded by mature trees and abundant wildlife, the peaceful setting feels secluded yet convenient to shopping, dining, and entertainment. The open-concept main level features warm wood accents, sheetrock finishes, gas fireplace, and a well-appointed kitchen with granite countertops, tile backsplash, stainless steel appliances, gas range, breakfast bar, and dining area. Sliding french doors open to an expansive new deck with new pilings and footers. A covered porch with outdoor fireplace provides year-round enjoyment, while pebble stairs lead to the terrace-level fire pit. The main-level primary suite offers a double vanity and tub/shower, with nearby laundry. Upstairs, a second primary suite features an ensuite bath, large walk-in closet, and loft workspace overlooking the great room. The finished terrace level offers stained concrete floors, wet bar, built-in dining nook, spacious family room, and two additional bedrooms with shared Jack-and-Jill closet and hallway bath. Walk out to the patio featuring a hot tub added in 2025 and exterior shower added in 2026. Numerous thoughtful updates include LED lighting, Decora switches, brushed nickel fixtures, backlit bathroom mirrors, new exhaust fans, oversized kitchen sink, updated plumbing, and exterior shower. Additional features include a whole-house backup generator, Hardie Plank siding, two-car garage with stained concrete floors and wood interior, paved driveway, all-paved access, dedicated trash/firewood holders, and removal of dead trees. Whether a full-time residence, mountain getaway, or investment property, this exceptional Blue Ridge retreat delivers flexible living spaces and an inviting outdoor lifestyle just minutes from downtown.
Full Property Details
Full Property Details for 2634 Mountain Tops Rd
General
- Sold For: $760,000
- HOA FEE: $900
- Taxes: $1,883 (2025)
- Status: Closed
- Type: Single Family
- Source: GAMLS_Atlanta
- MLS ID: 10840024
- Added to Site: 45 day(s) ago
Interior
- Rooms/Areas: Bonus Room, Loft, Office
- Interior Features: Double Vanity, Master On Main Level, Walk-In Closet(s), Wet Bar
- Fireplace: Yes
- Number of Fireplaces: 2
- Fireplace(s): Gas Log, Living Room, Masonry, Outside, Gas Log, Living Room, Masonry, Outside
- Appliances: Dishwasher, Dryer, Gas Water Heater, Microwave, Refrigerator, Tankless Water Heater, Washer
Rooms
Bathrooms
- Total Bathrooms: 4
- Full Bathrooms: 3
- Half Bathrooms: 1
- Upper Floor Baths: 1
- Upper - Full Baths: 1
- Main - Full Baths: 1
- Main - 1/2 Baths: 1
- Lower - Full Baths: 1
Bedrooms
- Total Bedrooms: 4
- Bedrooms Upper: 1
- Bedrooms Lower: 2
- Bedrooms-Up1: 1
- Bedrooms Main: 1
- Bedrooms-Dn1: 2
Other Rooms
- Kitchen: Breakfast Area, Breakfast Bar, Kitchen Island
- Laundry: Laundry Closet
Exterior
- Exterior Features: Fire Pit
Parking
- Parking Features: Detached, Garage
Location
- County: Fannin
- Driving Directions: From McDonalds in Blue Ridge, head south on Hwy 515 and travel 1.5 miles. Turn right onto Bullen Gap Rd. and travel .2 miles. Turn left onto Mountain Tops Rd. and travel 2 miles. Driveway is on your left. Pull into the driveway and stay left to the house.
School Information
- Elementary School: Blue Ridge
- Middle School: Fannin
- High School: Fannin
Community
- Assoc. Fees Include: Maintenance Grounds
Heating & Cooling
- Cooling Type: Ceiling Fan(s), Central Air, Electric, Zoned
- Heating Type: Central, Electric, Propane, Zoned
Utilities
- Water/Sewer: Public Sewer
Structural Information
- Architectural Style: Country/Rustic
- Construction Status: Resale
- Basement: Yes
- Basement Desc.: Bath/Stubbed, Exterior Entry, Finished, Full, Interior Entry
- Roof: Composition
- Stories/Levels: Three Or More
- Living Area: 2,470 Sq. Ft.
- Finished Total: 2,470 Sq. Ft.
- Finished Above Grnd: 1,482 Sq. Ft.
- Finished Below Grnd: 988 Sq. Ft.
- Year Built: 2016
Lot Features
- Property View: Mountain(s)
- Lot Size (Acres): 2.84
- Lot Size Range: 2.84
- Lot Size Source: Public Records
- Lot Description: Level, Private
Water Features
- Water Front Name: NONE
Financial Considerations
- Association Fee: Yes
- Association Fee: $900
- Tax Amount: $1,883
- Tax Year: 2025
Listing Courtesy of: Keller Williams Realty Cityside
Sold by Mountain Sotheby's International

Get Pre-Approved Today
Schools
Schools serving 2634 Mountain Tops Rd
School District:Fannin County School District
| Name | Grades | Distance |
|---|---|---|
Blue Ridge Elementary School, Blue Ridge, GA 224 East Highland Street, Blue Ridge, GA 30513 | PK-5 | 2.1 mi |
Fannin County Middle School 4560 Old Highway 76, Blue Ridge, GA 30513 | 6-8 | 3.4 mi |
Fannin County High School 360 Rebel Circle, Blue Ridge, GA 30513 | 9-12 | 1.7 mi |
Disclaimer:
School attendance boundaries provided by ATTOM Data Solutions and are for reference only. Contact the school directly to verify enrollment eligibility.
Price & Sales History for 2634 Mountain Tops Rd
Date
Details
Price
Change
Source
10/16/2026
Sold
$760,000
-7.88%
MLS
9/25/2026
Price Reduced
$825,000
-6.78%
MLS
9/17/2026
Price Reduced
$885,000
-1.67%
MLS
9/03/2026
Listed
$900,000
—
MLS
Disclaimer: Historical sales information is derived from public records provided by the county offices. Information is not guaranteed and should be independently verified.
2634 Mountain Tops Road, Blue Ridge, GA 30513 (MLS# 10840024) is a Single Family property that was sold at $760,000 on October 16, 2026. Want to learn more about 2634 Mountain Tops Road? Do you have questions about finding other Single Family real estate for sale in Blue Ridge? You can browse all Blue Ridge real estate or contact a Coldwell Banker agent to request more information.