This is a carousel with tiles that activate property listing cards. Use the previous and next buttons to navigate.
1/1
$1,675,000
This is a carousel with tiles that activate property listing cards. Use the previous and next buttons to navigate.
1/1
Property Description
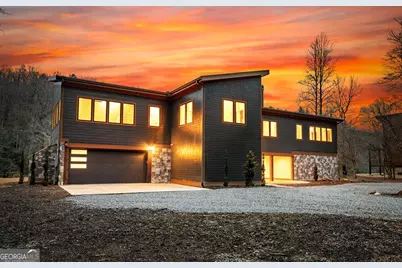
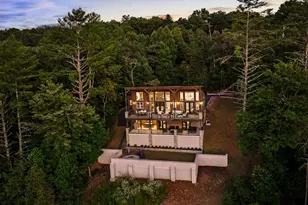
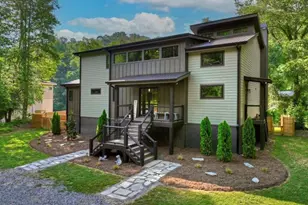
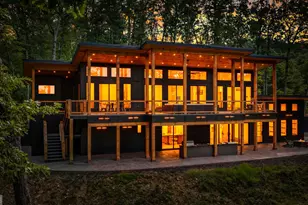
Immerse yourself in the natural beauty of waterfront living in the North Georgia Mountains Located less than 10 miles from downtown Blue Ridge, this stunning contemporary retreat was carefully designed & constructed right at the waters' edge of the Toccoa River on 2.03 acres in the beautiful Toccoa Riverbend Estates. You'll notice the attention to detail from the moment you arrive beginning with the landscaping, moving to the beautiful balance of mixed materials that create a natural look blending the home with the great outdoors, & throughout the home with functional spaces & designer finishes. The terrace level offers a total of 3 garage spaces, & an incredible covered space for gathering & entertaining that features a kitchen space with fireplace, storage space, & a half bath. Moving up the stairs to the main level, you'll immediately notice the crisp clean lines & upgraded finishes throughout that are the perfect backdrop to personalize your own haven & bring your memories to life. The kitchen, dining, & living room are all united with soaring ceilings & an abundance of glass that allows plenty of natural light and for you to soak in the beauty of the great outdoors from the comfort of your home. The stacked stone fireplace is the perfect touch creating a warm & relaxing environment and the focal point to design your living space around. The kitchen offers plenty of cabinetry & prep space, beautiful backsplash, statement lighting, stainless appliances, & the opportunity for the chef to mingle with others gathered! The covered deck just off the living room boasts its own fireplace, as well as access to the water & 2nd-level entertainment below. All 4 bedrooms & bathrooms are also located on the main level with tile showers, custom accents, & view on the riverfront side of the home! Other highlights include wiring for a hot tub & generator & potential space for elevator. Be inspired by the virtual staging then head out to TRE to bring your own vision to life!
Full Property Details
Full Property Details for 494 Riverbend Manor
General
- Sold For: $1,675,000
- HOA FEE: $650
- Taxes: $152 (2025)
- Status: Closed
- Type: Single Family
- Source: GAMLS_Atlanta
- MLS ID: 10795398
- Added to Site: 57 day(s) ago
Interior
- Rooms/Areas: Family Room, Great Room, Laundry
- Interior Features: Master On Main Level, Other
- Fireplace: Yes
- Number of Fireplaces: 3
- Fireplace(s): Gas Log, Outside, Gas Log, Outside
- Appliances: Dishwasher, Dryer, Microwave, Other, Oven/Range (Combo), Refrigerator, Tankless Water Heater, Washer
Rooms
Bathrooms
- Total Bathrooms: 5
- Full Bathrooms: 4
- Half Bathrooms: 1
- Main - Full Baths: 4
- Main - 1/2 Baths: 1
Bedrooms
- Total Bedrooms: 4
- Bedrooms Main: 4
Other Rooms
- Kitchen: Pantry
- Laundry: Common Area
Exterior
- Exterior Features: Fire Pit
Parking
- Parking Features: Carport, Garage
Location
- County: Fannin
- Driving Directions: From Mountain St in downtown Blue Ridge, take Ada St to 4-way stop & make a L on Galloway Rd. Follow approx. 2.5 mi to a right on Kelly Ridge Dr. Follwo to a right on Jordan Dr. Continue to gate. Travel through gate and turn right on Riverbend Manor. Follow across RR tracks and make a left. Travel to home on R.
School Information
- Elementary School: West Fannin
- Middle School: Fannin
- High School: Fannin
Community
- Gated community: Yes
- Assoc. Fees Include: Private Roads
Heating & Cooling
- Cooling Type: Ceiling Fan(s), Central Air, Electric
- Heating Type: Central, Electric, Hot Water, Propane
Utilities
- Water/Sewer: Septic Tank
Structural Information
- Architectural Style: Contemporary
- Construction Status: New Construction
- Basement Desc.: None
- Roof: Metal
- Stories/Levels: One and One Half
- Living Area: 3,096 Sq. Ft.
- Finished Total: 3,096 Sq. Ft.
- Finished Above Grnd: 3,096 Sq. Ft.
- Year Built: 2025
Lot Features
- Property View: River
- Lot Size (Acres): 2.03
- Lot Size Range: 2.03
- Lot Size Source: Other
- Lot Description: Level
Water Features
- Water Front Name: Toccoa River
Financial Considerations
- Association Fee: Yes
- Association Fee: $650
- Tax Amount: $152.56
- Tax Year: 2025
Disclosures and Reports
- Section: 2
- Lot Number: 116
- Block/Lot/Section: 2
Listing Courtesy of: Ansley RE|Christie's Int'l RE
Sold by Non-Mls Company

Get Pre-Approved Today
Schools
Schools serving 494 Riverbend Manor
School District:Fannin County School District
| Name | Grades | Distance |
|---|---|---|
West Fannin Elementary School 5060 Blue Ridge Drive, Blue Ridge, GA 30513 | K-5 | 2.5 mi |
Fannin County Middle School 4560 Old Highway 76, Blue Ridge, GA 30513 | 6-8 | 5.4 mi |
Fannin County High School 360 Rebel Circle, Blue Ridge, GA 30513 | 9-12 | 6.1 mi |
Disclaimer:
School attendance boundaries provided by ATTOM Data Solutions and are for reference only. Contact the school directly to verify enrollment eligibility.
Price & Sales History for 494 Riverbend Manor
Date
Details
Price
Change
Source
8/10/2026
Sold
$1,675,000
-5.63%
MLS
6/25/2026
Listed
$1,775,000
—
MLS
Disclaimer: Historical sales information is derived from public records provided by the county offices. Information is not guaranteed and should be independently verified.
494 Riverbend Manor, Blue Ridge, GA 30513 (MLS# 10795398) is a Single Family property that was sold at $1,675,000 on August 10, 2026. Want to learn more about 494 Riverbend Manor? Do you have questions about finding other Single Family real estate for sale in Blue Ridge? You can browse all Blue Ridge real estate or contact a Coldwell Banker agent to request more information.