This is a carousel with tiles that activate property listing cards. Use the previous and next buttons to navigate.
1/38
$390,000
This is a carousel with tiles that activate property listing cards. Use the previous and next buttons to navigate.
1/38
Property Description
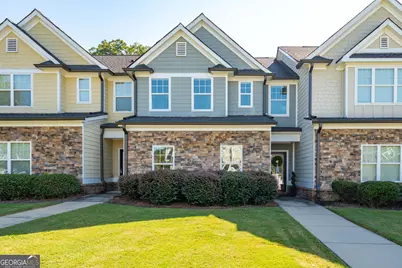
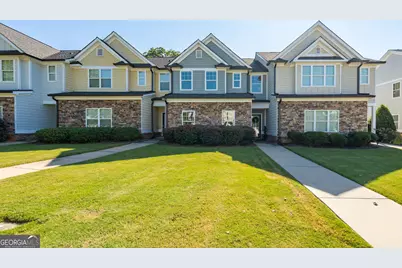
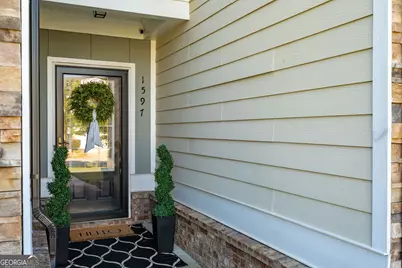
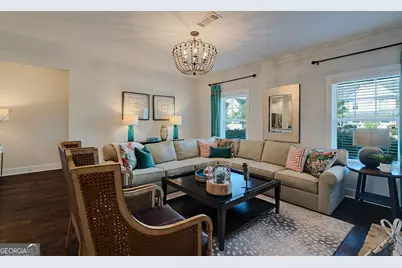
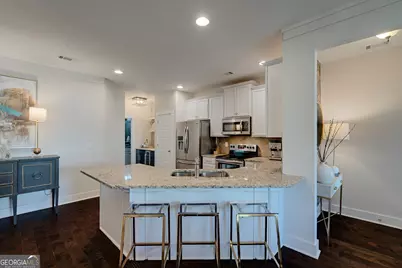
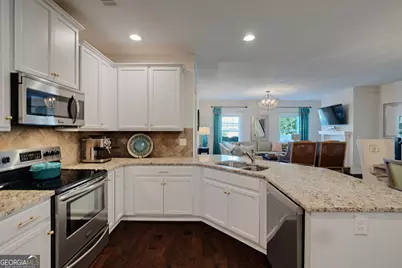
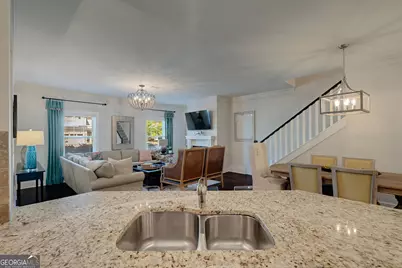
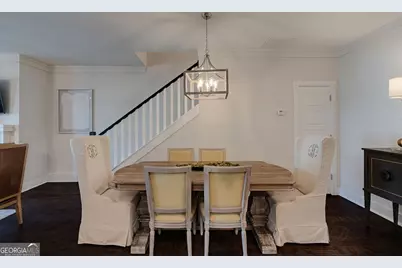
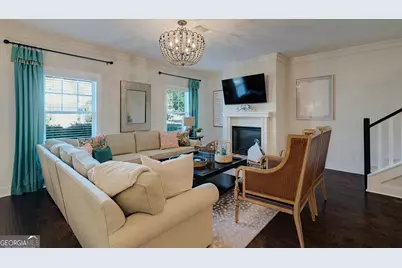
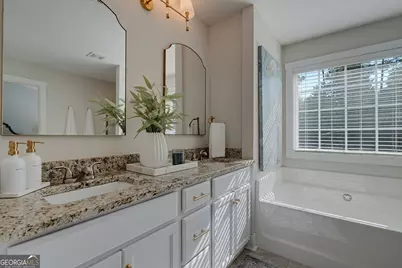
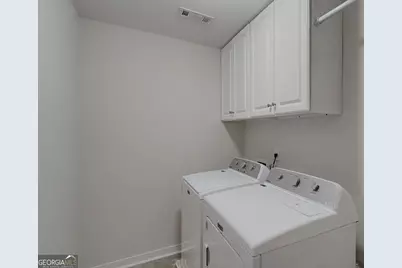
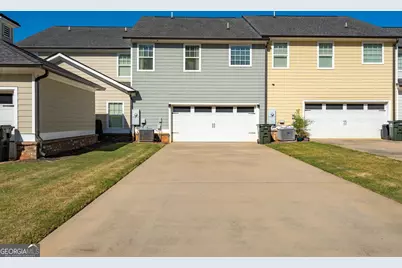
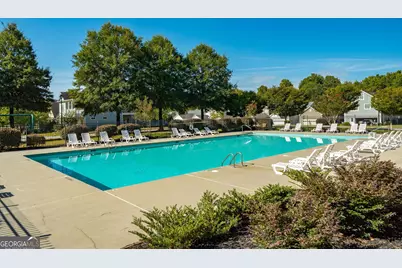
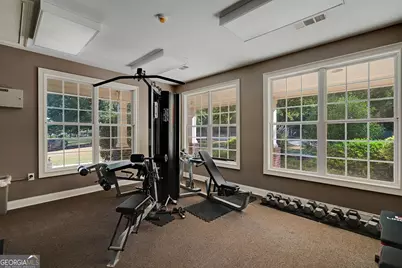
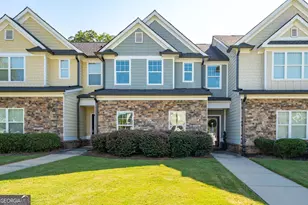
1597 Lincoln Drive is a beautifully updated 3 bedroom 2 1/2 bath townhome in the charming Franklin Grove community. Located in the award-winning Oconee County school district with a picture-perfect entryway, you step into a sundrenched open living concept featuring tall ceilings, designer lighting and a magnificent floor plan for entertaining family & friends. The kitchen with white cabinetry, stainless steel appliances, a breakfast bar & a stunning butler's pantry opens to a spacious dining area & inviting family room designed to be the heart of the home with a cozy fireplace. In addition, there's an updated powder room, an expansive closet under the staircase for extra storage space and a 2-car rear entry garage. Upstairs boasts a serene, spacious primary suite with lots of natural light, a soaking tub, dual sinks, a separate shower and a large primary closet off the bathroom. Two additional generous sized bedrooms with window blinds & great closet space, a full hallway bath and a conveniently placed laundry room are located on the 2nd level as well. All 3 bedrooms and the staircase have upgraded Karastan carpet. The exterior of this magnificent property was painted, and a new roof was added in 2022. Within the gated Franklin Grove neighborhood residents can enjoy a community clubhouse, pool, playground, tennis courts & a fitness center & conveniently walk to several restaurants. Sophisticated, turnkey design & perfectly positioned with easy access to all that the surrounding Athens area has to offer, this property is a must see!
Full Property Details
Full Property Details for 1597 Lincoln Dr
General
- Price: $390,000
- Taxes: $2,405 (2025)
- Status: Active
- Type: Townhouse
- Source: GAMLS_Atlanta
- MLS ID: 10845559
- Updated: 9/14/2026
- Added to Site: 13 day(s) ago
Interior
- Rooms/Areas: Family Room, Foyer, Laundry
- Interior Features: Double Vanity, High Ceilings, Separate Shower, Soaking Tub, Tile Bath, Walk-In Closet(s)
- Fireplace: Yes
- Number of Fireplaces: 1
- Fireplace(s): Family Room, Family Room
- Appliances: Cooktop, Dishwasher, Disposal, Dryer, Microwave, Oven (Wall), Refrigerator, Stainless Steel Appliance(s), Washer
Rooms
Bathrooms
- Total Bathrooms: 3
- Full Bathrooms: 2
- Half Bathrooms: 1
- Upper Floor Baths: 2
- Upper - Full Baths: 2
- Main - 1/2 Baths: 1
Bedrooms
- Total Bedrooms: 3
- Bedrooms Upper: 3
- Bedrooms-Up1: 3
Other Rooms
- Kitchen: Breakfast Area, Breakfast Bar, Pantry, Solid-Surface Counters
- Laundry: Upper Level
Additional Information
- Shared Pool: Yes
- Tennis: Yes
Exterior
- Exterior Features: Sprinkler System
Parking
- Parking Features: Attached, Garage, Garage Door Opener, Side/Rear Entrance
Location
- County: Oconee
- Driving Directions: Take Highway 78 to Franklin Grove. Once through the gate the property will be on your left.
School Information
- Elementary School: Rocky Branch
- Middle School: Malcom Bridge
- High School: North Oconee
Community
- Gated community: Yes
- Assoc. Fees Include: Maintenance Grounds, Swimming, Tennis, Trash
Heating & Cooling
- Cooling Type: Central Air, Electric
- Heating Type: Central, Electric
Utilities
- Water/Sewer: Public Sewer
Structural Information
- Architectural Style: Craftsman
- Construction Status: Updated/Remodeled
- Basement Desc.: None
- Roof: Composition
- Stories/Levels: Two
- Living Area: 1,851 Sq. Ft.
- Finished Total: 1,851 Sq. Ft.
- Finished Above Grnd: 1,851 Sq. Ft.
- Year Built: 2016
Lot Features
- Lot Size (Acres): 0.1
- Lot Size Range: .1
- Lot Size Source: Public Records
- Lot Description: Level
Financial Considerations
- Association Fee: Yes
- Tax Amount: $2,405.67
- Tax Year: 2025
Listing Courtesy of: Cottage Door Realty

Get Pre-Approved Today
Schools
Schools serving 1597 Lincoln Dr
School District:Oconee County School District

| Name | Grades | Distance |
|---|---|---|
Rocky Branch Elementary School 5250 Hog Mountain Road, Bogart, GA 30622 | K-5 | 2.6 mi |

North Oconee High School 1081 Rocky Branch Road, Bogart, GA 30622 | 9-12 | 2.7 mi |
Disclaimer:
School attendance boundaries provided by ATTOM Data Solutions and are for reference only. Contact the school directly to verify enrollment eligibility.
Price & Sales History for 1597 Lincoln Dr
Date
Details
Price
Change
Source
9/06/2026
Listed
$390,000
46.62%
MLS
4/13/2021
Sold
$266,000
—
Public Record
Disclaimer: Historical sales information is derived from public records provided by the county offices. Information is not guaranteed and should be independently verified.
Tax History
Tax History for 1597 Lincoln Dr
Year
Property Taxes
Change
Tax Assessment
Change
2025
$2,406
—
$139,512
6%
2024
$2,412
11%
$131,101
1%
2023
$2,175
-6%
$129,725
30%
2021
$2,318
3%
$100,147
-12%
2022
$2,240
-3%
$114,208
20%
2021
$2,318
16%
$94,826
10%
2019
$1,991
7%
$85,882
9%
2018
$1,866
9%
$78,760
9%
2017
$1,714
705%
$72,350
704%
2016
$213
22%
$9,000
23%
2015
$174
22%
$7,320
24%
2014
$143
28%
$5,880
32%
2013
$112
—
$4,440
—
Disclaimer: Historical tax information is derived from public records provided by the county offices. Information is not guaranteed and should be independently verified.
Estimate the Cost
Estimate the Cost for 1597 Lincoln Dr
1597 Lincoln Drive, Bogart, GA 30622 (MLS# 10845559) is a Townhouse property with 3 bedrooms, 2 full bathrooms and 1 partial bathroom. 1597 Lincoln Drive is currently listed for $390,000 and was received on September 06, 2026. Want to learn more about 1597 Lincoln Drive? Do you have questions about finding other Townhouse real estate for sale in Bogart? You can browse all Bogart real estate or contact a Coldwell Banker agent to request more information.