This is a carousel with tiles that activate property listing cards. Use the previous and next buttons to navigate.
1/50
$364,000 Just Listed
This is a carousel with tiles that activate property listing cards. Use the previous and next buttons to navigate.
1/50
Property Description
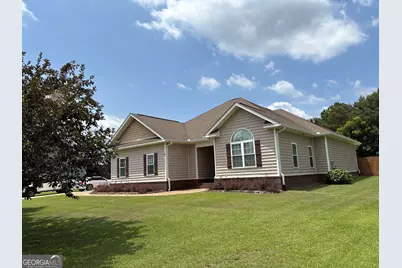
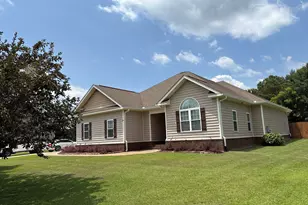
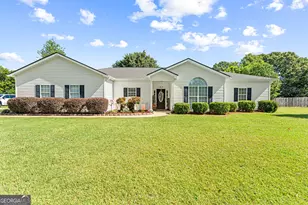
Welcome to your dream home!!! This beautiful 1768 sq. ft. 3 bedroom, 2 full bath home is absolutely one that will check all of your "must haves"... The fabulous kitchen has an abundance of beautiful wood cabinets, granite counter tops and tile floors, all enhanced by stainless steel appliances!... And a generously sized pantry!! There is also a dedicated laundry room. The kitchen opens to the dining area which is full of windows so you can enjoy lots of natural light. The huge family room is a great place to gather and is equipped with a surround sound system for your enjoyment. It has a fireplace with gas logs. The large master has a beautiful tray ceiling and its own marvelous master bath which has a separate shower with seats, separate jetted bathtub, private toilet, double vanity, and 2 walk in closets... Next, there is a guest bath and 2 more bedrooms. The home has tile, LVP flooring and carpet. Step onto the covered back porch which boasts an outdoor ceiling fan, overlooks a meticulously maintained (Salt) swimming pool that will suit your fancy...and it has its own pool sweep to make your pool easy to maintain... but wait...we are just getting started...this oasis has its own covered outdoor kitchen as well...equipped with cabinets, sink and stove top. From here, step in to the detached garage that can be used as a workshop if you wish. It also has its very own private toilet room. The detached garage/workshop has heat and air-conditioning, as well as lots of attic storage. This great property looks out over a fabulously large backyard, with a beautiful landscape of trees, and is secluded by a tall, wooden, privacy fence. Another great feature is that the HVAC was installed in March of 2024. When we say this one won't last long...well...we mean it! Call and schedule a tour today before someone grabs it!!
Full Property Details
Full Property Details for 3035 Chatooga Way
General
- Price: $364,000
- HOA FEE: $260
- Taxes: $2,774 (25)
- Status: Under Contract
- Type: Single Family
- Source: GAMLS_Atlanta
- MLS ID: 10798536
- Updated: 7/6/2026
- Added to Site: 6 day(s) ago
Interior
- Rooms/Areas: Family Room, Foyer, Laundry
- Interior Features: Double Vanity, High Ceilings, Master On Main Level, Pull-Down Attic Stairs, Separate Shower, Tile Bath, Tray Ceiling(s), Walk-In Closet(s), Whirlpool Tub
- Fireplace: Yes
- Number of Fireplaces: 1
- Appliances: Dishwasher, Dryer, Electric Water Heater, Microwave, Oven/Range (Combo), Refrigerator, Stainless Steel Appliance(s), Washer
Rooms
Bathrooms
- Total Bathrooms: 2
- Full Bathrooms: 2
- Main - Full Baths: 2
Bedrooms
- Total Bedrooms: 3
- Bedrooms Main: 3
Other Rooms
- Laundry: In Mud Room
Additional Information
- Pool: Yes
- Pool Description: In Ground, Salt Water
Parking
- Parking Features: Attached, Carport, Detached, Garage, Garage Door Opener, Kitchen Level, Over 1 Space per Unit, Parking Pad, Storage
Location
- County: Houston
- Driving Directions: GPS
School Information
- Elementary School: Bonaire
- Middle School: Bonaire
- High School: Veterans
Community
- Assoc. Fees Include: Management Fee
Heating & Cooling
- Cooling Type: Ceiling Fan(s), Central Air, Electric
- Heating Type: Central, Electric
Utilities
- Water/Sewer: Septic Tank
Structural Information
- Architectural Style: Traditional
- Construction Status: Resale
- Basement Desc.: None
- Roof: Composition
- Stories/Levels: One
- Living Area: 1,768 Sq. Ft.
- Finished Total: 1,768 Sq. Ft.
- Finished Above Grnd: 1,768 Sq. Ft.
- Year Built: 2008
Lot Features
- Lot Size (Acres): 0.9
- Lot Size Range: .9
- Lot Size Source: Public Records
- Lot Description: Level
Financial Considerations
- Association Fee: Yes
- Association Fee: $260
- Tax Amount: $2,774.44
- Tax Year: 25
Disclosures and Reports
- Lot Number: 104
Listing Courtesy of: Destination Realty
Get Pre-Approved Today
Schools
Schools serving 3035 Chatooga Way
School District:Houston County School District
| Name | Grades | Distance |
|---|---|---|
Bonaire Primary School 535 Thompson Mill Road, Bonaire, GA 31005 | PK-2 | 1.9 mi |
Bonaire Elementary School 101 Elm Street, Bonaire, GA 31005 | 3-5 | 3.6 mi |
Bonaire Middle School 125 State Route 96, Bonaire, GA 31005 | 6-8 | 3.1 mi |
Veterans High School 340 Piney Grove Road, Kathleen, GA 31047 | 9-12 | 3.7 mi |
Disclaimer:
School attendance boundaries provided by ATTOM Data Solutions and are for reference only. Contact the school directly to verify enrollment eligibility.
Price & Sales History for 3035 Chatooga Way
Date
Details
Price
Change
Source
7/02/2026
Listed
$364,000
10.34%
MLS
9/12/2024
Sold
$329,900
—
Public Record
Disclaimer: Historical sales information is derived from public records provided by the county offices. Information is not guaranteed and should be independently verified.
Tax History
Tax History for 3035 Chatooga Way
Year
Property Taxes
Change
Tax Assessment
Change
2025
$2,774
-9%
$127,000
—
2024
$3,032
24%
$126,760
25%
2023
$2,454
16%
$101,520
17%
2021
$2,115
-7%
$87,040
-7%
2022
$2,269
7%
$93,880
27%
2021
$2,115
18%
$73,720
—
2019
$1,799
—
$73,720
—
2018
$1,799
—
$73,720
—
2017
$1,801
—
$73,720
—
2016
$1,804
—
$73,720
—
2015
$1,808
—
$73,720
—
2014
$1,811
7%
$73,720
7%
2013
$1,697
—
$68,920
—
Disclaimer: Historical tax information is derived from public records provided by the county offices. Information is not guaranteed and should be independently verified.
Estimate the Cost
Estimate the Cost for 3035 Chatooga Way
3035 Chatooga Way, Bonaire, GA 31005 (MLS# 10798536) is a Single Family property with 3 bedrooms and 2 full bathrooms. 3035 Chatooga Way is currently listed for $364,000 and was received on July 02, 2026. Want to learn more about 3035 Chatooga Way? Do you have questions about finding other Single Family real estate for sale in Bonaire? You can browse all Bonaire real estate or contact a Coldwell Banker agent to request more information.