This is a carousel with tiles that activate property listing cards. Use the previous and next buttons to navigate.
1/17
$305,000 Just Listed
This is a carousel with tiles that activate property listing cards. Use the previous and next buttons to navigate.
1/17
Property Description
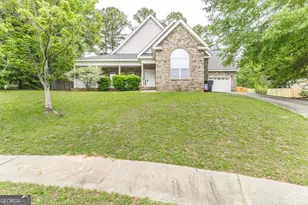
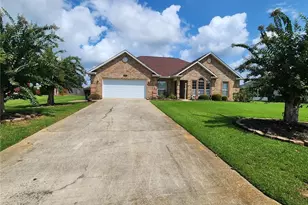
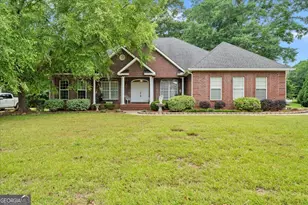
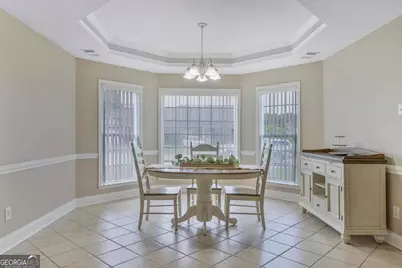
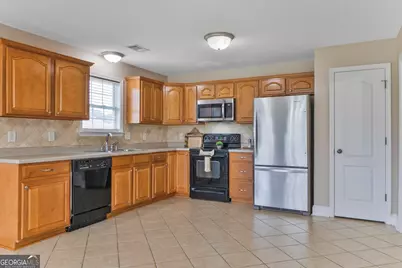
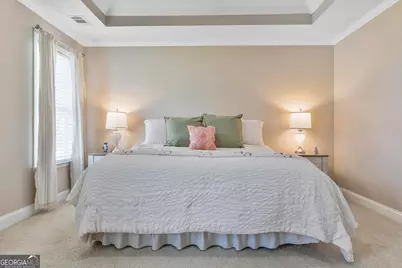
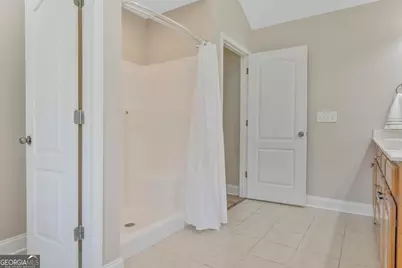
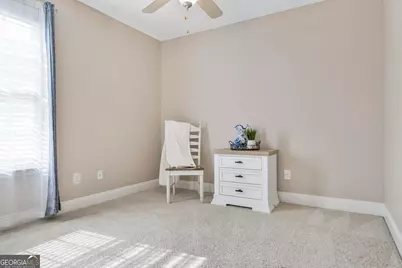
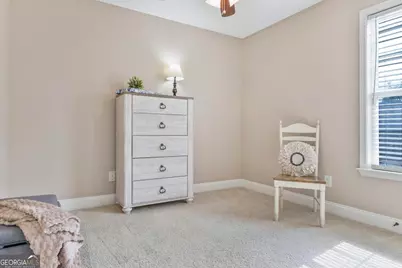
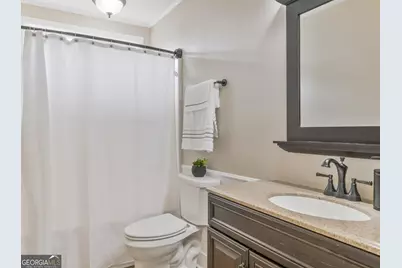
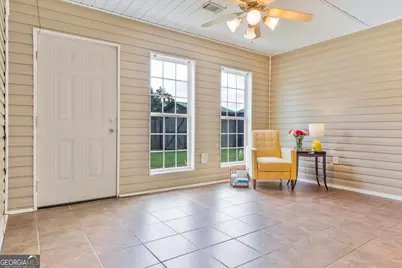
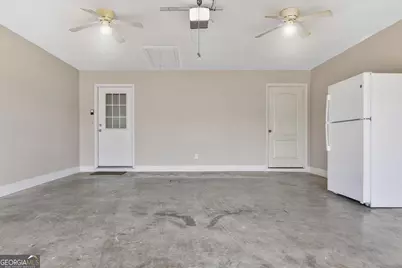
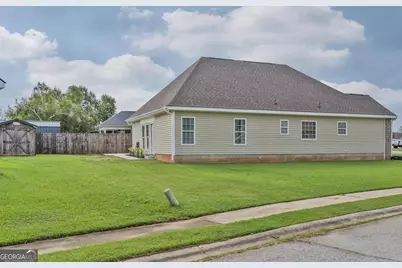
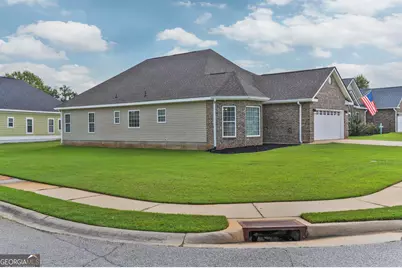
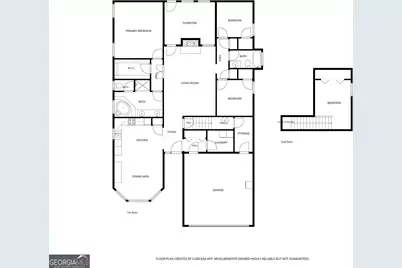
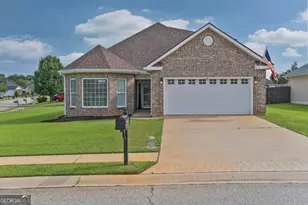
Beautifully maintained 4-bedroom, 2-bath home in the established Bridlewood neighborhood of Bonaire! Offering 2,100 sq. ft., this move-in-ready home features a spacious and comfortable floor plan with plenty of room for everyday living and entertaining. The large living area features vaulted ceilings, a gas fireplace, and LVP flooring, with an easy flow into the open kitchen and dining area. The spacious kitchen offers abundant cabinetry and counter space, and kitchen appliances remain with the home. A bright sunroom provides additional living space and is perfect for relaxing, entertaining, or enjoying a peaceful morning. The spacious master suite features a tray ceiling, private bath with separate shower and jetted tub, and a large master closet. Two additional bedrooms are located on the main level, with a fourth bedroom upstairs that offers flexible space for a guest room, home office, playroom, or flex space. Major updates include a new roof installed in 2024 and a new HVAC system installed in 2025, along with LVP flooring and fresh interior paint. The home has been carefully maintained and prepared for its next owners. Additional features include a separate laundry room, abundant closet and attic storage, a two-car garage, corner lot, patio, spacious backyard, and storage shed. Conveniently located near shopping, dining, and parks, approximately 15 minutes from Robins Air Force Base, and zoned for Veterans High School.
Full Property Details
Full Property Details for 406 Sundowner Dr
General
- Price: $305,000
- Taxes: (2025)
- Status: Active
- Type: Single Family
- Source: GAMLS_Atlanta
- MLS ID: 10843764
- Updated: 9/10/2026
- Added to Site: 3 day(s) ago
Interior
- Rooms/Areas: Foyer, Great Room, Laundry, Sun Room
- Interior Features: Double Vanity, High Ceilings, Master On Main Level, Pull-Down Attic Stairs, Separate Shower, Tray Ceiling(s), Vaulted Ceiling(s), Walk-In Closet(s), Whirlpool Tub
- Fireplace: Yes
- Number of Fireplaces: 1
- Fireplace(s): Gas Log, Living Room, Gas Log, Living Room
- Appliances: Dishwasher, Disposal, Electric Water Heater, Ice Maker, Microwave, Oven/Range (Combo), Refrigerator, Stainless Steel Appliance(s)
Rooms
Bathrooms
- Total Bathrooms: 2
- Full Bathrooms: 2
- Main - Full Baths: 2
Bedrooms
- Total Bedrooms: 4
- Bedrooms Upper: 1
- Bedrooms-Up1: 1
- Bedrooms Main: 3
Other Rooms
- Kitchen: Breakfast Area, Pantry
- Laundry: In Hall
Exterior
- Exterior Features: Sprinkler System
Parking
- Parking Features: Garage, Garage Door Opener, RV/Boat Parking, Storage
Location
- County: Houston
- Driving Directions: From Houston Lake Road, travel east on Highway 96. Turn left onto Bonanza Drive, then left onto Sundowner Drive. Continue to 406 Sundowner Drive.
School Information
- Elementary School: Hilltop
- Middle School: Huntington
- High School: Veterans
Community
- Assoc. Fees Include: None
Heating & Cooling
- Cooling Type: Ceiling Fan(s), Central Air, Electric
- Heating Type: Central, Electric
Utilities
- Water/Sewer: Public Sewer
Structural Information
- Architectural Style: Traditional
- Construction Status: Updated/Remodeled
- Basement Desc.: None
- Roof: Composition
- Stories/Levels: One and One Half
- Living Area: 2,100 Sq. Ft.
- Finished Total: 2,100 Sq. Ft.
- Finished Above Grnd: 2,100 Sq. Ft.
- Year Built: 2005
Lot Features
- Lot Size (Acres): 0.215
- Lot Size Range: .215
- Lot Size Source: Public Records
- Lot Description: Corner Lot, Level
Financial Considerations
- Tax Year: 2025
Disclosures and Reports
- Lot Number: 195
Listing Courtesy of: Homecoin.com
Get Pre-Approved Today
Schools
Schools serving 406 Sundowner Dr
School District:Houston County School District
| Name | Grades | Distance |
|---|---|---|
Hilltop Elementary School 301 Robert Bryson Smith Parkway, Bonaire, GA 31005 | PK-5 | 2 mi |
Huntington Middle School 206 Wellborn Road, Warner Robins, GA 31088 | 6-8 | 3.5 mi |
Veterans High School 340 Piney Grove Road, Kathleen, GA 31047 | 9-12 | 4 mi |
Disclaimer:
School attendance boundaries provided by ATTOM Data Solutions and are for reference only. Contact the school directly to verify enrollment eligibility.
Price & Sales History for 406 Sundowner Dr
Date
Details
Price
Change
Source
9/09/2026
Listed
$305,000
—
MLS
Disclaimer: Historical sales information is derived from public records provided by the county offices. Information is not guaranteed and should be independently verified.

Tax History
Tax History for 406 Sundowner Dr
Year
Property Taxes
Change
Tax Assessment
Change
2025
100%
$108,920
3%
2024
100%
$105,440
14%
2023
-100%
$92,520
23%
2022
$2,477
7%
$75,120
8%
2021
$2,307
10%
$69,320
10%
2020
$2,093
47%
$62,880
-1%
2018
$1,427
1%
$63,440
1%
2019
$1,414
-1%
$62,880
-1%
2017
$1,429
—
$63,440
—
2016
$1,431
—
$63,440
—
2015
$1,434
—
$63,440
—
2014
$1,437
—
$63,440
—
2013
$1,440
—
$63,440
—
Disclaimer: Historical tax information is derived from public records provided by the county offices. Information is not guaranteed and should be independently verified.
Estimate the Cost
Estimate the Cost for 406 Sundowner Dr
406 Sundowner Drive, Bonaire, GA 31005 (MLS# 10843764) is a Single Family property with 4 bedrooms and 2 full bathrooms. 406 Sundowner Drive is currently listed for $305,000 and was received on September 09, 2026. Want to learn more about 406 Sundowner Drive? Do you have questions about finding other Single Family real estate for sale in Bonaire? You can browse all Bonaire real estate or contact a Coldwell Banker agent to request more information.